Skip main navigation
Off market
  • $441,700

    3132 Venetian Way, Montgomery, IL 60538

    4beds
    2,415sqft
    SingleFamily
    Built in 2007
    9,620 Square Feet Lot
    $441,700 Zestimate®
    $183/sqft
    $3,294 Estimated rent

    Home value

    $441,700

    $420,000 - $464,000

    $3,294/mo

    Zestimate® history
    Loading
    Loading...

    Owner options

    List your home for rent

    $3,294/mo

    Rent Zestimate®

    Find your next renter with Zillow Rental Manager. Plus, with online applications, you can quickly screen prospective tenants – for free.

    Learn more

    $3,294/mo

    Rent Zestimate®

    Refinance and save

    $3,267/mo

    Est. payment

    Refinancing to a lower rate could help reduce your monthly payments and save thousands over the life of the loan.

    See today's rates

    $3,267/mo

    Est. payment

    Explore your selling options

    Work with a Zillow partner agent

    Leverage their expertise and Zillow's premium Showcase listings to get your home seen by more buyers.

    Get started

    List with your own agent

    Get your home in front of millions of buyers by listing it on Zillow.

    Learn how to do it

    Sell it yourself

    Take full control of how buyers see your home on Zillow by listing For Sale by Owner (FSBO).

    List your home

    What's special

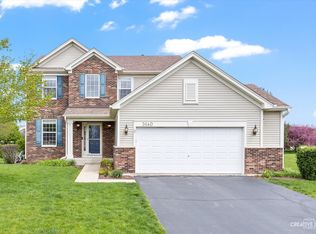
    Welcome to this beautiful home. Bright and open floor plan with 9' ceilings on 1st floor. Great sized family room with gas start fireplace. Kitchen is awesome with plenty of cabinetry, pantry, granite counter-tops, recessed lighting, back-splash and all SS appliances. Separate eat in area with patio doors leading to the beautiful stamped concrete patio. 1st floor office (currently being used as a playroom). 1st floor laundry. Check out the nook area as you enter from garage, great for shoes, backpacks and more. Master bedroom with walk-in closet, vaulted ceiling & plant ledge. Master bath with dual sinks, separate shower & soaking tub. Did I mention a fabulous finished basement with a full bath that is great for the entire family. Recreation area with surround sound & wet bar. Awesome Game Room & Play Area. Recessed lighting & more. Separate Storage Room. Fenced backyard and concrete stamped sidewalk to front of home. Play-set stays. Ceiling fans throughout. Yorkville Schools.

    This property is off market, which means it's not currently listed for sale or rent on Zillow. This may be different from what's available on other websites or public sources.

    Facts & features

    Interior

    Bedrooms & bathrooms
    • Bedrooms: 4
    • Bathrooms: 4
    • Full bathrooms: 3
    • 1/2 bathrooms: 1
    Heating
    • Forced air, Gas
    Cooling
    • Central
    Appliances
    • Included: Dishwasher, Microwave, Range / Oven, Refrigerator
    Features
    • Flooring: Carpet, Hardwood, Laminate
    • Has fireplace: Yes
    Interior area
    • Total interior livable area: 2,415 sqft

    Property

    Features
    • Exterior features: Vinyl, Cement / Concrete
    Lot
    • Size: 9,620 Square Feet
    Details
    • Parcel number: 0203484009

    Construction

    Type & style
    • Home type: SingleFamily
    Materials
    • Roof: Asphalt
    Condition
    • Year built: 2007

    Community & HOA

    HOA
    • Has HOA: Yes
    • HOA fee: $20 monthly
    Location
    • Region: Montgomery

    Financial & listing details

    • Price per square foot: $183/sqft
    • Tax assessed value: $355,176
    • Annual tax amount: $9,646

    Price history

    DateEventPrice
    3/30/2017Sold$262,500-2.7%$109/sqft
    Source: MRED as distributed by MLS GRID #09488528 Report a problem
    2/2/2017Pending sale$269,900$112/sqft
    Source: Baird & Warner Real Estate #09488528 Report a problem
    1/29/2017Listed for sale$269,900+12.4%$112/sqft
    Source: Baird & Warner Real Estate #09488528 Report a problem
    4/10/2015Sold$240,220-13.9%$99/sqft
    Source: MRED as distributed by MLS GRID #08840890 Report a problem
    10/12/2007Sold$279,000$116/sqft
    Source: Public Record Report a problem

    Public tax history

    YearProperty taxesTax assessment
    2024$9,646 +4.1%$118,392 +11.8%
    2023$9,270 +5.3%$105,925 +11.1%
    2022$8,801 +5.2%$95,318 +7%
    2021$8,369 +2.6%$89,050 +3.9%
    2020$8,157 -0.4%$85,716 +3%
    2019$8,188 $83,219 +2.2%
    2018$8,188 +4.1%$81,445 +6.9%
    2017$7,865 +0.8%$76,182 +4.3%
    2016$7,806 +4.8%$73,034 +9.5%
    2015$7,446 $66,670 +6.9%
    2014$7,446 $62,389
    2013-- $62,389 -4.7%
    2012-- $65,445 -11.8%
    2011-- $74,197 -10.2%
    2010-- $82,629 -10%
    2009-- $91,810 +3%
    2008-- $89,137 +3465.5%
    2007-- $2,500
    2006$179 $2,500
    2005-- $2,500
    Find assessor info on the county website

    Neighborhood: 60538

    Nearby schools

    GreatSchools rating
    Schools provided by the listing agent
    • Elementary: Bristol Grade School
    • Middle: YORKVILLE MIDDLE SCHOOL
    • High: Yorkville High School

    Source: The MLS. This data may not be complete. We recommend contacting the local school district to confirm school assignments for this home.

    Get a cash offer in 3 minutes
    Find out how much your home could sell for in as little as 3 minutes with a no-obligation cash offer.
    Estimated market value
    $441,700
    Get a cash offer in 3 minutes
    Find out how much your home could sell for in as little as 3 minutes with a no-obligation cash offer.
    Estimated market value
    $441,700