If you're looking for room for your family to spread out, look no further! This spacious home in Homestead in Monrovia features 4 large bedrooms and 2.5 bathrooms. Enter the main level to find an office/formal living space. Head past the staircase to enter the spacious family room with wood burning fireplace. This area is adjacent to the nicely sized kitchen and dining room with large walk in pantry. A convenient half bath is perfect for guests. Garage has plenty of room for 2 cars and storage. Just off main level is patio overlooking the backyard with no rear neighbors and a great pond view! Head upstairs to find a massive primary suite with walk in closet and large bath. 3 secondary bedrooms are nicely sized and have plenty of storage as well. Loft space is great for another living space, playroom or whatever you can imagine. Laundry room is also upstairs as well as another full bath. Updates include: Dimensional Roof (2022), Siding (2022), Gutters (2022), Window Screens (2022), Dual Zone HVAC (2024), and Smart Thermostats (2024). This community is growing rapidly and is conveniently located to I-70 for access to the Indianapolis International Airport and downtown Indy! Come take a look today.
Sold
$328,000
3132 W Meadowbend Dr, Monrovia, IN 46157
4beds
4,145sqft
Residential, Single Family Residence
Built in 2007
6,534 Square Feet Lot
$343,000 Zestimate®
$79/sqft
$2,485 Estimated rent
Home value
$343,000
$285,000 - $415,000
$2,485/mo
Zestimate® history
Owner options
List your home for rent
$2,485/mo
Rent Zestimate®
Find your next renter with Zillow Rental Manager. Plus, with online applications, you can quickly screen prospective tenants – for free.
$2,485/mo
Rent Zestimate®
Refinance and save
$2,431/mo
Est. payment
Refinancing to a lower rate could help reduce your monthly payments and save thousands over the life of the loan.
$2,431/mo
Est. payment
Explore your selling options
Work with a Zillow partner agent
Leverage their expertise and Zillow's premium Showcase listings to get your home seen by more buyers.
Get startedList with your own agent
Get your home in front of millions of buyers by listing it on Zillow.
Learn how to do itSell it yourself
Take full control of how buyers see your home on Zillow by listing For Sale by Owner (FSBO).
List your homeWhat's special
Loft spaceConvenient half bathMassive primary suitePond viewNicely sized kitchenPatio overlooking the backyardLarge bath
Zillow last checked:
Listing updated:
Listed by:
Joshua Carpenter 317-402-9111,
Trueblood Real Estate,
Kim Carpenter 317-509-4000,
Trueblood Real Estate
Bought with:
Ema Boykova
M & E Realty Group
Source: MIBOR as distributed by MLS GRID,MLS#: 22025821
Facts & features
Interior
Bedrooms & bathrooms
- Bedrooms: 4
- Bathrooms: 3
- Full bathrooms: 2
- 1/2 bathrooms: 1
- Main level bathrooms: 1
Primary bedroom
- Features: Carpet
- Level: Upper
- Area: 330 Square Feet
- Dimensions: 22x15
Bedroom 2
- Features: Carpet
- Level: Upper
- Area: 182 Square Feet
- Dimensions: 14x13
Bedroom 3
- Features: Carpet
- Level: Upper
- Area: 195 Square Feet
- Dimensions: 15x13
Bedroom 4
- Features: Carpet
- Level: Upper
- Area: 187 Square Feet
- Dimensions: 17x11
Breakfast room
- Features: Vinyl
- Level: Main
- Area: 200 Square Feet
- Dimensions: 20x10
Dining room
- Features: Carpet
- Level: Main
- Area: 210 Square Feet
- Dimensions: 15x14
Family room
- Features: Carpet
- Level: Main
- Area: 336 Square Feet
- Dimensions: 21x16
Kitchen
- Features: Vinyl
- Level: Main
- Area: 288 Square Feet
- Dimensions: 18x16
Laundry
- Features: Vinyl
- Level: Upper
- Area: 120 Square Feet
- Dimensions: 12x10
Living room
- Features: Carpet
- Level: Main
- Area: 165 Square Feet
- Dimensions: 15x11
Loft
- Features: Carpet
- Level: Upper
- Area: 546 Square Feet
- Dimensions: 26x21
Heating
- Electric
Appliances
- Included: Dishwasher, Disposal, MicroHood, Electric Oven, Electric Water Heater, Water Purifier, Water Softener Owned
- Laundry: Upper Level
Features
- Attic Access, High Ceilings, Walk-In Closet(s), Entrance Foyer, Kitchen Island, Pantry
- Windows: Wood Work Painted
- Has basement: No
- Attic: Access Only
- Number of fireplaces: 1
- Fireplace features: Family Room, Wood Burning
Interior area
- Total structure area: 4,145
- Total interior livable area: 4,145 sqft
Property
Parking
- Total spaces: 2
- Parking features: Attached
- Attached garage spaces: 2
- Details: Garage Parking Other(Finished Garage, Service Door)
Features
- Levels: Two
- Stories: 2
- Patio & porch: Deck, Covered
- Exterior features: Fire Pit
Lot
- Size: 6,534 Square Feet
- Features: Sidewalks, Street Lights
Details
- Parcel number: 550402430002000022
- Horse amenities: None
Construction
Type & style
- Home type: SingleFamily
- Architectural style: Traditional
- Property subtype: Residential, Single Family Residence
Materials
- Brick, Vinyl Siding
- Foundation: Slab
Condition
- New construction: No
- Year built: 2007
Utilities & green energy
- Water: Municipal/City
Community & HOA
Community
- Subdivision: Homestead
HOA
- Has HOA: Yes
- Amenities included: Clubhouse, Park, Playground, Snow Removal, Trail(s)
- Services included: Clubhouse, Entrance Common, Maintenance, ParkPlayground, Snow Removal, Walking Trails
- HOA fee: $525 annually
- HOA phone: 317-253-1401
Location
- Region: Monrovia
Financial & listing details
- Price per square foot: $79/sqft
- Tax assessed value: $403,600
- Annual tax amount: $2,244
- Date on market: 3/8/2025
- Cumulative days on market: 58 days
Price history
| Date | Event | Price |
|---|---|---|
| 5/30/2025 | Sold | $328,000-2.1%$79/sqft |
Source:  MIBOR as distributed by MLS GRID #22025821 Report a problem MIBOR as distributed by MLS GRID #22025821 Report a problem | ||
| 5/4/2025 | Pending sale | $335,000$81/sqft |
Source: MIBOR as distributed by MLS GRID #22025821 Report a problem | ||
| 4/9/2025 | Price change | $335,000-4.3%$81/sqft |
Source: MIBOR as distributed by MLS GRID #22025821 Report a problem | ||
| 3/15/2025 | Price change | $349,900-1.4%$84/sqft |
Source: MIBOR as distributed by MLS GRID #22025821 Report a problem | ||
| 3/8/2025 | Listed for sale | $355,000+98.3%$86/sqft |
Source: MIBOR as distributed by MLS GRID #22025821 Report a problem | ||
| 7/31/2015 | Sold | $179,000-4%$43/sqft |
Source: MIBOR as distributed by MLS GRID #21339638 Report a problem | ||
| 7/21/2015 | Pending sale | $186,500$45/sqft |
Source: Berkshire Hathaway Home #21339638 Report a problem | ||
| 6/27/2015 | Price change | $186,500-1.6%$45/sqft |
Source: Berkshire Hathaway Home #21339638 Report a problem | ||
| 4/21/2015 | Price change | $189,500-2.8%$46/sqft |
Source: Berkshire Hathaway Home #21339638 Report a problem | ||
| 3/10/2015 | Listed for sale | $194,900$47/sqft |
Source: Berkshire Hathaway Home #21339638 Report a problem | ||
Public tax history
| Year | Property taxes | Tax assessment |
|---|---|---|
| 2025 | $2,441 +8.8% | $403,600 +15.8% |
| 2024 | $2,244 +10.6% | $348,600 -0.7% |
| 2023 | $2,029 +47.3% | $350,900 +16.5% |
| 2022 | $1,377 +4.8% | $301,200 +32.2% |
| 2021 | $1,314 +16.8% | $227,900 -1% |
| 2020 | $1,125 +1% | $230,100 +17.8% |
| 2019 | $1,114 +0.9% | $195,300 -1% |
| 2018 | $1,105 -55.6% | $197,200 +1.4% |
| 2017 | $2,489 +139.4% | $194,500 -0.9% |
| 2016 | $1,040 -1.7% | $196,300 -4.6% |
| 2014 | $1,058 +8.8% | $205,700 -0.9% |
| 2013 | $972 +11.4% | $207,500 +2.1% |
| 2012 | $873 -33.1% | $203,300 -19.5% |
| 2011 | $1,305 +1.2% | $252,400 +12.4% |
| 2010 | $1,290 +0% | $224,500 +1.6% |
| 2009 | $1,289 | $220,900 |
Find assessor info on the county website
Neighborhood: 46157
Nearby homes
- $345,8004 bd3 ba3.9k sqft3142 W Meadowbend Dr, Monrovia, IN 46157Off Market
- $317,6004 bd3 ba3.9k sqft3122 W Meadowbend Dr, Monrovia, IN 46157Off Market
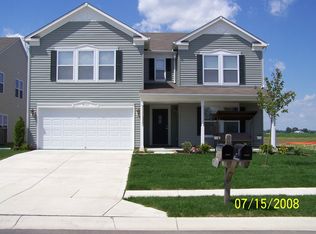
- $275,0004 bd3 ba2.3k sqft3112 W Meadowbend Dr, Monrovia, IN 46157Sold
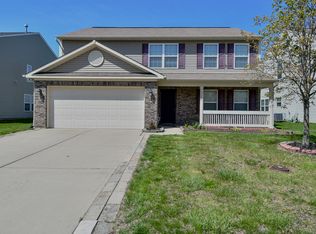
- $300,0004 bd3 ba2.8k sqft3137 W Meadowbend Dr, Monrovia, IN 46157Sold
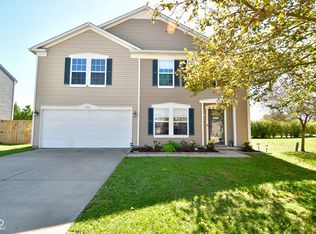
- $199,2333 bd2 ba1.9k sqft3127 W Meadowbend Dr, Monrovia, IN 46157Sold
- $305,0004 bd3 ba2.2k sqft3102 W Meadowbend Dr, Monrovia, IN 46157Off Market
- $261,6003 bd3 ba1.8k sqft3117 W Meadowbend Dr, Monrovia, IN 46157Off Market
- $293,9004 bd2 ba2.2k sqft3092 W Meadowbend Dr, Monrovia, IN 46157Off Market
Nearby schools
GreatSchools rating
- 5/10Monrovia Elementary SchoolGrades: PK-5Distance: 1.5 mi
- 5/10Monrovia Middle SchoolGrades: 6-8Distance: 1.3 mi
- 3/10Monrovia High SchoolGrades: 9-12Distance: 1.3 mi
Schools provided by the listing agent
- Elementary: Monrovia Elementary School
- Middle: Monrovia Middle School
- High: Monrovia High School
Source: MIBOR as distributed by MLS GRID. This data may not be complete. We recommend contacting the local school district to confirm school assignments for this home.
Get a cash offer in 3 minutes
Find out how much your home could sell for in as little as 3 minutes with a no-obligation cash offer.
Estimated market value
$343,000
Get a cash offer in 3 minutes
Find out how much your home could sell for in as little as 3 minutes with a no-obligation cash offer.
Estimated market value
$343,000
- Indiana
- Morgan County
- Monrovia
- 46157
- 3132 W Meadowbend Dr
Nearby cities
Nearby zip codes
Other Monrovia Topics
