Skip main navigation
Closed
  • $500,000

    3132 W North Ave APT 2, Chicago, IL 60647

    3beds
    1,800sqft
    Condominium, Single Family Residence
    Built in 2006
    -- sqft lot
    $510,300 Zestimate®
    $278/sqft
    $3,989 Estimated rent

    Home value

    $510,300

    $459,000 - $566,000

    $3,989/mo

    Zestimate® history
    Loading
    Loading...

    Owner options

    List your home for rent

    $3,989/mo

    Rent Zestimate®

    Find your next renter with Zillow Rental Manager. Plus, with online applications, you can quickly screen prospective tenants – for free.

    Learn more

    $3,989/mo

    Rent Zestimate®

    Refinance and save

    $4,020/mo

    Est. payment

    Refinancing to a lower rate could help reduce your monthly payments and save thousands over the life of the loan.

    See today's rates

    $4,020/mo

    Est. payment

    Explore your selling options

    Work with a Zillow partner agent

    Leverage their expertise and Zillow's premium Showcase listings to get your home seen by more buyers.

    Get started

    List with your own agent

    Get your home in front of millions of buyers by listing it on Zillow.

    Learn how to do it

    Sell it yourself

    Take full control of how buyers see your home on Zillow by listing For Sale by Owner (FSBO).

    List your home

    What's special

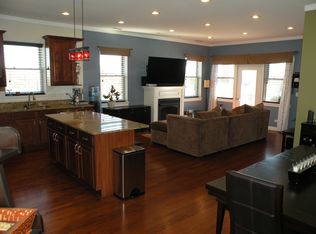
    Experience the perfect blend of style and comfort in this recently renovated 3-bedroom, 2-bath home offering 1,800 square feet of modern elegance. With an extra-wide floor plan that allows for a true dining space with custom built-in storage , newly refinished hardwood floors, and fresh paint throughout, this residence is move-in ready and designed to impress. The open-concept living area is flooded with natural light from oversized windows and soaring ceilings, creating a bright and inviting atmosphere. At the heart of the home, the modern kitchen features custom cabinetry, quartz countertops, premium stainless steel appliances, and a generous island-perfect for everyday living and entertaining in style. The luxurious primary suite is a true retreat with two walk-in closets and a spa-inspired bath boasting dual vanities, designer finishes, and enclosed shower. Two additional bedrooms and a second full bath offer flexible space for guests, family, or a home office. Outdoor living shines with two private spaces, including an expansive deck ideal for summer gatherings, morning coffee, or evening relaxation. A dedicated parking space included in price .Located in vibrant Humboldt Park, convenient to the park, library , trendy restaurants, cafes, and neighborhood favorites-all with easy access to public transit and downtown Chicago. This home is the perfect mix of modern sophistication and neighborhood charm.

    Zillow last checked:

    Listing updated:

    Listed by:

    Melissa Vasic 800-781-7706,

    Realty ONE Group Karmma

    Bought with:

    Melissa Vasic

    Realty ONE Group Karmma

    Source: MRED as distributed by MLS GRID,MLS#: 12597144MLS Logo

    Facts & features

    Interior

    Bedrooms & bathrooms
    • Bedrooms: 3
    • Bathrooms: 2
    • Full bathrooms: 2
    Rooms
    • Room types: No additional rooms
    Primary bedroom
    • Features: Flooring (Hardwood), Bathroom (Full)
    • Level: Main
    • Area: 210 Square Feet
    • Dimensions: 14X15
    Bedroom 2
    • Features: Flooring (Hardwood)
    • Level: Main
    • Area: 143 Square Feet
    • Dimensions: 13X11
    Bedroom 3
    • Features: Flooring (Hardwood)
    • Level: Main
    • Area: 143 Square Feet
    • Dimensions: 13X11
    Dining room
    • Features: Flooring (Hardwood)
    • Level: Main
    • Area: 132 Square Feet
    • Dimensions: 11X12
    Kitchen
    • Features: Kitchen (Island, Updated Kitchen), Flooring (Hardwood)
    • Level: Main
    • Area: 121 Square Feet
    • Dimensions: 11X11
    Living room
    • Features: Flooring (Hardwood)
    • Level: Main
    • Area: 240 Square Feet
    • Dimensions: 15X16
    Heating
    • Natural Gas
    Cooling
    • Central Air
    Appliances
    • Included: Range, Microwave, Dishwasher, Refrigerator, Washer, Dryer, Disposal, Stainless Steel Appliance(s)
    Features
    • Basement: None
    Interior area
    • Total structure area: 0
    • Total interior livable area: 1,800 sqft

    Property

    Parking
    • Total spaces: 1
    • Parking features: Yes
    Accessibility
    • Accessibility features: No Disability Access
    Details
    • Parcel number: 13363240411002
    • Special conditions: None

    Construction

    Type & style
    • Home type: Condo
    • Property subtype: Condominium, Single Family Residence
    Materials
    • Block
    Condition
    • New construction: No
    • Year built: 2006

    Utilities & green energy

    • Sewer: Public Sewer
    • Water: Lake Michigan, Public

    Community & HOA

    HOA
    • Has HOA: Yes
    • Services included: Insurance, Security, Scavenger, Snow Removal
    • HOA fee: $260 monthly
    Location
    • Region: Chicago

    Financial & listing details

    • Price per square foot: $278/sqft
    • Tax assessed value: $382,100
    • Annual tax amount: $7,699
    • Date on market: 3/20/2026
    • Listing terms: Cash
    • Ownership: Condo

    Price history

    DateEventPrice
    4/30/2026Sold$500,000-9.1%$278/sqft
    Source: MRED as distributed by MLS GRID #12597144 Report a problem
    4/21/2026Pending sale$550,000$306/sqft
    Source: MRED as distributed by MLS GRID #12597144 Report a problem
    4/17/2026Contingent$550,000$306/sqft
    Source: MRED as distributed by MLS GRID #12597144 Report a problem
    3/20/2026Listed for sale$550,000-4.3%$306/sqft
    Source: MRED as distributed by MLS GRID #12597144 Report a problem
    12/31/2025Listing removed$575,000$319/sqft
    Source: MRED as distributed by MLS GRID #12481225 Report a problem
    10/8/2025Price change$575,000-4%$319/sqft
    Source: MRED as distributed by MLS GRID #12481225 Report a problem
    9/26/2025Listed for sale$599,000+99.7%$333/sqft
    Source: MRED as distributed by MLS GRID #12481225 Report a problem
    9/1/2006Sold$300,000$167/sqft
    Source: Public Record Report a problem

    Public tax history

    YearProperty taxesTax assessment
    2024$7,699 +15.6%$38,210 +21.4%
    2023$6,661 +2.9%$31,476
    2022$6,474 +2.3%$31,476
    2021$6,330 +1.3%$31,476 +12.2%
    2020$6,249 +0.3%$28,052 -9.6%
    2019$6,233 -3.1%$31,025 -4.7%
    2018$6,430 +26.4%$32,550 +37.8%
    2017$5,086 +7.5%$23,624
    2016$4,732 +9.3%$23,624
    2015$4,329 +30.3%$23,624 +32%
    2014$3,321 +2%$17,902
    2013$3,256 +1.4%$17,902
    2012$3,212 -19%$17,902 -26.9%
    2011$3,967 -0.4%$24,480
    2010$3,983 +4.4%$24,480
    2009$3,817 +0.1%$24,480 -7.9%
    2008$3,812 +1%$26,574
    2007$3,774 $26,574
    Find assessor info on the county website

    Neighborhood: Logan Square

    Nearby schools

    GreatSchools rating
    Schools provided by the listing agent
    • District: 299

    Source: MRED as distributed by MLS GRID. This data may not be complete. We recommend contacting the local school district to confirm school assignments for this home.

    Get a cash offer in 3 minutes
    Find out how much your home could sell for in as little as 3 minutes with a no-obligation cash offer.
    Estimated market value
    $510,300
    Get a cash offer in 3 minutes
    Find out how much your home could sell for in as little as 3 minutes with a no-obligation cash offer.
    Estimated market value
    $510,300