Wake up to breathtaking Flatiron views every morning in this stunning 4 bed, 3 bath house. Minutes from highly desired Boulder Valley Schools, hiking trails, dog park, and community park/pool. Perfect for those seeking a move-in ready home that has been well taken care of with recent paint, carpet and roof in 2023. Upstairs features a beautiful primary suite with walk in closet and double sink bathroom. Across the hall, there are 2 additional bedrooms and a second bath to complete the upper level. The kitchen has newer slate-finished GE appliances and a large eat-in dining area. A few steps down, you will find yourself in a welcoming living room with a gas fireplace and access to the private backyard with mature landscaping, a gardening area, and a sprinkler system. The basement is a guest suite with a built-in Murphy Bed that can be tucked away but still offers plenty of space for an additional office area next to a 3/4 bathroom and a newer front-load washer and dryer. The front yard has been professionally landscaped with large grasses & perennials for low maintenance. This beautiful house is situated in Superior, offering easy access to all the town has to offer while still surrounded by stunning mountain views. Don't miss this opportunity to live where relaxation and adventure meet.
Sold for $665,000
$665,000
3132 W Yarrow Cir, Superior, CO 80027
4beds
1,800sqft
Single Family Residence
Built in 1998
3,983 Square Feet Lot
$670,200 Zestimate®
$369/sqft
$3,107 Estimated rent
Home value
$670,200
$637,000 - $704,000
$3,107/mo
Zestimate® history
Owner options
List your home for rent
$3,107/mo
Rent Zestimate®
Find your next renter with Zillow Rental Manager. Plus, with online applications, you can quickly screen prospective tenants – for free.
$3,107/mo
Rent Zestimate®
Refinance and save
$3,384/mo
Est. payment
Refinancing to a lower rate could help reduce your monthly payments and save thousands over the life of the loan.
$3,384/mo
Est. payment
Explore your selling options
Work with a Zillow partner agent
Leverage their expertise and Zillow's premium Showcase listings to get your home seen by more buyers.
Get startedList with your own agent
Get your home in front of millions of buyers by listing it on Zillow.
Learn how to do itSell it yourself
Take full control of how buyers see your home on Zillow by listing For Sale by Owner (FSBO).
List your homeWhat's special
Zillow last checked:
Listing updated:
Listed by:
Matt Ladwig 303-809-0259,
WK Real Estate
Bought with:
Chris Jungman, 40022563
Berkshire Hathaway HomeServices Rocky Mountain, Realtors-Boulder
Source: IRES as distributed by MLS GRID,MLS#: 1005438
Facts & features
Interior
Bedrooms & bathrooms
- Bedrooms: 4
- Bathrooms: 3
- Full bathrooms: 1
- 3/4 bathrooms: 2
Primary bedroom
- Description: Carpet
- Level: Upper
- Area: 168 Square Feet
- Dimensions: 12 x 14
Bedroom 2
- Description: Carpet
- Level: Upper
- Area: 108 Square Feet
- Dimensions: 9 x 12
Bedroom 3
- Description: Carpet
- Level: Upper
- Area: 108 Square Feet
- Dimensions: 9 x 12
Bedroom 4
- Description: Carpet
- Level: Basement
- Area: 143 Square Feet
- Dimensions: 11 x 13
Family room
- Description: Carpet
- Level: Main
- Area: 270 Square Feet
- Dimensions: 15 x 18
Kitchen
- Description: Wood
- Level: Main
- Area: 182 Square Feet
- Dimensions: 13 x 14
Laundry
- Level: Lower
- Area: 54 Square Feet
- Dimensions: 6 x 9
Living room
- Description: Wood
- Level: Main
- Area: 195 Square Feet
- Dimensions: 13 x 15
Heating
- Forced Air
Appliances
- Included: Gas Range, Dishwasher, Refrigerator, Washer, Dryer, Microwave
Features
- Eat-in Kitchen
- Windows: Window Coverings
- Basement: Full
Interior area
- Total structure area: 1,408
- Total interior livable area: 1,800 sqft
- Finished area above ground: 1,408
Property
Parking
- Total spaces: 2
- Parking features: Garage Door Opener
- Attached garage spaces: 2
- Details: Attached
Features
- Levels: Tri-Level
- Patio & porch: Patio
- Exterior features: Sprinkler System, Balcony
- Fencing: Fenced,Wood
- Has view: Yes
- View description: Mountain(s), Hills
Lot
- Size: 3,983 Square Feet
- Features: Level, Paved
Details
- Parcel number: R0125850
- Zoning: Res
- Special conditions: Private Owner
Construction
Type & style
- Home type: SingleFamily
- Property subtype: Single Family Residence
Materials
- Frame, Composition
- Roof: Composition
Condition
- New construction: No
- Year built: 1998
Utilities & green energy
- Electric: Xcel
- Gas: Xcel
- Sewer: Public Sewer
- Water: City
- Utilities for property: Natural Gas Available, Electricity Available
Community & HOA
Community
- Features: Pool, Playground, Trail(s)
- Subdivision: Rock Creek Ranch Flg 18
HOA
- Has HOA: Yes
- Services included: Trash, Utilities
- HOA fee: $279 annually
- HOA name: Rock Creek HOA
- HOA phone: 720-961-5150
Location
- Region: Superior
Financial & listing details
- Price per square foot: $369/sqft
- Tax assessed value: $646,800
- Annual tax amount: $4,088
- Date on market: 3/21/2024
- Listing terms: Cash,Conventional,FHA,VA Loan
- Exclusions: Sellers Personal Property & Staging items
- Electric utility on property: Yes
- Road surface type: Asphalt
Price history
| Date | Event | Price |
|---|---|---|
| 5/15/2024 | Sold | $665,000$369/sqft |
Source:  IRES as distributed by MLS GRID #1005438 Report a problem IRES as distributed by MLS GRID #1005438 Report a problem | ||
| 4/6/2024 | Pending sale | $665,000$369/sqft |
Source:  REcolorado as distributed by MLS GRID #IR1005438 Report a problem REcolorado as distributed by MLS GRID #IR1005438 Report a problem | ||
| 3/21/2024 | Listed for sale | $665,000+6.8%$369/sqft |
Source: IRES as distributed by MLS GRID #1005438 Report a problem | ||
| 2/16/2023 | Sold | $622,500-0.4%$346/sqft |
Source: Public Record Report a problem | ||
| 10/28/2022 | Listing removed | -- |
Source:  RE/MAX International Report a problem RE/MAX International Report a problem | ||
| 9/30/2022 | Price change | $624,900-7.4%$347/sqft |
Source: RE/MAX International #2459252 Report a problem | ||
| 8/12/2022 | Price change | $675,000-3.6%$375/sqft |
Source: RE/MAX International #2459252 Report a problem | ||
| 7/15/2022 | Listed for sale | $699,900+86.7%$389/sqft |
Source: RE/MAX International #2459252 Report a problem | ||
| 5/28/2020 | Listing removed | $2,499$1/sqft |
Source: Aspen Management Report a problem | ||
| 5/1/2020 | Listed for rent | $2,499+3.1%$1/sqft |
Source: Zillow Rental Network Premium Report a problem | ||
| 1/3/2019 | Listing removed | $2,425$1/sqft |
Source: Zillow Rental Network Report a problem | ||
| 12/2/2018 | Listed for rent | $2,425+4.3%$1/sqft |
Source: Zillow Rental Manager Report a problem | ||
| 6/13/2015 | Listing removed | $2,325$1/sqft |
Source: Aspen Management Report a problem | ||
| 5/30/2015 | Listed for rent | $2,325+5.9%$1/sqft |
Source: Aspen Management Report a problem | ||
| 10/30/2014 | Listing removed | $2,195$1/sqft |
Source: Aspen Management Report a problem | ||
| 9/6/2014 | Listed for rent | $2,195$1/sqft |
Source: Aspen Management Report a problem | ||
| 9/6/2014 | Listing removed | $374,900$208/sqft |
Source: RE/MAX CENTRAL ALLIANCE #4870091 Report a problem | ||
| 9/2/2014 | Pending sale | $374,900$208/sqft |
Source: RE/MAX CENTRAL ALLIANCE #4870091 Report a problem | ||
| 8/22/2014 | Price change | $374,900-3.8%$208/sqft |
Source: RE/MAX CENTRAL ALLIANCE #4870091 Report a problem | ||
| 8/14/2014 | Listed for sale | $389,900+114.2%$217/sqft |
Source: RE/MAX CENTRAL ALLIANCE #4870091 Report a problem | ||
| 4/1/1999 | Sold | $182,005$101/sqft |
Source: Public Record Report a problem | ||
Public tax history
| Year | Property taxes | Tax assessment |
|---|---|---|
| 2025 | $4,145 +1.4% | $40,425 -7.5% |
| 2024 | $4,088 +17.9% | $43,684 -1% |
| 2023 | $3,468 +0.7% | $44,107 +33% |
| 2022 | $3,444 +3.2% | $33,151 -2.8% |
| 2021 | $3,339 | $34,106 +7.3% |
| 2020 | $3,339 +12.7% | $31,775 |
| 2019 | $2,962 | $31,775 +12.2% |
| 2018 | $2,962 | $28,318 -9.5% |
| 2017 | $2,962 +2.4% | $31,306 +19.6% |
| 2016 | $2,894 +5.2% | $26,172 +7.6% |
| 2015 | $2,750 +6.6% | $24,326 |
| 2014 | $2,580 +2.4% | $24,326 |
| 2013 | $2,521 +4.6% | $24,326 +1.2% |
| 2012 | $2,409 +7.4% | $24,039 |
| 2011 | $2,243 +6.7% | -- |
| 2010 | $2,102 +7.6% | $22,580 |
| 2009 | $1,953 +2.1% | $22,580 -9.9% |
| 2008 | $1,913 -4% | $25,050 |
| 2007 | $1,993 +2.8% | $25,050 -0.8% |
| 2006 | $1,938 +4.3% | $25,250 |
| 2005 | $1,858 -0.2% | $25,250 +0.4% |
| 2004 | $1,861 -12.8% | $25,160 -5.6% |
| 2003 | $2,133 +3.8% | $26,640 +11.6% |
| 2002 | $2,055 | $23,870 -90.9% |
| 2001 | -- | $260,900 |
Find assessor info on the county website
Neighborhood: 80027
Nearby homes
- $699,0003 bd4 ba2k sqft3142 W Yarrow Cir, Superior, CO 80027Sold
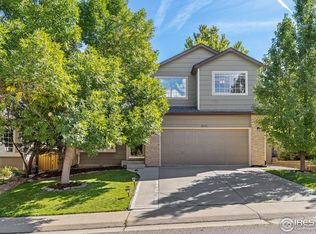
- $786,1005 bd4 ba2.6k sqft3122 W Yarrow Cir, Superior, CO 80027Off Market

- $692,5005 bd3 ba2k sqft3152 W Yarrow Cir, Superior, CO 80027Sold
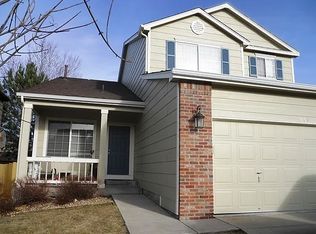
- $770,0004 bd4 ba2.1k sqft3101 Goldeneye Pl, Superior, CO 80027Sold

- $699,3004 bd3 ba1.9k sqft3111 Goldeneye Pl, Superior, CO 80027Off Market
- $629,7003 bd3 ba1.8k sqft3121 Goldeneye Pl, Superior, CO 80027Off Market
- $741,0004 bd4 ba2k sqft3162 W Yarrow Cir, Superior, CO 80027Off Market
- $709,7004 bd4 ba2.1k sqft3131 Goldeneye Pl, Superior, CO 80027Off Market
Nearby schools
GreatSchools rating
- 8/10Eldorado K-8 SchoolGrades: PK-8Distance: 0.6 mi
- 10/10Monarch High SchoolGrades: 9-12Distance: 2 mi
Schools provided by the listing agent
- Elementary: Eldorado
- Middle: Eldorado
- High: Monarch
Source: IRES as distributed by MLS GRID. This data may not be complete. We recommend contacting the local school district to confirm school assignments for this home.
Get a cash offer in 3 minutes
Find out how much your home could sell for in as little as 3 minutes with a no-obligation cash offer.
Estimated market value
$670,200
Get a cash offer in 3 minutes
Find out how much your home could sell for in as little as 3 minutes with a no-obligation cash offer.
Estimated market value
$670,200
- Colorado
- Boulder County
- Superior
- 80027
- 3132 W Yarrow Cir
Nearby cities
Nearby zip codes
Other Superior Topics
