Skip main navigation
Closed
  • $525,000

    3132 Wenonah Ave, Berwyn, IL 60402

    3beds
    --sqft
    Single Family Residence
    Built in 1992
    5,600 Square Feet Lot
    $566,400 Zestimate®
    $--/sqft
    $3,008 Estimated rent

    Home value

    $566,400

    $504,000 - $634,000

    $3,008/mo

    Zestimate® history
    Loading
    Loading...

    Owner options

    List your home for rent

    $3,008/mo

    Rent Zestimate®

    Find your next renter with Zillow Rental Manager. Plus, with online applications, you can quickly screen prospective tenants – for free.

    Learn more

    $3,008/mo

    Rent Zestimate®

    Refinance and save

    $3,728/mo

    Est. payment

    Refinancing to a lower rate could help reduce your monthly payments and save thousands over the life of the loan.

    See today's rates

    $3,728/mo

    Est. payment

    Explore your selling options

    Work with a Zillow partner agent

    Leverage their expertise and Zillow's premium Showcase listings to get your home seen by more buyers.

    Get started

    List with your own agent

    Get your home in front of millions of buyers by listing it on Zillow.

    Learn how to do it

    Sell it yourself

    Take full control of how buyers see your home on Zillow by listing For Sale by Owner (FSBO).

    List your home

    What's special

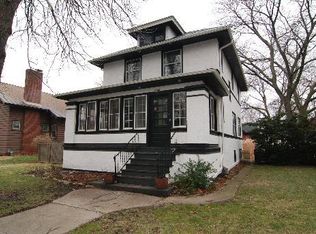
    This stately 3-bedroom, 2.5-bath brick home blends timeless charm with modern updates in a highly sought-after neighborhood. Beautifully maintained and thoughtfully improved, it's move-in ready and offers worry-free living from top to bottom. The updated primary en-suite bathroom now boasts contemporary finishes and spa-like touches, complementing the serene private deck attached to the primary bedroom. The large, sunny eat-in kitchen, complete with a Bertazzoni oven, provides plenty of cabinet and counter space for all your culinary adventures. The home features a convenient laundry chute from the second floor to the first-floor laundry area, along with a cozy wood-burning fireplace with a gas starter to warm your evenings. Step outside to your own backyard oasis, a stunning botanical retreat perfect for relaxing or entertaining. Additional highlights include an unfinished basement with high ceilings and a sump pump, a 2.5-car garage with an extra parking pad, and proximity to the Metra, highways, shopping, and the scenic Proksa Park. This is the perfect home for anyone looking to balance classic charm with modern convenience. Don't miss this gem!

    Zillow last checked:

    Listing updated:

    Listed by:

    Brandi Hampton, ABR,MRP,PSA,SFR 630-538-7928,

    Dream Town Real Estate

    Bought with:

    Brian Yabes, ABR,PSA,RENE,SRES

    Baird & Warner

    Source: MRED as distributed by MLS GRID,MLS#: 12212925MLS Logo

    Facts & features

    Interior

    Bedrooms & bathrooms
    • Bedrooms: 3
    • Bathrooms: 3
    • Full bathrooms: 2
    • 1/2 bathrooms: 1
    Rooms
    • Room types: No additional rooms
    Primary bedroom
    • Features: Bathroom (Full)
    • Level: Second
    • Area: 221 Square Feet
    • Dimensions: 13X17
    Bedroom 2
    • Level: Second
    • Area: 132 Square Feet
    • Dimensions: 11X12
    Bedroom 3
    • Level: Second
    • Area: 176 Square Feet
    • Dimensions: 11X16
    Dining room
    • Level: Main
    • Area: 120 Square Feet
    • Dimensions: 10X12
    Family room
    • Level: Main
    • Area: 154 Square Feet
    • Dimensions: 14X11
    Kitchen
    • Level: Main
    • Area: 220 Square Feet
    • Dimensions: 20X11
    Living room
    • Level: Main
    • Area: 255 Square Feet
    • Dimensions: 15X17
    Heating
    • Natural Gas, Forced Air
    Cooling
    • Central Air
    Features
    • Basement: Unfinished,Full
    • Number of fireplaces: 1
    • Fireplace features: Wood Burning, Gas Starter, Living Room
    Interior area
    • Total structure area: 0

    Property

    Parking
    • Total spaces: 3.5
    • Parking features: On Site, Garage Owned, Detached, Owned, Garage
    • Garage spaces: 2.5
    Accessibility
    • Accessibility features: No Disability Access
    Features
    • Stories: 2
    Lot
    • Size: 5,600 Square Feet
    • Dimensions: 40X140
    Details
    • Parcel number: 16311020350000
    • Special conditions: None

    Construction

    Type & style
    • Home type: SingleFamily
    • Property subtype: Single Family Residence
    Materials
    • Brick
    Condition
    • New construction: No
    • Year built: 1992

    Utilities & green energy

    • Sewer: Public Sewer
    • Water: Public

    Community & HOA

    HOA
    • Services included: None
    Location
    • Region: Berwyn

    Financial & listing details

    • Tax assessed value: $370,930
    • Annual tax amount: $12,075
    • Date on market: 2/4/2025
    • Listing terms: Conventional
    • Ownership: Fee Simple

    Price history

    DateEventPrice
    2/3/2025Sold$525,000+19.3%
    Source: MRED as distributed by MLS GRID #12212925 Report a problem
    8/3/2022Sold$440,000-3.3%
    Source: MRED as distributed by MLS GRID #11430709 Report a problem
    6/16/2022Contingent$455,000
    Source: MRED as distributed by MLS GRID #11430709 Report a problem
    6/10/2022Listed for sale$455,000+65.5%
    Source: MRED as distributed by MLS GRID #11430709 Report a problem
    9/13/2000Sold$275,000+101.2%
    Source: Public Record Report a problem
    2/18/1994Sold$136,666
    Source: Public Record Report a problem

    Public tax history

    YearProperty taxesTax assessment
    2024-- $37,093
    2023$12,075 -10.1%$37,093 +12.5%
    2022$13,426 +2.8%$32,967
    2021$13,065 +5%$32,967
    2020$12,442 +21.9%$32,967 +26.5%
    2019$10,205 +6.3%$26,071
    2018$9,603 -2.6%$26,071
    2017$9,854 +15.8%$26,071 +17.9%
    2016$8,509 +2.7%$22,118
    2015$8,288 +3.4%$22,118
    2014$8,015 -7.2%$22,118 -16%
    2013$8,638 +4.7%$26,322
    2012$8,247 +3%$26,322 -6.8%
    2011$8,007 +23.1%$28,242 -2.5%
    2010$6,505 +6.9%$28,978
    2009$6,083 +10.1%$28,978 -15%
    2008$5,527 -11.2%$34,092 +5.4%
    2007$6,222 +2.1%$32,348
    2006$6,094 +5.5%$32,348
    2005$5,776 -8.2%$32,348 +24.3%
    2004$6,295 +2.8%$26,017
    2003$6,123 +3.1%$26,017
    2002$5,938 +16.2%$26,017 +24.1%
    2001$5,109 -0.7%$20,970
    2000$5,143 $20,970
    1999-- $20,970
    Find assessor info on the county website

    Neighborhood: 60402

    Nearby schools

    GreatSchools rating
    Schools provided by the listing agent
    • District: 100

    Source: MRED as distributed by MLS GRID. This data may not be complete. We recommend contacting the local school district to confirm school assignments for this home.

    Get a cash offer in 3 minutes
    Find out how much your home could sell for in as little as 3 minutes with a no-obligation cash offer.
    Estimated market value
    $566,400
    Get a cash offer in 3 minutes
    Find out how much your home could sell for in as little as 3 minutes with a no-obligation cash offer.
    Estimated market value
    $566,400