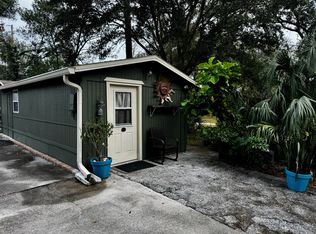
Welcome to this 3-bedroom, 2-bath home with over 2,400 square feet of living space, a separate 450+ square-foot guest house, heated saltwater pool, two-car garage, and nearly half an acre of land. With no HOA, the property offers a combination of indoor and outdoor space that is difficult to find in this area. A unique location offers two points of access from separate streets, with the rear/secondary entrance opening directly into the Del Oro neighborhood. The main home features a split-bedroom floor plan with a living room, dining room, family room, and dedicated office. Luxury vinyl flooring runs throughout the home. The kitchen and both bathrooms have been updated, and the primary bedroom includes an adjoining sitting room that can be used for additional living, exercise, or office space. The nearly half-acre lot provides a large, fully fenced backyard with multiple outdoor living areas. The heated saltwater pool has been freshly resurfaced and is surrounded by an expansive paver deck with plenty of room for seating and lounging. Brick-paver walkways connect additional gathering spaces, including a shaded sitting area beneath mature trees, a fire-pit area, and a large covered pavilion with space for outdoor dining and grilling. Mature trees provide shade throughout the property, while fruit trees add to the outdoor setting. The separate guest house offers more than 450 square feet with a bedroom, full bathroom, dining area, and kitchenette. The guest house provides options for extended family, overnight guests, a home office, additional living space, or potential rental income. The east side of the property follows the Ream Wilson Trail, with access just steps from the home and a scenic route to Safety Harbor or Tampa via the Courtney Campbell Causeway. Nearby Cooper’s Bayou Park offers fishing, walking trails, an exercise course, and a kayak or canoe launch. Del Oro Park is also nearby with pickleball courts, a playground, and basketball courts. Take your golf cart to Downtown Safety Harbor and enjoy Main Street’s restaurants, boutique shops, breweries, museums, live music, and year-round events. The Safety Harbor Marina and Safety Harbor Resort and Spa are just minutes away. Additional features include a new roof installed in August 2026, and the home is not located in a required flood insurance zone. Enjoy the privacy and flexibility of nearly half an acre while staying close to the parks, trails, waterfront, and amenities that make the Safety Harbor area so desirable. This one-of-a-kind property offers space to spread out, entertain, and make it your own.
For sale
$875,000
3132 WOLFE ROAD, CLEARWATER, FL 33759
4beds
2,892sqft
Single Family Residence
Built in 1968
0.44 Acres Lot
$-- Zestimate®
$303/sqft
$-- HOA
What's special
- 3 days
- 1,256
- 109
Likely to sell faster than
Zillow last checked:
Listing updated:
Listed by:
Julie Kelsey 727-608-7759,
COLDWELL BANKER REALTY 727-781-3700
Source: Stellar MLS,MLS#: TB8542512 Originating MLS: Suncoast Tampa
Originating MLS: Suncoast Tampa
Facts & features
Interior
Bedrooms & bathrooms
- Bedrooms: 4
- Bathrooms: 3
- Full bathrooms: 3
Rooms
- Room types: Den/Library/Office, Family Room, Dining Room
Primary bedroom
- Features: En Suite Bathroom, Walk-In Closet(s)
- Level: First
- Area: 168 Square Feet
- Dimensions: 14x12
Bedroom 1
- Features: Built-in Closet
- Level: First
- Area: 165 Square Feet
- Dimensions: 11x15
Bedroom 2
- Features: Built-in Closet
- Level: First
- Area: 165 Square Feet
- Dimensions: 11x15
Den
- Level: First
- Area: 144 Square Feet
- Dimensions: 12x12
Dining room
- Level: First
- Area: 234 Square Feet
- Dimensions: 18x13
Family room
- Level: First
- Area: 264 Square Feet
- Dimensions: 22x12
Kitchen
- Level: First
- Area: 185 Square Feet
- Dimensions: 18.5x10
Living room
- Level: First
- Area: 352 Square Feet
- Dimensions: 16x22
Office
- Level: First
- Area: 150 Square Feet
- Dimensions: 12.5x12
Heating
- Central
Cooling
- Central Air
Appliances
- Included: Dishwasher, Disposal, Dryer, Electric Water Heater, Microwave, Range, Refrigerator, Washer
- Laundry: In Garage, Inside
Features
- Ceiling Fan(s), Split Bedroom, Walk-In Closet(s), In-Law Floorplan
- Flooring: Luxury Vinyl
- Doors: French Doors
- Has fireplace: Yes
- Fireplace features: Wood Burning
Interior area
- Total structure area: 3,340
- Total interior livable area: 2,892 sqft
Property
Parking
- Total spaces: 2
- Parking features: Boat, Circular Driveway, Driveway, Garage Door Opener, On Street, Oversized, RV Access/Parking
- Attached garage spaces: 2
- Has uncovered spaces: Yes
Features
- Levels: One
- Stories: 1
- Exterior features: Fire Pit, Private Entrance, Private Mailbox
- Has private pool: Yes
- Pool features: Fiberglass, Lighting
Lot
- Size: 0.44 Acres
- Dimensions: 140 x 137
- Features: Corner Lot, Street Dead-End
Details
- Additional structures: Guest House
- Parcel number: 092916053100000100
- Special conditions: None
Construction
Type & style
- Home type: SingleFamily
- Property subtype: Single Family Residence
Materials
- Block
- Foundation: Block
- Roof: Shingle
Condition
- New construction: No
- Year built: 1968
Utilities & green energy
- Sewer: Public Sewer
- Water: Public
- Utilities for property: Electricity Connected, Public
Community & HOA
Community
- Pet fee: $0 monthly
- Subdivision: BAYVIEW BLUFF
HOA
- Has HOA: No
Location
- Region: Clearwater
Financial & listing details
- Price per square foot: $303/sqft
- Tax assessed value: $409,660
- Annual tax amount: $4,260
- Date on market: 8/27/2026
- Cumulative days on market: 4 days
- Listing terms: Cash,Conventional
- Ownership: Fee Simple
- Total actual rent: 0
- Electric utility on property: Yes
- Road surface type: Paved
Estimated market value
Not available
Estimated sales range
Not available
Not available
Price history
| Date | Event | Price |
|---|---|---|
| 8/27/2026 | Listed for sale | $875,000+133.3%$303/sqft |
Source:  Stellar MLS #TB8542512 Report a problem Stellar MLS #TB8542512 Report a problem | ||
| 7/25/2013 | Listing removed | $2,100$1/sqft |
Source: Charles Rutenberg Realty, Inc. #U7585876 Report a problem | ||
| 6/22/2013 | Listed for rent | $2,100$1/sqft |
Source: Charles Rutenberg Realty, Inc. #U7585876 Report a problem | ||
| 9/19/2012 | Listing removed | $2,100$1/sqft |
Source: Charles Rutenberg Realty, Inc. #U7556798 Report a problem | ||
| 8/23/2012 | Listed for rent | $2,100$1/sqft |
Source: Charles Rutenberg Realty, Inc. #U7556798 Report a problem | ||
| 8/9/2006 | Sold | $375,000$130/sqft |
Source: Public Record Report a problem | ||
| 5/12/2006 | Sold | $375,000$130/sqft |
Source: Stellar MLS #U7179112 Report a problem | ||
Public tax history
| Year | Property taxes | Tax assessment |
|---|---|---|
| 2025 | $4,260 +5.7% | $262,501 +2.9% |
| 2024 | $4,032 +1.8% | $255,103 +3% |
| 2023 | $3,959 +3% | $247,673 +3% |
| 2022 | $3,842 -1.1% | $240,459 +3% |
| 2021 | $3,886 +0.4% | $233,455 +1.4% |
| 2020 | $3,871 +1.9% | $230,232 +2.3% |
| 2019 | $3,798 | $225,056 +1.9% |
| 2018 | $3,798 +1.5% | $220,860 +2.1% |
| 2017 | $3,742 -20.4% | $216,317 -4.7% |
| 2016 | $4,704 -4.1% | $226,990 -2.1% |
| 2015 | $4,907 +2% | $231,753 +2.4% |
| 2014 | $4,812 +61.2% | $226,321 +25.7% |
| 2013 | $2,985 +2.1% | $180,000 +1.7% |
| 2012 | $2,925 | $176,991 +0.4% |
| 2011 | -- | $176,278 +1.5% |
| 2010 | -- | $173,673 -11% |
| 2009 | -- | $195,048 -29.2% |
| 2008 | $4,788 | $275,300 -2.3% |
| 2007 | -- | $281,700 +26.6% |
| 2005 | -- | $222,500 +16.2% |
| 2004 | -- | $191,500 +10.1% |
| 2003 | -- | $174,000 +15.1% |
| 2002 | -- | $151,200 +10.7% |
| 2001 | -- | $136,600 +14.2% |
| 2000 | -- | $119,600 |
Find assessor info on the county website
Monthly payment
Est. payment
Payment breakdown
Explore the cost of this home by adjusting the details. Changes won't be saved.Climate risks
Neighborhood: 33759
Similar homes
- $899,0004 bd3 ba2.7k sqft1120 1ST AVENUE N, SAFETY HARBOR, FL 34695For Sale

 MLS ID #TB8538391, Chris Arata, COLDWELL BANKER REALTY. Stellar MLS
 - $850,0004 bd3 ba2.6k sqft2126 EGRET DRIVE, CLEARWATER, FL 33764For Sale
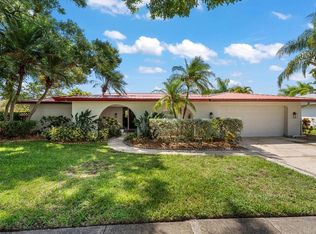 MLS ID #TB8532393, Patty Pereira, CENTURY 21 LISTSMART. Stellar MLS
 - $874,8744 bd4 ba3.4k sqft475 HOLLY HILL ROAD, OLDSMAR, FL 34677For Sale
 MLS ID #TB8529182, Jeffrey Borham, PA, EXP REALTY LLC. Stellar MLS
 - $975,0006 bd6 ba3.4k sqft551 OMAHA STREET, PALM HARBOR, FL 34683For Sale
 MLS ID #TB8541185, Tara Cline, COASTAL LUXURY REALTY. Stellar MLS
 - $989,0004 bd3 ba2.3k sqft1880 N WASHINGTON AVENUE, CLEARWATER, FL 33755For SaleMLS ID #TB8430292, Linda Caruso, KELLER WILLIAMS REALTY- PALM HARBOR. Stellar MLS
- $885,0003 bd2 ba2.1k sqft1732 GOLF VIEW DRIVE, BELLEAIR, FL 33756For SaleMLS ID #TB8520782, Claudia Tweed, COLDWELL BANKER REALTY. Stellar MLS
- $715,0004 bd2 ba1.9k sqft13347 88TH PLACE, SEMINOLE, FL 33776For SaleMLS ID #TB8543368, Jeff Hoyt, Jr, HOYT REALTY. Stellar MLS
- $1,179,0004 bd3 ba2.9k sqft13366 108TH AVENUE, LARGO, FL 33774For SaleMLS ID #TB8542190, Martha Thorn, COLDWELL BANKER REALTY. Stellar MLS
- $850,0004 bd3 ba2.3k sqft4405 W MELROSE AVENUE, TAMPA, FL 33629For SaleMLS ID #TB8514305, Nelson Bosque, SMITH & ASSOCIATES REAL ESTATE. Stellar MLS
- $750,0004 bd3 ba1.9k sqft10718 DRUMMOND RD, TAMPA, FL 33615For SaleMLS ID #TB8539306, Jason Hickel, DALTON WADE INC. Stellar MLS
- $915,0003 bd2 ba2.1k sqft1736 GOLF VIEW DRIVE, BELLEAIR, FL 33756For SaleMLS ID #TB8512384, Martha Thorn, COLDWELL BANKER REALTY. Stellar MLS
- $924,9993 bd3 ba1.7k sqft730 BAY ESPLANADE, CLEARWATER BEACH, FL 33767For SaleMLS ID #TB8509329, Michelle Chenault, COLDWELL BANKER REALTY. Stellar MLS
- $469,0004 bd2 ba1.6k sqft1344 SPRINGDALE STREET, CLEARWATER, FL 33755For SaleMLS ID #N6145451, Garrett Sedlacek, KELLER WILLIAMS ON THE WATER S. Stellar MLS
- $1,125,0004 bd4 ba3.1k sqft3230 SANDY RIDGE DRIVE, CLEARWATER, FL 33761For SaleMLS ID #TB8515624, Catherine Kelly, BHHS FLORIDA PROPERTIES GROUP. Stellar MLS
- $824,9996 bd3 ba2.5k sqft10503 NILE COURT, TAMPA, FL 33615For SaleMLS ID #TB8493616, Brittney Faedo, FUTURE HOME REALTY INC. Stellar MLS
- $775,0004 bd3 ba2.4k sqft1874 STABLE TRAIL, PALM HARBOR, FL 34685For SaleMLS ID #TB8526199, Tanner Tillung, EXP REALTY LLC. Stellar MLS
- $615,0003 bd3 ba2.1k sqft2001 MAGNOLIA DRIVE, CLEARWATER, FL 33764For SaleMLS ID #S5154860, Jayssa Roman, AXEN REALTY, LLC. Stellar MLS
- $799,9994 bd4 ba3.1k sqft176 MAPLE AVENUE, PALM HARBOR, FL 34684For SaleMLS ID #TB8530629, Teresita Gonzalez, LANTES REAL ESTATE LLC. Stellar MLS
- $575,0003 bd2 ba2k sqft1950 REBECCA DRIVE, CLEARWATER, FL 33764For SaleMLS ID #TB8536190, Rachel Alexander, SMITH & ASSOCIATES REAL ESTATE. Stellar MLS
- $575,0004 bd2 ba2.2k sqft1846 ELMHURST DRIVE, CLEARWATER, FL 33765For SaleMLS ID #TB8508971, Ava Dixon, DALTON WADE INC. Stellar MLS
