Skip main navigation
Pending
  • Listed by: MJH Properties • Meryll Russell • Contact: 805-405-0411
    Price cut: $40K (6/19)
    $549,000

    31320 Village 31, Camarillo, CA 93012

    2beds
    1,064sqft
    : 
    Loading
    Get pre-qualified
    Single Family Residence
    Built in 1980
    2,613 Square Feet Lot
    $546,300 Zestimate®
    $516/sqft
    $782/mo HOA

    What's special

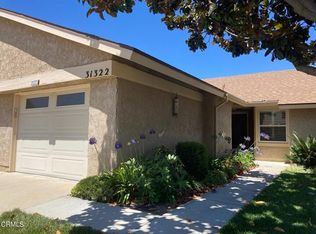
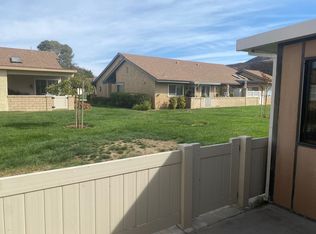
    Beautifully upgraded Capri model located on a quiet cul-de-sac in desirable Leisure Village. Enjoy lovely mountain and greenbelt views from the open patio featuring vinyl fencing, creating the perfect setting for outdoor relaxation. This move-in ready home offers wood flooring throughout most of the home, smooth ceilings, crown molding, vaulted ceilings, skylights, dual-pane windows and slider, paneled interior doors, intelligent thermostat, Ring doorbell, whole-house surge protection, solar attic fan, air scrubber, and newer HVAC system with updated ducting and insulation.The remodeled kitchen features quartz countertops, beautiful cabinetry, stainless steel appliances, newer stove and microwave, solar tube, recessed lighting, tile flooring, water softener, and abundant storage. The spacious living and dining areas are enhanced by vaulted ceilings, skylight, track lighting, ceiling fan, and updated vertical blinds with sheer drapery.Both bathrooms have been tastefully updated with granite vanities and quality finishes. The hall bath offers a stunning walk-in shower with stacked stone accents and glass enclosure, while the primary bath features custom tile work and updated fixtures. Additional highlights include a newer water heater, Phantom screen door, garage cabinetry and storage racks, washer, dryer, freezer, and so much more. A wonderful opportunity to enjoy the Leisure Village lifestyle with exceptional upgrades already completed.
    41 days
    |
    236
    |
    14
    |

    Zillow last checked:

    Listing updated:

    Listed by:

    Meryll Russell DRE #01435748 805-405-0411,

    MJH Properties,

    Sharron Parker DRE #00900167 805-443-1998,

    MJH Properties

    Source: CRMLS,MLS#: V1-36857MLS LogoOriginating MLS: California Regional MLS (Ventura & Pasadena-Foothills AORs)

      Facts & features

      Interior

      Bedrooms & bathrooms
      • Bedrooms: 2
      • Bathrooms: 2
      • Full bathrooms: 2
      • Main level bathrooms: 2
      • Main level bedrooms: 2
      Rooms
      • Room types: Bedroom, Kitchen, Living Room, Primary Bedroom
      Primary bedroom
      • Features: Main Level Primary
      Bedroom
      • Features: Bedroom on Main Level
      Bathroom
      • Features: Granite Counters, Remodeled, Tub Shower, Upgraded, Walk-In Shower
      Kitchen
      • Features: Quartz Counters, Remodeled, Updated Kitchen
      Heating
      • Central, Heat Pump
      Cooling
      • Central Air, Heat Pump, Attic Fan
      Appliances
      • Included: Barbecue, Dishwasher, Electric Oven, Electric Range, Electric Water Heater, Freezer, Microwave, Refrigerator, Water Softener, Dryer, Washer
      • Laundry: Washer Hookup, Electric Dryer Hookup, In Garage
      Features
      • Ceiling Fan(s), Crown Molding, Eat-in Kitchen, Granite Counters, High Ceilings, Open Floorplan, Quartz Counters, Recessed Lighting, Track Lighting, Bedroom on Main Level, Main Level Primary
      • Flooring: Carpet, Tile, Wood
      • Doors: Mirrored Closet Door(s), Panel Doors
      • Windows: Blinds, Double Pane Windows, Screens, Skylight(s)
      • Has fireplace: No
      • Fireplace features: None
      • Common walls with other units/homes: 2+ Common Walls
      Interior area
      • Total interior livable area: 1,064 sqft

      Property

      Parking
      • Total spaces: 2
      • Parking features: Direct Access, Driveway, Garage
      • Attached garage spaces: 2
      Features
      • Levels: One
      • Stories: 1
      • Patio & porch: Open, Patio
      • Exterior features: Barbecue, Rain Gutters
      • Has private pool: Yes
      • Pool features: Heated, In Ground, Association
      • Has spa: Yes
      • Spa features: Association, Heated, In Ground
      • Fencing: Vinyl
      • Has view: Yes
      • View description: Park/Greenbelt, Mountain(s)
      Lot
      • Size: 2,613 Square Feet
      • Features: Cul-De-Sac, Greenbelt, Landscaped, Sprinkler System
      Details
      • Parcel number: 1690180155
      • Special conditions: Standard,Trust
      • Other equipment: Air Purifier

      Construction

      Type & style
      • Home type: SingleFamily
      • Property subtype: Single Family Residence
      • Attached to another structure: Yes
      Materials
      • Roof: Composition
      Condition
      • Updated/Remodeled,Turnkey
      • New construction: No
      • Year built: 1980
      Details
      • Builder model: Capri

      Utilities & green energy

      • Sewer: Public Sewer
      • Water: Public
      • Utilities for property: Cable Available, Electricity Available, Natural Gas Not Available, Phone Available, Sewer Connected, Water Connected

      Community & HOA

      Community
      • Features: Golf, Street Lights, Sidewalks, Gated
      • Security: Carbon Monoxide Detector(s), Gated with Guard, Gated Community, 24 Hour Security, Smoke Detector(s)
      • Senior community: Yes
      • Subdivision: Leisure Village 7 - 248704
      HOA
      • Has HOA: Yes
      • Amenities included: Bocce Court, Billiard Room, Clubhouse, Fitness Center, Fire Pit, Golf Course, Maintenance Grounds, Game Room, Insurance, Meeting Room, Management, Meeting/Banquet/Party Room, Outdoor Cooking Area, Other Courts, Barbecue, Picnic Area, Paddle Tennis, Pickleball, Pool, Pets Allowed, Recreation Room
      • Services included: Sewer
      • HOA fee: $782 monthly
      • HOA name: Leisure Village Association
      Location
      • Region: Camarillo

      Financial & listing details

      • Price per square foot: $516/sqft
      • Tax assessed value: $329,244
      • Annual tax amount: $3,618
      • Date on market: 6/7/2026
      • Cumulative days on market: 41 days
      • Listing terms: Cash,Conventional,Cal Vet Loan,1031 Exchange,FHA,USDA Loan,VA Loan
      • Inclusions: washer, dryer, refrigerator, freezer in garage, water softener

        Estimated market value

        $546,300

        $519,000 - $574,000

        $3,122/mo

        Price history

        DateEventPrice
        7/7/2026Pending sale$549,000$516/sqft
        Source: CRMLS #V1-36857 Report a problem
        6/19/2026Price change$549,000-6.8%$516/sqft
        Source: CRMLS #V1-36857 Report a problem
        6/7/2026Listed for sale$589,000+129.2%$554/sqft
        Source: CRMLS #V1-36857 Report a problem
        6/27/2011Sold$257,000-26.6%$242/sqft
        Source: Public Record Report a problem
        9/27/2006Sold$350,000$329/sqft
        Source: Public Record Report a problem

        Public tax history

        YearProperty taxesTax assessment
        2025$3,618 +5.9%$329,244 +2%
        2024$3,418 $322,789 +2%
        2023$3,418 +0.3%$316,460 +2%
        2022$3,406 +3.8%$310,255 +2%
        2021$3,283 +0.4%$304,172 +1%
        2020$3,271 +0.5%$301,056 +2%
        2019$3,255 +1.4%$295,154 +2%
        2018$3,210 +4.2%$289,368 +2%
        2017$3,080 +2.4%$283,696 +2%
        2016$3,006 +1.1%$278,134 +1.5%
        2015$2,975 +2.4%$273,958 +2%
        2014$2,906 $268,594 +5.7%
        2013-- $254,000 +10%
        2012-- $231,000 -1.8%
        2011-- $235,333 +1.4%
        2009-- $232,000 +3.1%
        2007-- $225,043 +292.5%
        2006-- $57,339 +2%
        2005-- $56,216 +3.9%
        2003-- $54,106 +2%
        2002-- $53,046 +2%
        2001$531 +2.7%$52,007 +2%
        2000$517 $50,988
        Find assessor info on the county website

        Monthly payment

        Est. payment

        Payment breakdown

        Explore the cost of this home by adjusting the details. Changes won't be saved.
        All calculations are estimates and provided by Zillow, Inc. for informational purposes only. Actual amounts may vary.
        HOA fees may include property taxes on listings classified as Co-Ops. Contact the listing agent and/or owner for fee details.
        Mortgage interest rates are dependent on a number of factors, including credit score, down payment, and repayment length. Interest rate data provided by Zillow Group Marketplace, Inc. as of 1/1/1970 from various mortgage lenders with which we have lead or other similar arrangements; the Estimated Payment is an average of those rates.
        See how much you could borrow to make a competitive offer.

        Climate risks

        Neighborhood: 93012

        Getting around

        25 / 100
        Car-Dependent
        37 / 100
        Somewhat Bikeable

        Nearby schools

        GreatSchools rating

        A local agent can set up tours, give advice and negotiate with sellers.

        A local lender can help you make sure your offer is ready when you are.

        Browse local experts

        Similar homes

          1. Local buyer's agents are ready to help