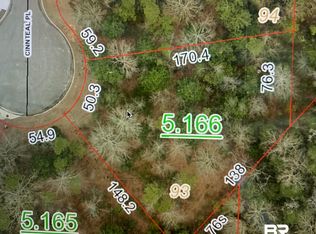
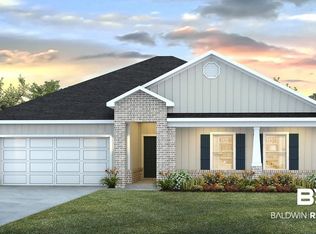
31321 Marseille Ct, Daphne, AL 36527
Home value
$393,500
$374,000 - $413,000
$2,357/mo
Owner options
$2,357/mo
Rent Zestimate®
Find your next renter with Zillow Rental Manager. Plus, with online applications, you can quickly screen prospective tenants – for free.
$2,357/mo
Rent Zestimate®
$2,259/mo
Est. payment
Refinancing to a lower rate could help reduce your monthly payments and save thousands over the life of the loan.
$2,259/mo
Est. payment
Explore your selling options
Work with a Zillow partner agent
Leverage their expertise and Zillow's premium Showcase listings to get your home seen by more buyers.
Get startedList with your own agent
Get your home in front of millions of buyers by listing it on Zillow.
Learn how to do itSell it yourself
Take full control of how buyers see your home on Zillow by listing For Sale by Owner (FSBO).
List your homeWhat's special
Zillow last checked:
Listing updated:
Talerie McGhee 251-294-1551,
DHI Realty of Alabama, LLC
Keara Hunter Team
Keller Williams AGC Realty-Da
Facts & features
Interior
Bedrooms & bathrooms
- Bedrooms: 4
- Bathrooms: 2
- Full bathrooms: 2
- Main level bedrooms: 4
Rooms
- Room types: Family Room, Great Room
Primary bedroom
- Features: Walk-In Closet(s)
- Level: Main
- Area: 224
- Dimensions: 16 x 14
Bedroom 2
- Level: Main
- Area: 132
- Dimensions: 12 x 11
Bedroom 3
- Level: Main
- Area: 132
- Dimensions: 12 x 11
Bedroom 4
- Level: Main
- Area: 154
- Dimensions: 14 x 11
Primary bathroom
- Features: Double Vanity, Shower Only, Private Water Closet
Dining room
- Features: Lvg/Dng/Ktchn Combo
- Level: Main
- Area: 140
- Dimensions: 14 x 10
Family room
- Level: Main
- Area: 440
- Dimensions: 20 x 22
Kitchen
- Level: Main
- Area: 182
- Dimensions: 14 x 13
Heating
- Heat Pump
Cooling
- Electric, SEER 14
Appliances
- Included: Dishwasher, Disposal, Microwave, Gas Range, ENERGY STAR Qualified Appliances, Tankless Water Heater
- Laundry: Inside
Features
- Entrance Foyer
- Flooring: Vinyl
- Windows: Storm Window(s), Double Pane Windows
- Has basement: No
- Has fireplace: No
Interior area
- Total structure area: 2,289
- Total interior livable area: 2,289 sqft
Property
Parking
- Total spaces: 2
- Parking features: Garage, Garage Door Opener
- Has garage: Yes
- Covered spaces: 2
Features
- Levels: One
- Stories: 1
- Patio & porch: Covered, Rear Porch, Front Porch
- Exterior features: Termite Contract
- Pool features: Community
- Has view: Yes
- View description: None
- Waterfront features: No Waterfront
Lot
- Size: 0.3 Acres
- Features: Less than 1 acre, Cul-De-Sac
Details
- Parcel number: 053304200000001.285
- Zoning description: Single Family Residence,Within Corp Limits
Construction
Type & style
- Home type: SingleFamily
- Architectural style: Craftsman
- Property subtype: Residential
Materials
- Brick, Concrete, Frame, Fortified-Gold
- Foundation: Slab
- Roof: Dimensional,Ridge Vent
Condition
- New Construction
- New construction: Yes
- Year built: 2023
Details
- Warranty included: Yes
Utilities & green energy
- Gas: Gas-Natural
- Sewer: Baldwin Co Sewer Service, Grinder Pump, Public Sewer
- Water: Public
- Utilities for property: Natural Gas Connected, Underground Utilities, Loxley Utilitites, Riviera Utilities
Community & HOA
Community
- Features: BBQ Area, Pool, Tennis Court(s), Playground
- Security: Smoke Detector(s), Carbon Monoxide Detector(s)
- Subdivision: Stonebridge
HOA
- Has HOA: Yes
- Services included: Association Management, Insurance, Maintenance Grounds, Recreational Facilities
- HOA fee: $600 annually
Location
- Region: Daphne
Financial & listing details
- Price per square foot: $160/sqft
- Tax assessed value: $382,000
- Annual tax amount: $1,100
- Price range: $366.4K - $366.4K
- Date on market: 10/24/2023
- Ownership: Whole/Full
Price history
| Date | Event | Price |
|---|---|---|
| 10/20/2023 | Sold | $366,400+0.1%$160/sqft |
Source: | ||
| 9/17/2023 | Listed for sale | $366,200+1.6%$160/sqft |
Source: | ||
| 8/9/2023 | Listing removed | -- |
Source: | ||
| 7/25/2023 | Pending sale | $360,400$157/sqft |
Source: | ||
| 7/25/2023 | Listed for sale | $360,400$157/sqft |
Source: | ||
| 7/25/2023 | Pending sale | $360,400$157/sqft |
Source: | ||
| 6/20/2023 | Listed for sale | $360,400$157/sqft |
Source: | ||
Public tax history
| Year | Property taxes | Tax assessment |
|---|---|---|
| 2025 | $2,827 +114.1% | $76,400 +114.1% |
| 2024 | $1,320 | $35,680 |
Neighborhood: 36527
Nearby homes
- $392,0008.27 AcresWildflower Trl #9, Daphne, AL 36527Sold

- $12,5000.475 Acres0 Cinnteal Pl #93, Daphne, AL 36527Sold

- $325,0004 bd2 ba1.8k sqft13523 Antler Hill Rd, Daphne, AL 36527Sold

- $363,4004 bd2 ba2.2k sqft31300 Marseille Ct, Daphne, AL 36527Sold

- $351,7485 bd3 ba2k sqft31301 Marseille Ct, Daphne, AL 36527Sold
- $340,2544 bd2 ba1.9k sqft13531 Antler Hill Rd, Daphne, AL 36527Sold
- $345,2595 bd3 ba2k sqft13477 Monticello Blvd, Daphne, AL 36527Sold
- $350,0004 bd2 ba2k sqft13518 Monticello Blvd, Daphne, AL 36527Sold
Nearby schools
GreatSchools rating
- 10/10Spanish Fort Elementary SchoolGrades: PK-6Distance: 1.4 mi
- 10/10Spanish Fort Middle SchoolGrades: 7-8Distance: 3 mi
- 10/10Spanish Fort High SchoolGrades: 9-12Distance: 1.8 mi
Schools provided by the listing agent
- Elementary: Stonebridge Elementary
- Middle: Spanish Fort Middle
- High: Spanish Fort High
Source: Baldwin Realtors. This data may not be complete. We recommend contacting the local school district to confirm school assignments for this home.
Get a cash offer in 3 minutes
- Alabama
- Baldwin County
- Spanish Fort
- 36527
- 31321 Marseille Ct