Skip main navigation
Sold for $629,900
  • $629,900

    31321 Richmond Tpke, Hanover, VA 23069

    4beds
    2,931sqft
    Single Family Residence
    Built in 2023
    4.21 Acres Lot
    $683,600 Zestimate®
    $215/sqft
    $3,221 Estimated rent

    Home value

    $683,600

    $649,000 - $718,000

    $3,221/mo

    Zestimate® history
    Loading
    Loading...

    Owner options

    List your home for rent

    $3,221/mo

    Rent Zestimate®

    Find your next renter with Zillow Rental Manager. Plus, with online applications, you can quickly screen prospective tenants – for free.

    Learn more

    $3,221/mo

    Rent Zestimate®

    Refinance and save

    $3,698/mo

    Est. payment

    Refinancing to a lower rate could help reduce your monthly payments and save thousands over the life of the loan.

    See today's rates

    $3,698/mo

    Est. payment

    Explore your selling options

    Work with a Zillow partner agent

    Leverage their expertise and Zillow's premium Showcase listings to get your home seen by more buyers.

    Get started

    List with your own agent

    Get your home in front of millions of buyers by listing it on Zillow.

    Learn how to do it

    Sell it yourself

    Take full control of how buyers see your home on Zillow by listing For Sale by Owner (FSBO).

    List your home

    What's special

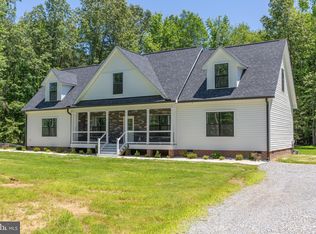
    COMPLETE. This beautiful 4-bedroom, 3-bath Farm-style Cape Cod home is located on 4.02 Acres just minutes away from Kings Dominion and 6 miles from 95 in Caroline County! The open-concept living room features 9-foot ceilings, shiplap siding and tons of natural light. The kitchen is equipped with stainless steel appliances, quartz countertops, and a white mosaic backsplash. The main level also features luxury vinyl plank (LVP) flooring, custom tile showers, and barn doors that add to the farmhouse charm of the home. Additionally, the home has a fully finished upstairs with a tile shower and wet bar, a large living room, an additional bedroom, and a study. Home does come partially furnished- master bedroom, LR, DR, Kitchen and light decor! The exterior of the home features extensive landscaping, black gutters, and black stone accents, which complement the white siding and add to the home's curb appeal. The 12x16 Trex deck at the rear of the home, as well as the front porch area with Trex decking, provide perfect spots for outdoor gatherings and enjoying the serene surroundings. Septic is alternative. ALL FURNISHINGS CONVEY

    Zillow last checked:

    Listing updated:

    Listed by:

    Collin Brenner 804-971-5485,

    Long & Foster REALTORS

    Bought with:

    Dana Campbell, 0225253844

    Samson Properties

    Source: CVRMLS,MLS#: 2414151MLS LogoOriginating MLS: Central Virginia Regional MLS

    Facts & features

    Interior

    Bedrooms & bathrooms
    • Bedrooms: 4
    • Bathrooms: 3
    • Full bathrooms: 3
    Other
    • Description: Tub & Shower
    • Level: First
    Other
    • Description: Shower
    • Level: Second
    Heating
    • Electric, Heat Pump
    Cooling
    • Electric
    Appliances
    • Included: Dishwasher, Electric Water Heater, Freezer, Ice Maker, Microwave, Oven, Refrigerator, Smooth Cooktop
    • Laundry: Washer Hookup, Dryer Hookup
    Features
    • Wet Bar, Bedroom on Main Level, Ceiling Fan(s), Dining Area, Double Vanity, Eat-in Kitchen, Granite Counters, High Ceilings, Kitchen Island, Laminate Counters, Recessed Lighting, Walk-In Closet(s)
    • Flooring: Ceramic Tile, Partially Carpeted, Vinyl
    • Doors: Insulated Doors
    • Windows: Screens
    • Basement: Crawl Space
    • Attic: Access Only
    Interior area
    • Total interior livable area: 2,931 sqft
    • Finished area above ground: 2,931

    Property

    Parking
    • Parking features: Driveway, Off Street, Oversized, Unpaved
    • Has uncovered spaces: Yes
    Accessibility
    • Accessibility features: Accessible Bedroom, Accessible Doors
    Features
    • Levels: Two
    • Stories: 2
    • Patio & porch: Front Porch, Deck, Porch
    • Exterior features: Deck, Porch, Unpaved Driveway
    • Pool features: None
    • Fencing: None
    Lot
    • Size: 4.21 Acres
    • Features: Level
    • Topography: Level
    Details
    • Parcel number: 108A47
    • Zoning description: RP
    • Special conditions: Corporate Listing

    Construction

    Type & style
    • Home type: SingleFamily
    • Architectural style: Cape Cod,Two Story
    • Property subtype: Single Family Residence
    Materials
    • Brick, Vinyl Siding, Wood Siding
    • Roof: Asphalt
    Condition
    • New Construction
    • New construction: Yes
    • Year built: 2023

    Utilities & green energy

    • Sewer: Engineered Septic
    • Water: Well

    Community & HOA

    Community
    • Security: Smoke Detector(s)
    • Subdivision: None
    Location
    • Region: Hanover

    Financial & listing details

    • Price per square foot: $215/sqft
    • Tax assessed value: $54,400
    • Annual tax amount: $424
    • Date on market: 12/21/2025
    • Ownership: Corporate
    • Ownership type: Corporation

    Price history

    DateEventPrice
    8/27/2024Sold$629,900-1.6%$215/sqft
    Source: CVRMLS #2414151 Report a problem
    7/9/2024Pending sale$639,900$218/sqft
    Source: CVRMLS #2414151 Report a problem
    6/2/2024Listed for sale$639,900$218/sqft
    Source: CVRMLS #2414151 Report a problem

    Public tax history

    YearProperty taxesTax assessment
    2025$2,827 +566.3%$543,700 +899.4%
    2024$424 +1.3%$54,400
    2023$419 $54,400
    2022$419 $54,400
    2021$419 $54,400 +50.3%
    2020-- $36,200
    2019-- $36,200 -18.5%
    2018$369 +41.4%$44,400
    2017$261 $44,400
    2016$261 $44,400 +22.7%
    2015$261 $36,200
    2014$261 $36,200
    2013-- --
    2012-- --
    2011-- --
    2010-- --
    2009-- --
    2008-- --
    2007-- --
    2006-- --
    2005-- --
    2004-- --
    2003-- --
    2002-- $25,900
    2001$194 $25,900
    Find assessor info on the county website

    Neighborhood: 23069

    Nearby schools

    GreatSchools rating
    Schools provided by the listing agent
    • Elementary: Bowling Green Elementary
    • Middle: Caroline
    • High: Caroline

    Source: CVRMLS. This data may not be complete. We recommend contacting the local school district to confirm school assignments for this home.

    Get a cash offer in 3 minutes
    Find out how much your home could sell for in as little as 3 minutes with a no-obligation cash offer.
    Estimated market value
    $683,600
    Get a cash offer in 3 minutes
    Find out how much your home could sell for in as little as 3 minutes with a no-obligation cash offer.
    Estimated market value
    $683,600