Perched at the end of a quiet cul-de-sac in the prestigious Hunters Creek community, this newly reimagined Modern Farmhouse represents the pinnacle of design, craftsmanship, and California living. Every inch of its 6,400 square feet has been thoughtfully rebuilt to exceed modern luxury standards while preserving warmth and character. Set on a 24,750 square foot lot with sweeping panoramic views of rolling hills, the home offers a rare blend of scale, serenity, and sophistication. Completely reimagined from the ground up with new plumbing, electrical, roof, and four HVAC systems, it combines timeless architecture with advanced performance. Smooth stucco graces the interior and exterior walls while oversized iron clad Marvin and Andersen windows fill the home with natural light and frame spectacular vistas. Inside, white oak hardwood floors, smooth walls, and modern flush doors with silver trim reflect a commitment to detail. The open concept great room features a statement marble accent wall, custom built cabinetry, and five expansive Cantina bifold doors that create a seamless transition to the California Room and outdoor living spaces. The chef inspired kitchen centers around an almost 14 ft Calcutta marble island and adjacent a 60" Wolf dual fuel oven, two 72" Sub Zero refrigerators, and built-in wine cooler by Sub Zero, a Miele coffee system, and both a butler’s pantry and walk-in pantry with custom millwork. Each of the five ensuite bedrooms is a private retreat, including the primary suite which captures sweeping sunset views from its private balcony and features a spa inspired bath with stone finishes and dual vanities. The open riser staircase, sculptural metal railing, and seven inch baseboards reinforce the home’s refined design language. Additional features include a main floor office, bonus room, mudroom, integrated sound system, smart home automation, owned solar, upgraded insulation, and PEX plumbing. Outdoors, the re-pebbled pool and spa are complemented by a water efficient landscape and architectural lighting that highlight the home’s contemporary lines. A four car-garage with modern doors, low HOA fees, and no Mello Roos complete this exceptional property. Every feature, finish, and system has been chosen to create a cohesive expression of modern elegance, comfort, and enduring California beauty.
Sold for $6,140,000
Listed by: Realty One Group West • Audra Lambert • Contact: 949-697-2232
Bought with: Compass
$6,140,000
31321 Via Las Palmas, San Juan Capistrano, CA 92675
6beds
6,400sqft
Single Family Residence
Built in 1990
0.57 Acres Lot
$6,172,900 Zestimate®
$959/sqft
$7,374 Estimated rent
Home value
$6,172,900
$5.68M - $6.67M
$7,374/mo
Zestimate® history
Owner options
List your home for rent
$7,374/mo
Rent Zestimate®
Find your next renter with Zillow Rental Manager. Plus, with online applications, you can quickly screen prospective tenants – for free.
$7,374/mo
Rent Zestimate®
Refinance and save
$38,721/mo
Est. payment
Refinancing to a lower rate could help reduce your monthly payments and save thousands over the life of the loan.
$38,721/mo
Est. payment
Explore your selling options
Work with a Zillow partner agent
Leverage their expertise and Zillow's premium Showcase listings to get your home seen by more buyers.
Get startedList with your own agent
Get your home in front of millions of buyers by listing it on Zillow.
Learn how to do itSell it yourself
Take full control of how buyers see your home on Zillow by listing For Sale by Owner (FSBO).
List your homeWhat's special
Re-pebbled pool and spaFour car-garageOpen riser staircasePrivate balconySub zero refrigeratorsCalifornia roomChef inspired kitchen
Zillow last checked:
Listing updated:
Listed by:
Audra Lambert DRE #01909872 949-697-2232,
Realty One Group West,
Jessica Maza DRE #01700814,
Realty One Group West
Bought with:
Casey Kirkland, DRE #02080950
Compass
Source: CRMLS,MLS#: OC25251950 Originating MLS: California Regional MLS
Originating MLS: California Regional MLSFacts & features
Interior
Bedrooms & bathrooms
- Bedrooms: 6
- Bathrooms: 7
- Full bathrooms: 6
- 1/2 bathrooms: 1
- Main level bathrooms: 2
- Main level bedrooms: 2
Rooms
- Room types: Bonus Room, Bedroom, Entry/Foyer, Family Room, Great Room, Kitchen, Laundry, Living Room, Primary Bedroom, Office, Other, Pantry, Retreat, Dining Room
Primary bedroom
- Features: Primary Suite
Bedroom
- Features: Bedroom on Main Level
Bathroom
- Features: Bathroom Exhaust Fan, Bathtub, Closet, Dual Sinks, Enclosed Toilet, Full Bath on Main Level, Linen Closet, Stone Counters, Soaking Tub, Separate Shower
Kitchen
- Features: Butler's Pantry, Kitchen Island, Kitchen/Family Room Combo, Pots & Pan Drawers, Stone Counters, Remodeled, Self-closing Cabinet Doors, Self-closing Drawers, Updated Kitchen, Utility Sink
Heating
- Forced Air, Fireplace(s)
Cooling
- Central Air, Zoned
Appliances
- Included: Convection Oven, Double Oven, Dishwasher, Electric Range, Disposal, Gas Range, Microwave, Refrigerator, Range Hood
- Laundry: Inside, Laundry Room
Features
- Breakfast Bar, Built-in Features, Balcony, Breakfast Area, Ceiling Fan(s), Separate/Formal Dining Room, Eat-in Kitchen, High Ceilings, Open Floorplan, Pantry, Stone Counters, Recessed Lighting, Storage, Bedroom on Main Level, Primary Suite, Walk-In Pantry, Walk-In Closet(s)
- Flooring: Stone, Tile, Wood
- Doors: Mirrored Closet Door(s), Sliding Doors
- Windows: Screens, Skylight(s)
- Has fireplace: Yes
- Fireplace features: Living Room, Primary Bedroom
- Common walls with other units/homes: No Common Walls
Interior area
- Total interior livable area: 6,400 sqft
Property
Parking
- Total spaces: 4
- Parking features: Electric Vehicle Charging Station(s), Garage
- Attached garage spaces: 4
Features
- Levels: Two
- Stories: 2
- Entry location: 1
- Patio & porch: Covered, Open, Patio
- Has private pool: Yes
- Pool features: Private
- Has spa: Yes
- Spa features: Private
- Fencing: Block,Wrought Iron
- Has view: Yes
- View description: City Lights, Hills, Panoramic
Lot
- Size: 0.57 Acres
- Features: Back Yard, Cul-De-Sac, Front Yard, Lawn, Landscaped, Paved, Sprinkler System
Details
- Additional structures: Cabana
- Parcel number: 66419116
- Special conditions: Standard
Construction
Type & style
- Home type: SingleFamily
- Architectural style: Modern
- Property subtype: Single Family Residence
Materials
- Drywall, Concrete, Stucco
- Foundation: Slab
- Roof: Flat Tile,Metal
Condition
- Additions/Alterations,Updated/Remodeled
- New construction: No
- Year built: 1990
Utilities & green energy
- Electric: 220 Volts in Garage
- Sewer: Public Sewer
- Water: Public
- Utilities for property: Cable Connected, Electricity Connected, Natural Gas Connected, Phone Connected, Sewer Connected, Water Connected
Community & HOA
Community
- Features: Street Lights, Sidewalks, Gated
- Security: Fire Sprinkler System, Gated Community
- Subdivision: Hunters Creek (Huc)
HOA
- Has HOA: Yes
- Amenities included: Controlled Access, Maintenance Grounds
- HOA fee: $320 monthly
- HOA name: Hunters Creek
- HOA phone: 949-855-1800
Location
- Region: San Juan Capistrano
Financial & listing details
- Price per square foot: $959/sqft
- Tax assessed value: $2,860,598
- Annual tax amount: $29,644
- Date on market: 11/10/2025
- Cumulative days on market: 25 days
- Listing terms: Cash,Cash to New Loan,Conventional
- Inclusions: Solar Panels
- Exclusions: Water softening system
Price history
| Date | Event | Price |
|---|---|---|
| 1/14/2026 | Sold | $6,140,000-0.9%$959/sqft |
Source:  CRMLS #OC25251950 Report a problem CRMLS #OC25251950 Report a problem | ||
| 12/8/2025 | Pending sale | $6,198,000$968/sqft |
Source: CRMLS #OC25251950 Report a problem | ||
| 11/10/2025 | Listed for sale | $6,198,000+227.1%$968/sqft |
Source: CRMLS #OC25251950 Report a problem | ||
| 5/31/2018 | Listing removed | $10,000$2/sqft |
Source: Compass #OC18109499 Report a problem | ||
| 5/10/2018 | Listed for rent | $10,000$2/sqft |
Source: Compass #OC18109499 Report a problem | ||
| 11/9/2017 | Sold | $1,895,000$296/sqft |
Source: Public Record Report a problem | ||
| 10/4/2017 | Pending sale | $1,895,000$296/sqft |
Source: Coldwell Banker Residential Brokerage - Newport Beach #OC17222882 Report a problem | ||
| 9/28/2017 | Listed for sale | $1,895,000-13.9%$296/sqft |
Source: Coldwell Banker Res. Brokerage #OC17222882 Report a problem | ||
| 9/26/2007 | Sold | $2,200,000+198.8%$344/sqft |
Source: Public Record Report a problem | ||
| 2/29/1996 | Sold | $736,258$115/sqft |
Source: Public Record Report a problem | ||
| 6/6/1995 | Sold | $736,258$115/sqft |
Source: Public Record Report a problem | ||
Public tax history
| Year | Property taxes | Tax assessment |
|---|---|---|
| 2025 | $29,644 +0.6% | $2,860,598 +1.1% |
| 2024 | $29,460 +1.4% | $2,828,964 +1.1% |
| 2023 | $29,055 +17.9% | $2,797,950 +17% |
| 2022 | $24,638 +10.7% | $2,391,021 +10.8% |
| 2021 | $22,265 +9.3% | $2,157,900 +9.5% |
| 2020 | $20,372 | $1,971,558 +2% |
| 2019 | $20,372 +1.9% | $1,932,900 +2% |
| 2018 | $19,996 +30.7% | $1,895,000 +29.8% |
| 2017 | $15,301 | $1,460,470 |
| 2016 | $15,301 -0.1% | $1,460,470 |
| 2015 | $15,320 -0.2% | $1,460,470 |
| 2014 | $15,347 | $1,460,470 +21% |
| 2013 | -- | $1,207,000 |
| 2012 | -- | $1,207,000 |
| 2011 | -- | $1,207,000 -10.2% |
| 2010 | -- | $1,344,000 -16.1% |
| 2009 | -- | $1,602,000 |
| 2008 | -- | $1,602,000 +120.9% |
| 2007 | -- | $725,375 +2% |
| 2006 | -- | $711,152 +2% |
| 2005 | -- | $697,208 +2% |
| 2004 | -- | $683,538 +1.9% |
| 2003 | -- | $671,011 +2% |
| 2002 | -- | $657,854 +2% |
| 2001 | $6,774 +2.1% | $644,955 +2% |
| 2000 | $6,637 | $632,309 |
Find assessor info on the county website
Neighborhood: 92675
Nearby homes
- $2,953,2005 bd5 ba4k sqft31371 Via Las Palmas, San Juan Capistrano, CA 92675Off Market
- $2,509,6003 bd4 ba4k sqft31391 Via Las Palmas, San Juan Capistrano, CA 92675Off Market
- $3,436,4005 bd4 ba4.2k sqft31372 Via Las Palmas, San Juan Capistrano, CA 92675Off Market
- $3,312,5005 bd5 ba4k sqft31372 Via Las Palmas, San Juan Capistrano, CA 92675Off Market
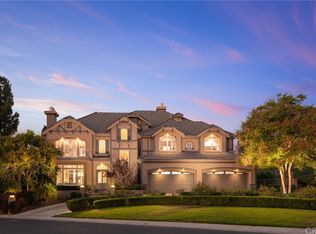
- $3,529,7003 bd4 ba4.3k sqft31351 Via Las Palmas, San Juan Capistrano, CA 92675Off Market
- $3,253,1004 bd4 ba4.5k sqft31342 Via Las Palmas, San Juan Capistrano, CA 92675Off Market
- $3,049,6004 bd4 ba4k sqft31401 Via Las Palmas, San Juan Capistrano, CA 92675Off Market
- $3,462,3004 bd5 ba4.3k sqft31411 Corte Azul, San Juan Capistrano, CA 92675Off Market
Nearby schools
GreatSchools rating
- 7/10Harold Ambuehl Elementary SchoolGrades: K-5Distance: 0.8 mi
- 8/10Marco Forster Middle SchoolGrades: 6-8Distance: 3 mi
- 9/10San Juan Hills High SchoolGrades: 9-12Distance: 0.6 mi
Schools provided by the listing agent
- Elementary: Ambuehl
- Middle: Marco Forester
- High: San Juan Hills
Source: CRMLS. This data may not be complete. We recommend contacting the local school district to confirm school assignments for this home.
Get a cash offer in 3 minutes
Find out how much your home could sell for in as little as 3 minutes with a no-obligation cash offer.
Estimated market value
$6,172,900
Get a cash offer in 3 minutes
Find out how much your home could sell for in as little as 3 minutes with a no-obligation cash offer.
Estimated market value
$6,172,900
- California
- Orange County
- San Juan Capistrano
- 92675
- 31321 Via Las Palmas
Nearby cities
Nearby zip codes
Other San Juan Capistrano Topics
- Apartments for Rent in 92675
- Houses for Sale in 92675
- Houses for Rent in 92675
- 92675 Real Estate
- San Juan Capistrano Condos
- Houses for Sale in San Juan Capistrano
- Newest Listings in San Juan Capistrano
- San Juan Capistrano Home Values
- San Juan Capistrano Real Estate Agents
- San Juan Capistrano Refinance
- San Juan Capistrano Mortgage Rates
