Welcome to the charming Country Chase Townhome community! Tucked away at the end of a cul de sac, backing to a peaceful wooded area, this home is a lovely retreat. Move-in ready with beautiful updates: fresh paint, new laminate flooring, remodeled bathrooms, newer appliances. High ceilings & gas fireplace in the living room. Several large windows provide abundant natural light. Generous kitchen includes double oven and access to the attached 2-car garage. The spacious primary suite has dual closets and a completely remodeled 3/4 bath. Laundry is conveniently located upstairs. Out back, you'll enjoy your private patio and forest backdrop. HOA maintains all exterior. Great location close to schools, parks, shopping & Green River College.
Sold
Listed by: John L. Scott, Inc • Joshua D. Hall
Bought with: Real Experts Realty
$414,950
31322 122nd Court SE, Auburn, WA 98092
2beds
1,095sqft
Townhouse, Condominium
Built in 1994
-- sqft lot
$404,100 Zestimate®
$379/sqft
$2,374 Estimated rent
Home value
$404,100
$372,000 - $440,000
$2,374/mo
Zestimate® history
Owner options
List your home for rent
$2,374/mo
Rent Zestimate®
Find your next renter with Zillow Rental Manager. Plus, with online applications, you can quickly screen prospective tenants – for free.
$2,374/mo
Rent Zestimate®
Refinance and save
$2,988/mo
Est. payment
Refinancing to a lower rate could help reduce your monthly payments and save thousands over the life of the loan.
$2,988/mo
Est. payment
Explore your selling options
Work with a Zillow partner agent
Leverage their expertise and Zillow's premium Showcase listings to get your home seen by more buyers.
Get startedList with your own agent
Get your home in front of millions of buyers by listing it on Zillow.
Learn how to do itSell it yourself
Take full control of how buyers see your home on Zillow by listing For Sale by Owner (FSBO).
List your homeWhat's special
Gas fireplaceForest backdropGenerous kitchenHigh ceilingsLarge windowsRemodeled bathroomsSpacious primary suite
Zillow last checked:
Listing updated:
Listed by:
Joshua D. Hall,
John L. Scott, Inc
Bought with:
Royallade Adebayo Omolade, 27374
Real Experts Realty
Source: NWMLS as distributed by MLS GRID,MLS#: 2348085
Facts & features
Interior
Bedrooms & bathrooms
- Bedrooms: 2
- Bathrooms: 3
- Full bathrooms: 1
- 3/4 bathrooms: 1
- 1/2 bathrooms: 1
- Main level bathrooms: 1
Other
- Level: Main
Dining room
- Level: Main
Entry hall
- Level: Main
Kitchen with eating space
- Level: Main
Living room
- Level: Main
Heating
- Fireplace, Forced Air, Electric, Natural Gas
Cooling
- Forced Air
Appliances
- Included: Dishwasher(s), Disposal, Double Oven, Microwave(s), Refrigerator(s), Stove(s)/Range(s), Garbage Disposal, Water Heater: Gas, Water Heater Location: Garage, Cooking - Electric Hookup, Cooking-Electric, Dryer-Electric, Washer
- Laundry: Electric Dryer Hookup, Washer Hookup
Features
- Flooring: Laminate, Vinyl Plank, Carpet
- Windows: Insulated Windows
- Number of fireplaces: 1
- Fireplace features: Gas, Main Level: 1, Fireplace
Interior area
- Total structure area: 1,095
- Total interior livable area: 1,095 sqft
Property
Parking
- Total spaces: 2
- Parking features: Individual Garage
- Garage spaces: 2
Features
- Levels: Multi/Split
- Entry location: Main
- Patio & porch: Cooking-Electric, Dryer-Electric, Fireplace, Washer, Water Heater
Lot
- Features: Cul-De-Sac, Curbs, Dead End Street, Paved, Sidewalk
Details
- Parcel number: 1785450400
- Special conditions: Standard
Construction
Type & style
- Home type: Townhouse
- Architectural style: Townhouse
- Property subtype: Townhouse, Condominium
Materials
- Metal/Vinyl
- Roof: Composition
Condition
- Year built: 1994
Utilities & green energy
- Electric: Company: PSE
- Sewer: Company: City of Auburn
- Water: Company: City of Auburn
- Utilities for property: Comcast, Comcast
Green energy
- Energy efficient items: Insulated Windows
Community & HOA
Community
- Features: Cable TV
- Subdivision: Lea Hill
HOA
- Services included: Common Area Maintenance
- HOA fee: $437 monthly
- HOA phone: 425-452-7330
Location
- Region: Auburn
Financial & listing details
- Price per square foot: $379/sqft
- Annual tax amount: $4,671
- Date on market: 5/31/2025
- Cumulative days on market: 417 days
- Listing terms: Conventional,FHA,VA Loan
- Inclusions: Dishwasher(s), Double Oven, Garbage Disposal, Microwave(s), Refrigerator(s), Stove(s)/Range(s)
Price history
| Date | Event | Price |
|---|---|---|
| 5/1/2025 | Sold | $414,950$379/sqft |
Source:  NWMLS as distributed by MLS GRID #2348085 Report a problem NWMLS as distributed by MLS GRID #2348085 Report a problem | ||
| 3/28/2025 | Pending sale | $414,950$379/sqft |
Source: NWMLS as distributed by MLS GRID #2348085 Report a problem | ||
| 3/26/2025 | Listed for sale | $414,950$379/sqft |
Source: NWMLS as distributed by MLS GRID #2348085 Report a problem | ||
Public tax history
Tax history is unavailable.
Neighborhood: Lea Hill
Nearby homes
- $410,0002 bd2 ba1k sqft31306 121st Ln SE #601, Auburn, WA 98092Sold

- $425,0002 bd2 ba1k sqft12051 SE 313th Pl #1101, Auburn, WA 98092Sold
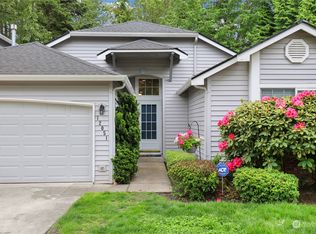
- $420,0003 bd3 ba1.1k sqft31320 122nd Ct SE #1304, Auburn, WA 98092Sold
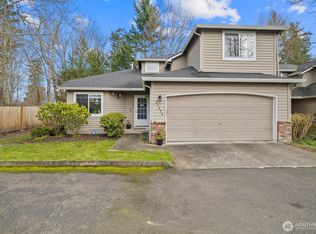
- $446,5003 bd3 ba1.4k sqft31115 SE 122 SE #31, Auburn, WA 98092Off Market
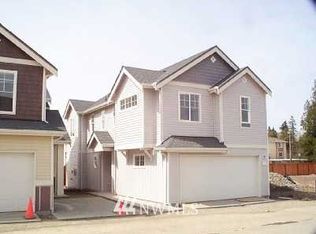
- $378,9002 bd3 ba1.2k sqft31330 122nd Ct SE, Auburn, WA 98092Off Market
- $439,9503 bd3 ba1.3k sqft31224 121st Ln SE, Auburn, WA 98092Sold
- $472,4003 bd3 ba1.1k sqft12043 SE 313th Pl, Auburn, WA 98092Off Market
- $585,7004 bd3 ba1.8k sqft31401 SE 123rd Ave SE #1, Auburn, WA 98092Off Market
Nearby schools
GreatSchools rating
- 8/10Lea Hill Elementary SchoolGrades: PK-5Distance: 0.3 mi
- 3/10Rainier Middle SchoolGrades: 6-8Distance: 0.5 mi
- 4/10Auburn Mountainview High SchoolGrades: 9-12Distance: 1.5 mi
Get a cash offer in 3 minutes
Find out how much your home could sell for in as little as 3 minutes with a no-obligation cash offer.
Estimated market value
$404,100
Get a cash offer in 3 minutes
Find out how much your home could sell for in as little as 3 minutes with a no-obligation cash offer.
Estimated market value
$404,100
- Washington
- King County
- Auburn
- 98092
- Lea Hill
- 31322 122nd Court SE
Nearby cities
Nearby neighborhoods
Nearby zip codes
Other Auburn Topics
