Manufactured home available for purchase, can be moved, or with approval from park management left where it is and buyer to sign their own lease for the lot. Current fee is $365.00 per month. 4 bedrooms, 2 baths, pantry. Livingroom and family room. Perfect for Active Adults or a growing family walk in closets in each bedroom. Wood burning fireplace. Corner lot in the park and is the largest lot.
Closed
$68,000
31323 Cobalt Ln #C3, Pequot Lakes, MN 56472
4beds
1,080sqft
Manufactured Home
Built in 1999
1,080 Square Feet Lot
$163,800 Zestimate®
$63/sqft
$-- Estimated rent
Home value
$163,800
$124,000 - $208,000
Not available
Zestimate® history
Owner options
List your home for rent
Find your next renter with Zillow Rental Manager. Plus, with online applications, you can quickly screen prospective tenants – for free.
Refinance and save
$692/mo
Est. payment
Refinancing to a lower rate could help reduce your monthly payments and save thousands over the life of the loan.
$692/mo
Est. payment
Explore your selling options
Work with a Zillow partner agent
Leverage their expertise and Zillow's premium Showcase listings to get your home seen by more buyers.
Get startedList with your own agent
Get your home in front of millions of buyers by listing it on Zillow.
Learn how to do itSell it yourself
Take full control of how buyers see your home on Zillow by listing For Sale by Owner (FSBO).
List your homeWhat's special
Zillow last checked:
Listing updated:
Listed by:
Jeff Johnson 218-831-1707,
Breezy Point Real Estate
Bought with:
Jeff Johnson
Breezy Point Real Estate
Source: NorthstarMLS as distributed by MLS GRID,MLS#: 6616528
Facts & features
Interior
Bedrooms & bathrooms
- Bedrooms: 4
- Bathrooms: 2
- Full bathrooms: 2
Bedroom
- Level: Main
- Area: 209.43 Square Feet
- Dimensions: 16.11x13
Bedroom 2
- Level: Main
- Area: 140.61 Square Feet
- Dimensions: 12.9x10.9
Bedroom 3
- Level: Main
- Area: 183.4 Square Feet
- Dimensions: 14x13.1
Bedroom 4
- Level: Main
- Area: 161.06 Square Feet
- Dimensions: 13.3x12.11
Primary bathroom
- Level: Main
- Area: 89.89 Square Feet
- Dimensions: 8.9x10.1
Bathroom
- Level: Main
- Area: 39.5 Square Feet
- Dimensions: 5x7.9
Dining room
- Level: Main
- Area: 147.4 Square Feet
- Dimensions: 11x13.4
Family room
- Level: Main
- Area: 241.8 Square Feet
- Dimensions: 13x18.6
Kitchen
- Level: Main
- Area: 200.43 Square Feet
- Dimensions: 13.1x15.3
Living room
- Level: Main
- Area: 292.5 Square Feet
- Dimensions: 13x22.5
Heating
- Forced Air
Cooling
- None
Appliances
- Included: Dishwasher, Dryer, Range, Refrigerator, Washer
- Laundry: Main Level
Features
- Basement: None
- Number of fireplaces: 1
- Fireplace features: Family Room, Wood Burning
Interior area
- Total structure area: 1,080
- Total interior livable area: 1,080 sqft
- Finished area above ground: 1,080
- Finished area below ground: 0
Property
Parking
- Parking features: Paved Lot
Accessibility
- Accessibility features: None
Features
- Levels: One
- Stories: 1
- Patio & porch: Deck
Lot
- Size: 1,080 Square Feet
- Dimensions: 90 x 112
Details
- Foundation area: 1080
- Additional parcels included: Manufactured
- Parcel number: TBD
- On leased land: Yes
- Lease amount: $365
- Zoning description: Residential-Single Family
Construction
Type & style
- Home type: MobileManufactured
- Property subtype: Manufactured Home
Materials
- Other
- Roof: Asphalt
Condition
- New construction: No
- Year built: 1999
Utilities & green energy
- Electric: Circuit Breakers, Power Company: Minnesota Power
- Gas: Natural Gas
- Sewer: City Sewer/Connected
- Water: City Water/Connected
Community & HOA
Community
- Subdivision: Pequot Terrace Estates
HOA
- Has HOA: Yes
- Services included: Other, Sanitation
- HOA fee: $365 monthly
- HOA name: Platinum Investors of Minnesota
- HOA phone: 218-454-7368
Location
- Region: Pequot Lakes
Financial & listing details
- Price per square foot: $63/sqft
- Tax assessed value: $90,300
- Annual tax amount: $671
- Date on market: 10/10/2024
- Cumulative days on market: 96 days
Price history
| Date | Event | Price |
|---|---|---|
| 2/6/2025 | Sold | $68,000-9.3%$63/sqft |
Source:  NorthstarMLS as distributed by MLS GRID #6616528 Report a problem NorthstarMLS as distributed by MLS GRID #6616528 Report a problem | ||
| 1/14/2025 | Pending sale | $75,000$69/sqft |
Source: NorthstarMLS as distributed by MLS GRID #6616528 Report a problem | ||
| 10/10/2024 | Listed for sale | $75,000$69/sqft |
Source: NorthstarMLS as distributed by MLS GRID #6616528 Report a problem | ||
Public tax history
| Year | Property taxes | Tax assessment |
|---|---|---|
| 2025 | $671 -12.3% | $54,180 -33.6% |
| 2024 | $765 +57.7% | $81,600 -3.5% |
| 2023 | $485 +12% | $84,600 +93.2% |
| 2022 | $433 | $43,800 |
Find assessor info on the county website
Neighborhood: 56472
Nearby homes
- $--3 bd1 ba-- sqft31361 Rasmussen Rd LOT B23, Pequot Lakes, MN 56472Off Market
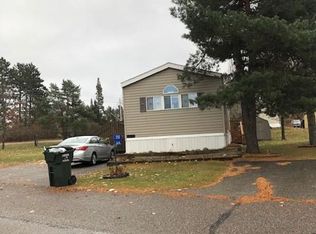
- $--3 bd2 ba-- sqft31361 Rasmussen Rd LOT B15, Pequot Lakes, MN 56472Off Market
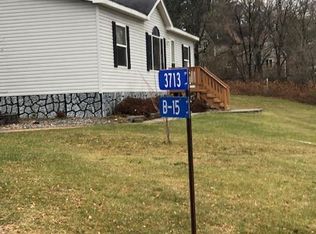
- $--3 bd2 ba-- sqft31361 Rasmussen Rd LOT B27, Pequot Lakes, MN 56472Off Market
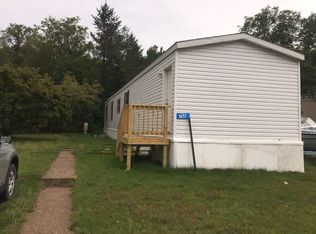
- $309,500-- bd-- ba-- sqft31361 Rasmussen Rd, Pequot Lakes, MN 56472Off Market
- $--3 bd1 ba-- sqft31361 Rasmussen Rd LOT B31, Pequot Lakes, MN 56472Off Market
- $--3 bd2 ba-- sqft31361 Rasmussen Rd LOT B22, Pequot Lakes, MN 56472Off Market
- $--3 bd2 ba-- sqft31361 Rasmussen Rd LOT B03, Pequot Lakes, MN 56472Off Market
- $--3 bd1 ba-- sqft31361 Rasmussen Rd LOT A20, Pequot Lakes, MN 56472Off Market
Nearby schools
GreatSchools rating
- 6/10Pequot Lakes Middle SchoolGrades: 5-8Distance: 0.6 mi
- 8/10Pequot Lakes Senior High SchoolGrades: 9-12Distance: 0.6 mi
- 8/10Eagle View Elementary SchoolGrades: PK-4Distance: 2.3 mi
Sell for more on Zillow
Get a Zillow Showcase℠ listing at no additional cost and you could sell for .
$163,800
2% more
+$3,276
With Zillow Showcase(estimated)
$167,076
- Minnesota
- Crow Wing County
- Pequot Lakes
- 56472
- 31323 Cobalt Ln Unit C3
Nearby cities
Nearby zip codes
Other Pequot Lakes Topics
