Skip main navigation
Sold for $415,000
  • $415,000

    31324 Bird Haven St, Ocean View, DE 19970

    3beds
    1,144sqft
    Single Family Residence
    Built in 1965
    4,792 Square Feet Lot
    $414,800 Zestimate®
    $363/sqft
    $2,058 Estimated rent

    Home value

    $414,800

    $394,000 - $436,000

    $2,058/mo

    Zestimate® history
    Loading
    Loading...

    Owner options

    List your home for rent

    $2,058/mo

    Rent Zestimate®

    Find your next renter with Zillow Rental Manager. Plus, with online applications, you can quickly screen prospective tenants – for free.

    Learn more

    $2,058/mo

    Rent Zestimate®

    Refinance and save

    $2,374/mo

    Est. payment

    Refinancing to a lower rate could help reduce your monthly payments and save thousands over the life of the loan.

    See today's rates

    $2,374/mo

    Est. payment

    Explore your selling options

    Work with a Zillow partner agent

    Leverage their expertise and Zillow's premium Showcase listings to get your home seen by more buyers.

    Get started

    List with your own agent

    Get your home in front of millions of buyers by listing it on Zillow.

    Learn how to do it

    Sell it yourself

    Take full control of how buyers see your home on Zillow by listing For Sale by Owner (FSBO).

    List your home

    What's special

    Waterfront settingQuintessential coastal cottageBulkhead and dockNatural lightPrimary bedroom retreatEnsuite half bathSunny dining area
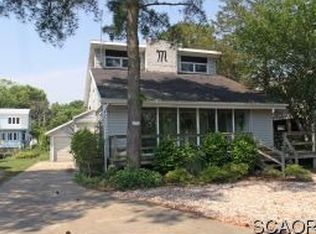
    Welcome to your quintessential coastal cottage in the charming waterfront community of Rogers Haven, where the true luxury is the lifestyle. This delightful three-bedroom water front home offers sunny canal views from nearly every window, filling the home with natural light and a constant reminder that you’re living the waterfront dream. The main level features a generous family room with gorgeous natural wood exposed beam ceilings, adding warmth, texture, and coastal authenticity. The charming country kitchen also showcases these beautiful natural wood beams and includes a sunny dining area, a convenient pantry, and easy flow for everyday living and entertaining. Just off the kitchen, you’ll find a main-level laundry room and a convenient half bath for guests. Upstairs, the primary bedroom retreat includes its own ensuite half bath. Two additional spacious bedrooms share a full hall bath. Each upstairs bedroom features exposed beams painted crisp white, maintaining the coastal cottage aesthetic while creating a light, airy feel. But what truly sets this property apart is the waterfront setting. In 2024, a brand-new bulkhead and dock were installed, offering 50 feet of canal frontage ready for boating, fishing, crabbing, paddleboarding, or simply relaxing by the water. The canal feeds directly into the expansive Indian River Bay, opening the door to endless days of waterfront exploration. Launch your kayak from your backyard, dock your boat with ease, or head just moments away to the community boat ramp for larger watercraft. Adventures await right outside your door. Perfectly positioned just minutes from Bethany Beach and the Delaware Coast this home offers convenient access to shopping, dining, and endless days by the ocean, while still enjoying the tranquility of canal-front living. Whether you’re seeking a weekend getaway, an investment opportunity, or your own coastal retreat, this Rogers Haven waterfront cottage is your chance to embrace the best of Eastern Shore living.

    Zillow last checked:

    Listing updated:

    Listed by:

    DAWN HUDSON 302-381-9511,

    Northrop Realty

    Bought with:

    Kate McMasters, RS0037178

    Crown Homes Real Estate

    Source: Bright MLS,MLS#: DESU2105028MLS Logo

    Facts & features

    Interior

    Bedrooms & bathrooms
    • Bedrooms: 3
    • Bathrooms: 3
    • Full bathrooms: 1
    • 1/2 bathrooms: 2
    • Main level bathrooms: 1
    Primary bedroom
    • Features: Flooring - Carpet, Attached Bathroom
    • Level: Upper
    • Area: 132 Square Feet
    • Dimensions: 11 X 12
    Bedroom 2
    • Features: Flooring - Carpet
    • Level: Upper
    • Area: 154 Square Feet
    • Dimensions: 11 X 14
    Bedroom 3
    • Features: Flooring - Carpet
    • Level: Upper
    Dining room
    • Features: Flooring - Vinyl
    • Level: Main
    • Area: 88 Square Feet
    • Dimensions: 8 X 11
    Kitchen
    • Features: Dining Area, Flooring - Vinyl, Eat-in Kitchen, Kitchen - Electric Cooking
    • Level: Main
    • Area: 88 Square Feet
    • Dimensions: 8 X 11
    Laundry
    • Features: Flooring - Vinyl
    • Level: Main
    • Area: 40 Square Feet
    • Dimensions: 5 X 8
    Living room
    • Features: Flooring - Carpet
    • Level: Main
    • Area: 252 Square Feet
    • Dimensions: 14 X 18
    Heating
    • Zoned, Electric
    Cooling
    • Central Air, Electric
    Appliances
    • Included: Cooktop, Refrigerator, Dishwasher, Microwave, Washer, Dryer, Water Heater, Exhaust Fan, Built-In Range, Oven/Range - Electric, Electric Water Heater
    • Laundry: Main Level, Laundry Room
    Features
    • Bathroom - Stall Shower, Bathroom - Walk-In Shower, Combination Kitchen/Dining, Dining Area, Exposed Beams, Eat-in Kitchen, Kitchen - Table Space, Pantry, Dry Wall, Beamed Ceilings, Wood Ceilings
    • Flooring: Carpet, Vinyl
    • Doors: Sliding Glass
    • Windows: Double Hung, Double Pane Windows, Vinyl Clad
    • Has basement: No
    • Has fireplace: No
    Interior area
    • Total structure area: 1,144
    • Total interior livable area: 1,144 sqft
    • Finished area above ground: 1,144
    • Finished area below ground: 0

    Property

    Parking
    • Total spaces: 4
    • Parking features: Asphalt, Off Street, Driveway
    • Uncovered spaces: 4
    Accessibility
    • Accessibility features: Other
    Features
    • Levels: Two
    • Stories: 2
    • Exterior features: Lighting, Rain Gutters
    • Pool features: None
    • Has view: Yes
    • View description: Canal, Garden
    • Has water view: Yes
    • Water view: Canal
    • Waterfront features: Private Dock Site, Canal, Fishing Allowed, Canoe/Kayak
    • Body of water: Indian River
    • Frontage length: Water Frontage Ft: 50
    Lot
    • Size: 4,792 sqft
    • Dimensions: 50.00 x 100.00
    • Features: Bulkheaded, Fishing Available, Front Yard, Rear Yard
    Details
    • Additional structures: Above Grade, Below Grade
    • Parcel number: 13408.00123.00
    • Zoning: MR
    • Special conditions: Standard

    Construction

    Type & style
    • Home type: SingleFamily
    • Architectural style: Coastal,Cottage
    • Property subtype: Single Family Residence
    Materials
    • Frame, Vinyl Siding
    • Foundation: Other, Crawl Space
    • Roof: Shingle
    Condition
    • New construction: No
    • Year built: 1965

    Utilities & green energy

    • Sewer: Public Sewer
    • Water: Well

    Community & neighborhood

    Security
    • Security features: Main Entrance Lock, Smoke Detector(s)
    Location
    • Region: Ocean View
    • Subdivision: Rogers Haven

    Other

    Other facts
    • Listing agreement: Exclusive Right To Sell
    • Ownership: Fee Simple

    Price history

    DateEventPrice
    7/10/2026Sold$415,000-2.4%$363/sqft
    Source: Bright MLS #DESU2105028 Report a problem
    6/12/2026Contingent$425,000$372/sqft
    Source: Bright MLS #DESU2105028 Report a problem
    5/5/2026Price change$425,000-5.6%$372/sqft
    Source: Bright MLS #DESU2105028 Report a problem
    4/14/2026Price change$450,000-5.3%$393/sqft
    Source: Bright MLS #DESU2105028 Report a problem
    3/20/2026Price change$475,000-4%$415/sqft
    Source: Bright MLS #DESU2105028 Report a problem
    3/5/2026Listed for sale$495,000+371.4%$433/sqft
    Source: Bright MLS #DESU2105028 Report a problem
    10/7/2021Sold$105,000$92/sqft
    Source: Public Record Report a problem

    Public tax history

    YearProperty taxesTax assessment
    2025$1,013 +38.5%$200,200 +1416.7%
    2024$732 -1.9%$13,200
    2023$746 +1.2%$13,200
    2022$737 +1.5%$13,200
    2021$726 +0.6%$13,200
    2020$722 $13,200
    2019$722 +0.3%$13,200
    2018$719 -0.7%$13,200
    2017$724 +3.1%$13,200
    2016$702 -1.9%$13,200
    2015$716 +1%$13,200
    2014$709 -0.7%$13,200
    2013$714 +2.5%$13,200
    2012$696 +0.6%$13,200
    2011$692 $13,200
    2010$692 +0.3%$13,200
    2009$690 $13,200
    2008-- --
    2007-- --
    2006-- --
    2005-- --
    2004-- --
    2003-- --
    2002-- --
    2001-- --

    Find assessor info on the county website

    Neighborhood: 19970

    Nearby schools

    GreatSchools rating
    Schools provided by the listing agent
    • Elementary: Lord Baltimore
    • Middle: Selbyville
    • High: Indian River
    • District: Indian River

    Source: Bright MLS. This data may not be complete. We recommend contacting the local school district to confirm school assignments for this home.

    Get pre-qualified for a loan
    At Zillow Home Loans, we can pre-qualify you in as little as 5 minutes with no impact to your credit score.

    An equal housing lender. NMLS #10287.

    Sell for more on Zillow
    Get a Zillow Showcase℠ listing at no additional cost and you could sell for .
    $414,800
    2% more
    +$8,296
    With Zillow Showcase(estimated)
    $423,096