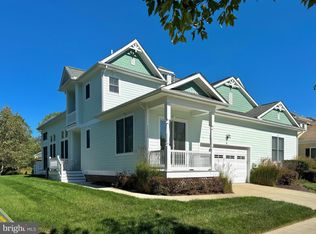
Ideal 3 Bedroom, 3 Bath Twin Home backing to open space with Pond Views is now available in Award Winning Bayside with Major Investment already made in Updates! Open Kitchen/Living Space with recessed lighting, gas fireplace, ceiling fans. Sliders to Screened Porch and oh what a Peaceful View. 1st Floor Owner's Bedroom with Walk In Closet, Private Bath with both Soaking Tub and Tiled Shower. There is a second Bedroom on 1st Floor, Full Bath in Hall, as well as Laundry Room. Upstairs a huge Suite with Balcony, Full Bath and Walk In Closet. 2 Car Turned Garage. The 1st floor features an attached fully finished 2-car garage, a screen porch, a great room with 16' ceilings (other ceilings on the 1st floor are 10'), a gas fireplace, a fully equipped kitchen with a breakfast bar & island and S.S. appliances, a master suite with a walk-in closet and a full master bath with a soaking tub & separate shower, a guest bedroom, a full guest bathroom and a laundry room with a newer washer & dryer. The 2nd floor features a 2nd master suite with a covered porch, 9' ceilings, a walk-in closet and a full bath. Recent renovations include a new (12/21) 30-year roof, new (1/22) appliances, new (4/22) heat pumps, new (4/22) carpet in the great room & master bedroom, a new (10/21) gas water heater and new (2/22) door hardware and locks. The Bayside community features an award winning Jack Nicklaus 18-hole signature golf course, a 29,000 square foot clubhouse featuring a restaurant, indoor & outdoor bars, bocce bar and firepits, a health & aquatic club featuring an indoor pool, hot tub, saunas, an aerobics room and full blown fitness center, 5 outdoor pools, 7 tennis courts, 2 pickleball courts, outdoor bars & grills, a beach shuttle service, The Point featuring kayaks, paddleboards, nature trails, a screened in pavilion, fire pits, dock, pier and bay beach access, year-around security, irrigation & lawn maintenance and professional property management. In addition there is the Freeman Arts Pavilion (freemanarts.org) an open-air pavilion featuring a diverse and venerable line-up of dance, theater, children’s performances and concerts by award-winning artists. Would make an Ideal Vacation, Full-Time Home, or Rental/Investment. (An assumable loan, at well-below market interest rates with no upfront costs/fees, is available to a qualified buyer through the previous owner/lender of the property. Please ask listing agent for the lender's contact information)
Sold for $570,000
$570,000
31324 Founders Ave, Selbyville, DE 19975
3beds
2,018sqft
Single Family Residence
Built in 2005
3,920 Square Feet Lot
$570,800 Zestimate®
$282/sqft
$2,268 Estimated rent
Home value
$570,800
$542,000 - $599,000
$2,268/mo
Zestimate® history
Owner options
List your home for rent
$2,268/mo
Rent Zestimate®
Find your next renter with Zillow Rental Manager. Plus, with online applications, you can quickly screen prospective tenants – for free.
$2,268/mo
Rent Zestimate®
Refinance and save
$3,556/mo
Est. payment
Refinancing to a lower rate could help reduce your monthly payments and save thousands over the life of the loan.
$3,556/mo
Est. payment
Explore your selling options
Work with a Zillow partner agent
Leverage their expertise and Zillow's premium Showcase listings to get your home seen by more buyers.
Get startedList with your own agent
Get your home in front of millions of buyers by listing it on Zillow.
Learn how to do itSell it yourself
Take full control of how buyers see your home on Zillow by listing For Sale by Owner (FSBO).
List your homeWhat's special
Gas fireplaceHuge suiteGuest bedroomScreened in pavilionAquatic clubYear-around securityLaundry room
Zillow last checked:
Listing updated:
Listed by:
ANNE POWELL DEL VECCHIO 302-245-9245,
Coldwell Banker Realty
Bought with:
Lisa Sabelhaus, RS-0037772
RE/MAX Town Center
Source: Bright MLS,MLS#: DESU2050700
Facts & features
Interior
Bedrooms & bathrooms
- Bedrooms: 3
- Bathrooms: 3
- Full bathrooms: 3
- Main level bathrooms: 2
- Main level bedrooms: 2
Rooms
- Room types: Primary Bedroom
Basement
- Area: 0
Heating
- Forced Air, Propane
Cooling
- Central Air, Electric
Appliances
- Included: Dishwasher, Disposal, Dryer, Microwave, Self Cleaning Oven, Refrigerator, Stainless Steel Appliance(s), Washer, Water Heater, Electric Water Heater
- Laundry: Main Level
Features
- Ceiling Fan(s), Combination Dining/Living, Entry Level Bedroom, Open Floorplan, Kitchen Island, Pantry, Recessed Lighting, Soaking Tub, Walk-In Closet(s)
- Flooring: Carpet
- Has basement: No
- Number of fireplaces: 1
- Fireplace features: Gas/Propane, Mantel(s)
Interior area
- Total structure area: 2,018
- Total interior livable area: 2,018 sqft
- Finished area above ground: 2,018
Property
Parking
- Total spaces: 4
- Parking features: Garage Faces Side, Garage Door Opener, Attached, Driveway
- Attached garage spaces: 2
- Uncovered spaces: 2
Accessibility
- Accessibility features: None
Features
- Levels: Two
- Stories: 2
- Patio & porch: Deck, Porch, Screened
- Exterior features: Lighting, Rain Gutters, Sidewalks, Street Lights, Underground Lawn Sprinkler, Balcony
- Pool features: Community
- Has view: Yes
- View description: Garden, Pond, Street
- Has water view: Yes
- Water view: Pond
- Waterfront features: Pond
Lot
- Size: 3,920 Square Feet
- Dimensions: 40.00 x 100.00
- Features: Adjoins - Open Space, Front Yard, Landscaped, Premium, Rear Yard, Middle Of Block
Details
- Additional structures: Above Grade
- Parcel number: 53319.00826.00
- Zoning: MR
- Special conditions: Standard
Construction
Type & style
- Home type: SingleFamily
- Architectural style: Coastal
- Property subtype: Single Family Residence
- Attached to another structure: Yes
Materials
- Stick Built, HardiPlank Type, Composition
- Foundation: Crawl Space, Concrete Perimeter
- Roof: Architectural Shingle
Condition
- Excellent
- New construction: No
- Year built: 2005
Details
- Builder model: Lewes
- Builder name: Carl M. Freeman Companies
Utilities & green energy
- Sewer: Public Sewer
- Water: Public
Community & HOA
Community
- Features: Pool
- Subdivision: Bayside
HOA
- Has HOA: Yes
- Amenities included: Bike Trail, Clubhouse, Common Grounds, Fitness Center, Game Room, Golf Club, Golf Course, Golf Course Membership Available, Spa/Hot Tub, Jogging Path, Lake, Picnic Area, Pier/Dock, Indoor Pool, Pool, Pool Mem Avail, Putting Green, Sauna, Security, Tennis Court(s), Tot Lots/Playground, Transportation Service, Water/Lake Privileges, Other
- Services included: Common Area Maintenance, Insurance, Lawn Care Rear, Lawn Care Front, Lawn Care Side, Maintenance Grounds, Management, Pier/Dock Maintenance, Reserve Funds, Snow Removal, Trash, Other
- HOA fee: $989 quarterly
- HOA name: BAYSIDE MASTER
Location
- Region: Selbyville
Financial & listing details
- Price per square foot: $282/sqft
- Tax assessed value: $40,800
- Annual tax amount: $1,685
- Date on market: 11/10/2023
- Listing agreement: Exclusive Right To Sell
- Inclusions: Furnishings & Decor
- Exclusions: Contents Of Owner's Closet
- Ownership: Fee Simple
Price history
| Date | Event | Price |
|---|---|---|
| 4/5/2024 | Sold | $570,000-2.6%$282/sqft |
Source:  Bright MLS #DESU2050700 Report a problem Bright MLS #DESU2050700 Report a problem | ||
| 3/8/2024 | Pending sale | $585,000$290/sqft |
Source: Bright MLS #DESU2050700 Report a problem | ||
| 1/18/2024 | Price change | $585,000-1.7%$290/sqft |
Source: Bright MLS #DESU2050700 Report a problem | ||
| 11/10/2023 | Listed for sale | $595,000+8.2%$295/sqft |
Source: Bright MLS #DESU2050700 Report a problem | ||
| 7/13/2022 | Sold | $550,000$273/sqft |
Source: Public Record Report a problem | ||
Public tax history
| Year | Property taxes | Tax assessment |
|---|---|---|
| 2025 | $1,058 -37.3% | $247,350 +506.3% |
| 2024 | $1,688 +0.1% | $40,800 |
| 2023 | $1,686 +1.6% | $40,800 |
| 2022 | $1,659 +3.1% | $40,800 |
| 2021 | $1,609 +4.8% | $40,800 |
| 2020 | $1,536 | $40,800 |
| 2019 | $1,536 +0.4% | $40,800 |
| 2018 | $1,529 -1% | $40,800 |
| 2017 | $1,544 +12.5% | $40,800 |
| 2016 | $1,372 -3% | $40,800 |
| 2015 | $1,414 +1.5% | $40,800 |
| 2014 | $1,393 -1.1% | $40,800 |
| 2013 | $1,408 +3.4% | $40,800 |
| 2012 | $1,363 +0.8% | $40,800 |
| 2011 | $1,352 | $40,800 |
| 2010 | $1,352 +0.4% | $40,800 |
| 2009 | $1,346 | $40,800 |
| 2008 | -- | -- |
| 2007 | -- | -- |
| 2006 | -- | -- |
| 2005 | -- | -- |
| 2004 | -- | -- |
Find assessor info on the county website
Neighborhood: 19975
Nearby homes
- $530,0003 bd3 ba2.2k sqft31326 Founders Ave, Selbyville, DE 19975Sold
- $481,9004 bd3 ba1.8k sqft31322 Founders Ave, Selbyville, DE 19975Off Market
- $688,6004 bd-- ba2.4k sqft31328 Founders Ave, Selbyville, DE 19975Off Market
- $499,1004 bd3 ba1.9k sqft31320 Founders Ave, Selbyville, DE 19975Off Market

- $576,1003 bd-- ba2.2k sqft31318 Founders Ave, Selbyville, DE 19975Off Market
- $502,9003 bd-- ba2.1k sqft11653 Resort Dr, Selbyville, DE 19975Off Market
- $782,5004 bd-- ba2.6k sqft31330 Founders Ave, Selbyville, DE 19975Sold
- $437,8003 bd3 ba1.7k sqft31321 Founders Ave, Selbyville, DE 19975Off Market
Nearby schools
GreatSchools rating
- 8/10Showell (Phillip C.) Elementary SchoolGrades: K-5Distance: 5.3 mi
- 7/10Selbyville Middle SchoolGrades: 6-8Distance: 5 mi
- 6/10Indian River High SchoolGrades: 9-12Distance: 8 mi
Schools provided by the listing agent
- Elementary: Phillip C. Showell
- Middle: Selbyville
- High: Indian River
- District: Indian River
Source: Bright MLS. This data may not be complete. We recommend contacting the local school district to confirm school assignments for this home.


Get pre-qualified for a loan
At Zillow Home Loans, we can pre-qualify you in as little as 5 minutes with no impact to your credit score.An equal housing lender. NMLS #10287.
Sell for more on Zillow
Get a Zillow Showcase℠ listing at no additional cost and you could sell for .
$570,800
2% more
+$11,416
With Zillow Showcase(estimated)
$582,216
- Delaware
- Sussex County
- Selbyville
- 19975
- 31324 Founders Ave
Nearby cities
Nearby zip codes
Other Selbyville Topics
