Skip main navigation
Sold for $2,650,000
  • Listed by: Century 21 Masters • Ella Butterwegge • Contact: 951-667-8185
    Bought with: Pacific Sotheby's Int'l Realty
    $2,650,000

    31324 Lake Vista Cir, Bonsall, CA 92003

    6beds
    5,177sqft
    Single Family Residence
    Built in 2023
    2.5 Acres Lot
    $2,654,800 Zestimate®
    $512/sqft
    $7,660 Estimated rent

    Home value

    $2,654,800

    $2.47M - $2.87M

    $7,660/mo

    Zestimate® history
    Loading
    Loading...

    Owner options

    List your home for rent

    $7,660/mo

    Rent Zestimate®

    Find your next renter with Zillow Rental Manager. Plus, with online applications, you can quickly screen prospective tenants – for free.

    Learn more

    $7,660/mo

    Rent Zestimate®

    Refinance and save

    $17,062/mo

    Est. payment

    Refinancing to a lower rate could help reduce your monthly payments and save thousands over the life of the loan.

    See today's rates

    $17,062/mo

    Est. payment

    Explore your selling options

    Work with a Zillow partner agent

    Leverage their expertise and Zillow's premium Showcase listings to get your home seen by more buyers.

    Get started

    List with your own agent

    Get your home in front of millions of buyers by listing it on Zillow.

    Learn how to do it

    Sell it yourself

    Take full control of how buyers see your home on Zillow by listing For Sale by Owner (FSBO).

    List your home

    What's special

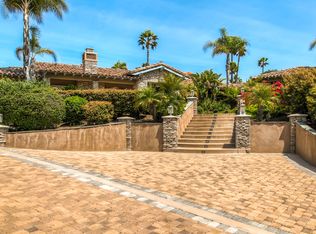
    Separate two-bedroom one-bath guesthouseFully fencedStriking marble fireplaceResort-style groundsPrivate electric entry gateLuxurious primary suiteSpa-inspired primary bath

    Zillow last checked:

    Listing updated:

    Listed by:

    Ella Butterwegge DRE #02216966 951-667-8185,

    Century 21 Masters,

    Lisa Butterwegge DRE #01376175,

    Century 21 Masters

    Bought with:

    Julie Ann Galvin, DRE #02087208

    Pacific Sotheby's Int'l Realty

    Source: CRMLS,MLS#: SW26090115MLS LogoOriginating MLS: California Regional MLS

    Facts & features

    Interior

    Bedrooms & bathrooms
    • Bedrooms: 6
    • Bathrooms: 6
    • Full bathrooms: 5
    • 1/2 bathrooms: 1
    • Main level bathrooms: 6
    • Main level bedrooms: 7
    Rooms
    • Room types: Bedroom
    Bedroom
    • Features: All Bedrooms Down
    Bathroom
    • Features: Bidet, Multiple Shower Heads, Stone Counters, Separate Shower, Walk-In Shower
    Kitchen
    • Features: Kitchen Island, Kitchen/Family Room Combo, Stone Counters, Walk-In Pantry
    Heating
    • Heat Pump
    Cooling
    • Heat Pump
    Appliances
    • Included: Dishwasher, Gas Oven, Gas Range, Microwave, Water Heater
    • Laundry: Laundry Room
    Features
    • Crown Molding, Central Vacuum, Coffered Ceiling(s), High Ceilings, Open Floorplan, Stone Counters, Storage, Two Story Ceilings, All Bedrooms Down
    • Flooring: Wood
    • Has fireplace: Yes
    • Fireplace features: Family Room, Gas
    • Common walls with other units/homes: No Common Walls
    Interior area
    • Total interior livable area: 5,177 sqft

    Property

    Parking
    • Total spaces: 4
    • Parking features: Garage
    • Attached garage spaces: 4
    Accessibility
    • Accessibility features: Safe Emergency Egress from Home
    Features
    • Levels: One
    • Stories: 1
    • Entry location: 1
    • Patio & porch: Open, Patio
    • Exterior features: Barbecue
    • Has private pool: Yes
    • Pool features: Fenced, In Ground, Pebble, Private, Solar Heat
    • Has spa: Yes
    • Spa features: Heated, In Ground, Private
    • Fencing: Wrought Iron
    • Has view: Yes
    • View description: Hills, Mountain(s), Neighborhood, Panoramic
    Lot
    • Size: 2.5 Acres
    • Features: 2-5 Units/Acre, Corner Lot, Landscaped
    Details
    • Additional structures: Guest House Detached
    • Parcel number: 1264410200
    • Special conditions: Standard

    Construction

    Type & style
    • Home type: SingleFamily
    • Architectural style: Modern,Traditional
    • Property subtype: Single Family Residence
    Materials
    • Roof: Tile
    Condition
    • Turnkey
    • New construction: No
    • Year built: 2023

    Utilities & green energy

    • Electric: Photovoltaics Seller Owned
    • Sewer: Septic Type Unknown
    • Water: Public

    Community & HOA

    Community
    • Features: Biking, Curbs, Foothills, Gutter(s), Hiking, Gated
    • Security: Security System, Gated Community
    HOA
    • Has HOA: Yes
    • Amenities included: Call for Rules, Controlled Access, Maintenance Grounds
    • HOA fee: $198 monthly
    • HOA name: Lake Vista Estates
    • HOA phone: 760-613-4963
    Location
    • Region: Bonsall

    Financial & listing details

    • Price per square foot: $512/sqft
    • Date on market: 4/30/2026
    • Cumulative days on market: 3 days
    • Listing terms: Submit
    • Exclusions: Chandeliers/pendants in entry/foyer, kitchen over island, dining area, and primary bathroom.
    • Road surface type: Paved

    Price history

    DateEventPrice
    6/2/2026Sold$2,650,000+0%$512/sqft
    Source: CRMLS #SW26090115 Report a problem
    5/18/2026Pending sale$2,649,900$512/sqft
    Source: CRMLS #SW26090115 Report a problem
    5/3/2026Contingent$2,649,900$512/sqft
    Source: CRMLS #SW26090115 Report a problem
    4/30/2026Listed for sale$2,649,900$512/sqft
    Source: CRMLS #SW26090115 Report a problem

    Public tax history

    Tax history is unavailable.

    Neighborhood: 92003

    Nearby schools

    GreatSchools rating
    Get a cash offer in 3 minutes
    Find out how much your home could sell for in as little as 3 minutes with a no-obligation cash offer.
    Estimated market value
    $2,654,800
    Get a cash offer in 3 minutes
    Find out how much your home could sell for in as little as 3 minutes with a no-obligation cash offer.
    Estimated market value
    $2,654,800