Lake Marcel rambler with detached shop offers the perfect retreat from the hustle and bustle of city life while remaining conveniently close to everyday amenities. Enjoy peaceful mornings on the lake—whether rowing, fishing off the dock, or simply watching the birds. A rare find, the 480 square foot shop with two covered parking spaces—an exceptional bonus for hobbies, storage, or additional vehicles. Plus, a dedicated garden area. This home sits on a spacious lot with a large, private, fully fenced backyard ideal for entertaining or recreation. Host gatherings on the patio or enjoy open lawn space perfect for play and outdoor activities. Recent thoughtful updates provide peace of mind, including a 5-year-old roof, new HVAC system, new red oak flooring, and new appliances. With its low-maintenance design and serene setting, this home combines comfort, functionality, and lifestyle. Conveniently located near top-rated schools, parks, and community amenities, this home is ready to welcome its next chapter.
Active
Listed by: Coldwell Banker Bain • Cloe Nuckols
Price cut: $37.5K (8/26)
$799,999
31325 NE 106th Street, Carnation, WA 98014
3beds
1,552sqft
Single Family Residence
Built in 1978
0.34 Acres Lot
$788,800 Zestimate®
$515/sqft
$26/mo HOA
What's special
New red oak flooringDedicated garden areaNew hvac systemNew appliancesSpacious lotTwo covered parking spaces
- 89 days
- 483
- 22
Zillow last checked:
Listing updated:
Listed by:
Cloe Nuckols,
Coldwell Banker Bain
Source: NWMLS as distributed by MLS GRID,MLS#: 2532231
Facts & features
Interior
Bedrooms & bathrooms
- Bedrooms: 3
- Bathrooms: 2
- Full bathrooms: 2
- Main level bathrooms: 2
- Main level bedrooms: 3
Primary bedroom
- Level: Main
Bedroom
- Level: Main
Bedroom
- Level: Main
Bathroom full
- Level: Main
Bathroom full
- Level: Main
Den office
- Level: Main
Entry hall
- Level: Main
Kitchen with eating space
- Level: Main
Living room
- Level: Main
Heating
- Fireplace, Forced Air, Electric, Wood
Cooling
- Forced Air
Appliances
- Included: Dishwasher, Dryer, Refrigerator, Stove(s)/Range(s), Washer, Dishwasher(s), Dryer(s), Refrigerator(s), Washer(s), Water Heater: electric, Water Heater Location: dining room
Features
- Bath Off Primary
- Flooring: Hardwood, Carpet
- Basement: None
- Number of fireplaces: 1
- Fireplace features: Wood Burning, Main Level: 1, Fireplace
Interior area
- Total structure area: 1,552
- Total interior livable area: 1,552 sqft
Property
Parking
- Total spaces: 4
- Parking features: Detached Carport, Driveway, Attached Garage
- Has attached garage: Yes
- Has carport: Yes
- Covered spaces: 4
Features
- Levels: One
- Stories: 1
- Entry location: Main
- Patio & porch: Bath Off Primary, Fireplace, Water Heater
Lot
- Size: 0.34 Acres
- Features: Paved, Fenced-Fully, Patio, Shop
- Topography: Level,Partial Slope
- Residential vegetation: Garden Space
Details
- Parcel number: 4046500170
- Zoning: RA2.5
- Zoning description: Jurisdiction: County
- Special conditions: Standard
Construction
Type & style
- Home type: SingleFamily
- Architectural style: Traditional,1 Story
- Property subtype: Single Family Residence
Materials
- Wood Siding
- Foundation: Poured Concrete
- Roof: Composition
Condition
- Good
- Year built: 1978
- Major remodel year: 1978
Utilities & green energy
- Electric: Company: PSE
- Sewer: Septic Tank
- Water: Public, Company: Water District 119
- Utilities for property: Astound
Community & HOA
Community
- Features: Boat Launch, CCRs, Clubhouse, Park, Playground
- Subdivision: Lake Marcel
HOA
- Services included: See Remarks
- HOA fee: $26 monthly
- HOA phone: 425-788-2525
Location
- Region: Carnation
Financial & listing details
- Price per square foot: $515/sqft
- Tax assessed value: $719,000
- Annual tax amount: $7,804
- Date on market: 5/30/2026
- Cumulative days on market: 89 days
- Listing terms: Conventional,FHA,VA Loan
- Inclusions: Dishwasher(s), Dryer(s), Refrigerator(s), Stove(s)/Range(s), Washer(s)
Estimated market value
$788,800
$749,000 - $828,000
$3,348/mo
Price history
| Date | Event | Price |
|---|---|---|
| 8/26/2026 | Price change | $799,999-4.5%$515/sqft |
Source:  NWMLS as distributed by MLS GRID #2532231 Report a problem NWMLS as distributed by MLS GRID #2532231 Report a problem | ||
| 5/31/2026 | Listed for sale | $837,500+13.9%$540/sqft |
Source: NWMLS as distributed by MLS GRID #2532231 Report a problem | ||
| 1/7/2022 | Sold | $735,000-1.3%$474/sqft |
Source: NWMLS as distributed by MLS GRID #1855811 Report a problem | ||
| 11/20/2021 | Contingent | $745,000$480/sqft |
Source: NWMLS as distributed by MLS GRID #1855811 Report a problem | ||
| 11/10/2021 | Price change | $745,000-1.3%$480/sqft |
Source: NWMLS as distributed by MLS GRID #1855811 Report a problem | ||
| 10/21/2021 | Listed for sale | $755,000+111.2%$486/sqft |
Source: NWMLS as distributed by MLS GRID #1855811 Report a problem | ||
| 9/21/2007 | Sold | $357,500$230/sqft |
Source: NWMLS as distributed by MLS GRID #27120753 Report a problem | ||
Public tax history
| Year | Property taxes | Tax assessment |
|---|---|---|
| 2025 | $7,804 +9% | $719,000 +4.7% |
| 2024 | $7,161 +2.9% | $687,000 +8.4% |
| 2023 | $6,957 -1.8% | $634,000 -13% |
| 2022 | $7,083 +11.4% | $729,000 +35.8% |
| 2021 | $6,360 +7.1% | $537,000 +18.8% |
| 2020 | $5,940 +1.3% | $452,000 +2.3% |
| 2019 | $5,865 +17.9% | $442,000 +12.2% |
| 2018 | $4,974 -2.2% | $394,000 +5.3% |
| 2017 | $5,084 +14.2% | $374,000 +14.4% |
| 2016 | $4,451 | $327,000 +8.6% |
| 2015 | $4,451 | $301,000 -4.1% |
| 2014 | $4,451 | $314,000 +24.1% |
| 2013 | $4,451 | $253,000 +8.1% |
| 2012 | -- | $234,000 -13.3% |
| 2011 | -- | $270,000 -12.9% |
| 2010 | -- | $310,000 |
| 2009 | -- | $310,000 +12.7% |
| 2007 | -- | $275,000 +8.7% |
| 2006 | -- | $253,000 +4.1% |
| 2005 | -- | $243,000 +28.6% |
| 2001 | $2,584 +3% | $189,000 +7.4% |
| 2000 | $2,509 | $176,000 |
Find assessor info on the county website
Monthly payment
Est. payment
Payment breakdown
Explore the cost of this home by adjusting the details. Changes won't be saved.Climate risks
Neighborhood: 98014
Nearby schools
Schools provided by the listing agent
- Elementary: Stillwater Elem
- Middle: Tolt Mid
- High: Cedarcrest High
Source: NWMLS as distributed by MLS GRID. This data may not be complete. We recommend contacting the local school district to confirm school assignments for this home.
Similar homes
- $685,0003 bd1 ba1.6k sqftTolt Home Tracts, Carnation, WA 98014Active
 MLS ID #2514573, Patrick L Grady. NWMLS as distributed by MLS GRID
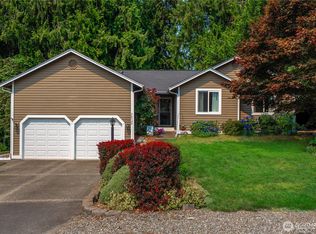
 - $799,0003 bd2 ba1.5k sqftJuniper Glen, Duvall, WA 98019Active
 MLS ID #2564853, Karen Eschbach. NWMLS as distributed by MLS GRID
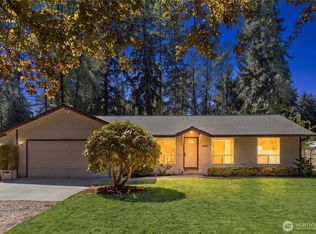
 - $789,9503 bd1 ba1.3k sqft15967 186th Avenue NE, Woodinville, WA 98072Active
 MLS ID #2566724, Barrick Benson. NWMLS as distributed by MLS GRID
 - $739,9004 bd2 ba1.6k sqft6845 NE 191st Street, Kenmore, WA 98028Active
 MLS ID #2574458, Benjamin Kalhar Clough. NWMLS as distributed by MLS GRID
