Skip main navigation
Off market
  • $687,600

    31325 Paynes Farm Dr, Locust Grove, VA 22508

    4beds
    3,970sqft
    SingleFamily
    Built in 2004
    3 Acres Lot
    $687,600 Zestimate®
    $173/sqft
    $3,586 Estimated rent

    Home value

    $687,600

    $653,000 - $729,000

    $3,586/mo

    Zestimate® history
    Loading
    Loading...

    Owner options

    List your home for rent

    $3,586/mo

    Rent Zestimate®

    Find your next renter with Zillow Rental Manager. Plus, with online applications, you can quickly screen prospective tenants – for free.

    Learn more

    $3,586/mo

    Rent Zestimate®

    Refinance and save

    $4,166/mo

    Est. payment

    Refinancing to a lower rate could help reduce your monthly payments and save thousands over the life of the loan.

    See today's rates

    $4,166/mo

    Est. payment

    Explore your selling options

    Work with a Zillow partner agent

    Leverage their expertise and Zillow's premium Showcase listings to get your home seen by more buyers.

    Get started

    List with your own agent

    Get your home in front of millions of buyers by listing it on Zillow.

    Learn how to do it

    Sell it yourself

    Take full control of how buyers see your home on Zillow by listing For Sale by Owner (FSBO).

    List your home

    What's special

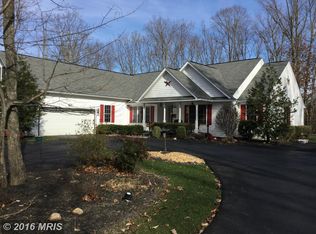
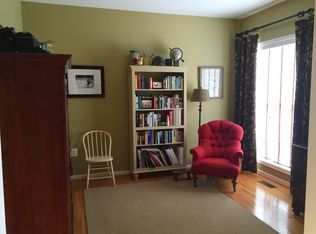
    ***SUNDAY open house is CANCELED out of caution due to weather forecast****Wonderful one owner, Chancellor Builder built, 4 bed 4 bath home on 3 acres in idyllic Paynes Farm is ready to welcome you home. The porch spans the front of the home and is the perfect place to enjoy morning coffee. A second porch offers a convenient entrance to the mudroom laundry area with access to the oversized 3 car garage. Step through the front door where you will be greeted by gleaming hardwood floors and intricate moldings. Two sets of french doors lead to a large office, formal living room, or library. Through the arched doorway you will find a spacious formal dining room. The hardwood floors continue through the first floor living areas. A large family room opens up into a glassed florida room that gets amazing sunlight and would be a treat for the plant enthusiast. The family room flows into the bright and airy eat-in kitchen, which is perfect for anyone who enjoys entertaining. A dual fuel stove offers gas cooking for the stove top and electric for the oven. A massive island with storage offers room for everyone. The eat in area will easily accommodate a table for 8 and the pellet stove will keep you cozy throughout the long winter days.( The current owners use the pellet stoves for the majority of the heating on this level). The walk in pantry, plentiful cabinets, and counter tops will make sure every kitchen gadget has a home. When warmer weather arrives, move the fun outside and enjoy the screen porch and large, wraparound deck. Maybe you have always wanted a hot tub, or an outdoor kitchen? This yard can accommodate it all!Head back inside where you will find the first of two Owners' suites that features another pellet stove. The ensuite bath offers dual vanities, a soaker tub, separate shower and water closet. A full bath in the hall and a convenient laundry mudroom round out this level. The second level offers a second Owners suite and two additional secondary bedrooms that share a jack- and-jill bath. At the end of the hall, you will find another large room that could be a fifth bedroom ( ntc) or a movie rec room. If you still need more room to spread out head to the basement level. Offering over 1600 sq ft with outside access, it is a blank slate just waiting for your creative touch. If you are looking for the peace of a country setting with the convenience of all the amenities Fredericksburg offers, less than 20 minutes away, look no further than 32125 Paynes Farm Rd.Fiber lync internet is in the neighborhood and can be easily installed.

    This property is off market, which means it's not currently listed for sale or rent on Zillow. This may be different from what's available on other websites or public sources.
    Facts & features

    Interior

    Bedrooms & bathrooms
    • Bedrooms: 4
    • Bathrooms: 4
    • Full bathrooms: 4
    Heating
    • Heat pump, Electric, Propane / Butane
    Cooling
    • Other
    Features
    • Flooring: Carpet, Hardwood
    Interior area
    • Total interior livable area: 3,970 sqft

    Property

    Parking
    • Total spaces: 2
    • Parking features: Garage - Attached
    Features
    • Exterior features: Vinyl
    Lot
    • Size: 3 Acres
    Details
    • Parcel number: 02200050000020

    Construction

    Type & style
    • Home type: SingleFamily
    Materials
    • Foundation: Concrete
    • Roof: Composition
    Condition
    • Year built: 2004

    Community & HOA

    HOA
    • Has HOA: Yes
    • HOA fee: $17 monthly
    Location
    • Region: Locust Grove

    Financial & listing details

    • Price per square foot: $173/sqft
    • Tax assessed value: $494,900
    • Annual tax amount: $3,087

    Price history

    DateEventPrice
    3/2/2022Sold$587,500+2.2%$148/sqft
    Source: Bright MLS #VAOR2001220 Report a problem
    1/17/2022Pending sale$575,000$145/sqft
    Source: Weichert Pro #VAOR2001220 Report a problem
    1/17/2022Contingent$575,000$145/sqft
    Source: Bright MLS #VAOR2001220 Report a problem
    1/15/2022Listed for sale$575,000$145/sqft
    Source: Bright MLS #VAOR2001220 Report a problem

    Public tax history

    YearProperty taxesTax assessment
    2025$3,087 +11.2%$494,900 +34.8%
    2024$2,777 $367,200
    2023$2,777 $367,200
    2022$2,777 +4.2%$367,200
    2021$2,665 $367,200
    2020$2,665 -13.8%$367,200 -1.5%
    2018$3,091 +3.1%$372,800
    2017$2,997 $372,800
    2016-- $372,800 -3%
    2015-- $384,500
    2014-- $384,500
    2013-- $384,500
    2012-- $384,500 -31.8%
    2011-- $563,700
    2010-- $563,700 -0.3%
    2009-- $565,200 +1205.3%
    2003$351 +44%$43,300 +54.6%
    2002$244 +2.4%$28,000
    2001$238 +18.1%$28,000
    2000$202 $28,000
    Find assessor info on the county website

    Neighborhood: 22508

    Nearby schools

    GreatSchools rating
    Schools provided by the listing agent
    • District: ORANGE COUNTY PUBLIC SCHOOLS

    Source: The MLS. This data may not be complete. We recommend contacting the local school district to confirm school assignments for this home.

    Get a cash offer in 3 minutes
    Find out how much your home could sell for in as little as 3 minutes with a no-obligation cash offer.
    Estimated market value
    $687,600
    Get a cash offer in 3 minutes
    Find out how much your home could sell for in as little as 3 minutes with a no-obligation cash offer.
    Estimated market value
    $687,600