Skip main navigation
Sold
  • Listed by: John L. Scott R.E. Lake Tapps • Kimber Lee
    Bought with: HomeSmart Real Estate Assoc
    $625,000

    31326 33rd Avenue SW, Federal Way, WA 98023

    3beds
    1,780sqft
    Single Family Residence
    Built in 1975
    6,438 Square Feet Lot
    $622,400 Zestimate®
    $351/sqft
    $3,320 Estimated rent

    Home value

    $622,400

    $579,000 - $672,000

    $3,320/mo

    Zestimate® history
    Loading
    Loading...

    Owner options

    List your home for rent

    $3,320/mo

    Rent Zestimate®

    Find your next renter with Zillow Rental Manager. Plus, with online applications, you can quickly screen prospective tenants – for free.

    Learn more

    $3,320/mo

    Rent Zestimate®

    Refinance and save

    $4,029/mo

    Est. payment

    Refinancing to a lower rate could help reduce your monthly payments and save thousands over the life of the loan.

    See today's rates

    $4,029/mo

    Est. payment

    Explore your selling options

    Work with a Zillow partner agent

    Leverage their expertise and Zillow's premium Showcase listings to get your home seen by more buyers.

    Get started

    List with your own agent

    Get your home in front of millions of buyers by listing it on Zillow.

    Learn how to do it

    Sell it yourself

    Take full control of how buyers see your home on Zillow by listing For Sale by Owner (FSBO).

    List your home

    What's special

    Lazy susanWell-appointed kitchenUpdated lightingSlate flooringLarge walk-in closetGlowing skylightThoughtful layout
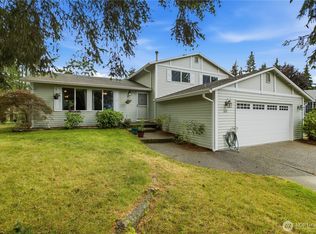
    Welcome to this immaculate tri-level home in Twin Lakes, lovingly maintained & intentionally updated by only 2 owners since it's construction. Adorned in Hardie Plank cement board siding, this home offers thoughtful layout, quality updates & exceptional outdoor living w/no HOA. Enter to fresh interior paint, glowing skylight, updated lighting & slate flooring. Living room w/ fireplace, dining room & kitchen flow seamlessly together. The well-appointed kitchen features slate floors, granite countertops, cherry cabinetry w/floor to ceiling pantry, soft-close drawers & lazy Susan plus quality appliances including a JennAir gas range, KitchenAid refrigerator & dishwasher. Sliding glass door off the main level opens to back deck, wired for a hot tub & overlooking a fully fenced, impeccably landscaped backyard bursting w/ perennial blooms, raised garden beds for seasonal vegetables, 4-zone sprinkler/irrigation system & two convenient storage sheds. Upstairs, the primary suite offers a tiled en-suite bath & a large walk-in closet. Secondary bedrooms share a full bath w/marble tile & large opaque window for natural light & privacy. The lower level features a second, spacious family room w/sliding glass door to patio, laundry room w/half bath & direct garage access, creating a natural separation perfect for guests or everyday flex living. The 2-car garage is home to gas furnace, gas water heater. Wired for generator & extended driveway space for RV or boat parking.

    Zillow last checked:

    Listing updated:

    Listed by:

    Kimber Lee,

    John L. Scott R.E. Lake Tapps,

    Bryce Lee,

    John L. Scott R.E. Lake Tapps

    Bought with:

    Rhonda Bleck, 100123

    HomeSmart Real Estate Assoc

    Source: NWMLS as distributed by MLS GRID,MLS#: 2561712MLS Logo

    Facts & features

    Interior

    Bedrooms & bathrooms
    • Bedrooms: 3
    • Bathrooms: 3
    • Full bathrooms: 1
    • 3/4 bathrooms: 1
    • 1/2 bathrooms: 1
    Primary bedroom
    • Level: Second
    Bedroom
    • Level: Second
    Bedroom
    • Level: Second
    Bathroom full
    • Level: Second
    Bathroom three quarter
    • Level: Second
    Other
    • Level: Lower
    Dining room
    • Level: Main
    Entry hall
    • Level: Main
    Family room
    • Level: Lower
    Kitchen without eating space
    • Level: Main
    Living room
    • Level: Main
    Utility room
    • Level: Lower
    Heating
    • Fireplace, Forced Air, Electric, Natural Gas
    Cooling
    • None, Window Unit(s)
    Appliances
    • Included: Dishwasher, Dryer, Microwave, Refrigerator, See Remarks, Stove(s)/Range(s), Washer, Dishwasher(s), Dryer(s), Microwave(s), Refrigerator(s), Washer(s), Water Heater: Gas, Water Heater Location: Garage
    Features
    • Bath Off Primary, Dining Room
    • Flooring: Laminate, Slate, Vinyl Plank, Carpet
    • Windows: Dbl Pane/Storm Window, Skylight(s)
    • Basement: Daylight,Finished
    • Number of fireplaces: 1
    • Fireplace features: Electric, Gas, Wood Burning, Main Level: 1, Fireplace
    Interior area
    • Total structure area: 1,780
    • Total interior livable area: 1,780 sqft

    Property

    Parking
    • Total spaces: 6
    • Parking features: Driveway, Attached Garage, Off Street, RV Parking
    • Has attached garage: Yes
    • Covered spaces: 2
    • Uncovered spaces: 4
    Features
    • Levels: Three Or More
    • Entry location: Main
    • Patio & porch: Bath Off Primary, Dbl Pane/Storm Window, Dining Room, Fireplace, Skylight(s), Walk-In Closet(s), Water Heater, Wired for Generator
    • Has view: Yes
    • View description: See Remarks, Territorial
    Lot
    • Size: 6,438 Square Feet
    • Dimensions: 67*91*68*90
    • Features: Curbs, Paved, Cable TV, Deck, Fenced-Fully, Gas Available, High Speed Internet, Outbuildings, Patio, RV Parking, Sprinkler System
    • Topography: Level
    • Residential vegetation: Fruit Trees, Garden Space
    Details
    • Parcel number: 4388010190
    • Zoning: RS7.2
    • Zoning description: Jurisdiction: City
    • Special conditions: Standard
    • Other equipment: Wired for Generator

    Construction

    Type & style
    • Home type: SingleFamily
    • Architectural style: Traditional,Tri-Level
    • Property subtype: Single Family Residence
    Materials
    • Cement Planked, Wood Siding, Cement Plank
    • Foundation: Poured Concrete
    • Roof: Composition
    Condition
    • Very Good
    • Year built: 1975
    • Major remodel year: 1975

    Utilities & green energy

    • Electric: Company: PSE
    • Sewer: Sewer Connected, Company: Lakehaven
    • Water: Public, Company: Lakehaven
    • Utilities for property: Xfinity, Xfinity

    Community & HOA

    Community
    • Features: Athletic Court, Golf, Park, Playground, Trail(s)
    • Subdivision: Twin Lakes
    Location
    • Region: Federal Way

    Financial & listing details

    • Price per square foot: $351/sqft
    • Tax assessed value: $558,000
    • Annual tax amount: $5,436
    • Date on market: 7/30/2026
    • Listing terms: Conventional,FHA,See Remarks,VA Loan
    • Inclusions: Dishwasher(s), Dryer(s), Microwave(s), Refrigerator(s), See Remarks, Stove(s)/Range(s), Washer(s)

    Price history

    DateEventPrice
    9/11/2026Sold$625,000$351/sqft
    Source: NWMLS as distributed by MLS GRID #2561712 Report a problem
    8/21/2026Pending sale$625,000$351/sqft
    Source: NWMLS as distributed by MLS GRID #2561712 Report a problem
    7/30/2026Listed for sale$625,000+92.3%$351/sqft
    Source: NWMLS as distributed by MLS GRID #2561712 Report a problem
    10/31/2015Listing removed$324,950$183/sqft
    Source: Windermere Real Estate/West Campus, Inc. #845718 Report a problem
    9/12/2015Listed for sale$324,950$183/sqft
    Source: Windermere Real Estate/West Campus, Inc. #845718 Report a problem
    8/12/2015Listing removed$324,950$183/sqft
    Source: Windermere Real Estate/West Campus, Inc. #793181 Report a problem
    8/11/2015Listed for sale$324,950$183/sqft
    Source: Windermere Real Estate/West Campus, Inc. #793181 Report a problem
    7/28/2015Pending sale$324,950$183/sqft
    Source: Windermere Real Estate/West Campus, Inc. #793181 Report a problem
    5/28/2015Listed for sale$324,950+160.1%$183/sqft
    Source: Windermere Real Estate/West Campus, Inc. #793181 Report a problem
    1/7/1994Sold$124,950$70/sqft
    Source: Public Record Report a problem

    Public tax history

    YearProperty taxesTax assessment
    2025$5,756 +5.9%$558,000 +3.1%
    2024$5,436 +0.9%$541,000 +10.4%
    2023$5,389 +2.7%$490,000 -7.9%
    2022$5,248 +8.1%$532,000 +24.6%
    2021$4,857 +10%$427,000 +17.3%
    2020$4,415 +5.3%$364,000 +4%
    2019$4,194 +8.2%$350,000 +4.5%
    2018$3,877 -7.1%$335,000 +14.7%
    2017$4,174 +22.6%$292,000 +10.6%
    2016$3,406 $264,000 +7.8%
    2015$3,406 $245,000 +5.2%
    2014$3,406 $233,000 +31.6%
    2013$3,406 $177,000 +7.3%
    2012-- $165,000 -18.3%
    2011-- $202,000 -12.9%
    2010-- $232,000
    2009-- $232,000 -0.4%
    2007-- $233,000 +7.4%
    2006-- $217,000 +8%
    2005-- $201,000 +28.8%
    2001$2,102 +3.5%$156,000 +7.6%
    2000$2,031 $145,000
    Find assessor info on the county website

    Neighborhood: Twin Lakes

    Nearby schools

    GreatSchools rating
    Schools provided by the listing agent
    • Elementary: Twin Lakes Elem
    • Middle: Lakota Mid Sch
    • High: Decatur High

    Source: NWMLS as distributed by MLS GRID. This data may not be complete. We recommend contacting the local school district to confirm school assignments for this home.

    Get a cash offer in 3 minutes
    Find out how much your home could sell for in as little as 3 minutes with a no-obligation cash offer.
    Estimated market value
    $622,400
    Get a cash offer in 3 minutes
    Find out how much your home could sell for in as little as 3 minutes with a no-obligation cash offer.
    Estimated market value
    $622,400