This is the 4 bedroom, 2 bathroom home that you've been waiting for! This very desirable split floor plan includes an
open- concept kitchen and living areas, a formal dining room, three-car garage, fourth bedroom could also serve as
an office, designated entryway, and the laundry room connects to the primary closet. The primary bathroom
includes double sinks, and a separate tub and shower. Not to mention that the property backs to a greenbelt! This
home is like new. It has been meticulously cared for, and it shows. Coming Soon. No showings or offers until 8/3/2026.
For sale
Price cut: $5K (9/5)
$340,000
31327 E 64th St S, Broken Arrow, OK 74014
4beds
2,024sqft
Single Family Residence
Built in 2019
10,105 Square Feet Lot
$-- Zestimate®
$168/sqft
$42/mo HOA
What's special
- 34 days
- 504
- 31
Likely to sell faster than
Zillow last checked:
Listing updated:
Listed by:
Baylee Williamson 918-557-5845,
Chinowth & Cohen
Source: MLS Technology, Inc.,MLS#: 2628194 Originating MLS: MLS Technology
Originating MLS: MLS TechnologyFacts & features
Interior
Bedrooms & bathrooms
- Bedrooms: 4
- Bathrooms: 2
- Full bathrooms: 2
Primary bedroom
- Description: Primary Bedroom,Private Bath,Separate Closets,Walk-in Closet
- Level: First
Bedroom
- Description: Bedroom,
- Level: First
Bedroom
- Description: Bedroom,
- Level: First
Bedroom
- Description: Bedroom,
- Level: First
Primary bathroom
- Description: Primary Bath,Bathtub,Double Sink,Full Bath,Separate Shower
- Level: First
Bathroom
- Description: Hall Bath,Bathtub,Full Bath
- Level: First
Dining room
- Description: Dining Room,Formal
- Level: First
Kitchen
- Description: Kitchen,Island,Pantry
- Level: First
Living room
- Description: Living Room,Fireplace
- Level: First
Utility room
- Description: Utility Room,Inside,Separate
- Level: First
Heating
- Central, Gas
Cooling
- Central Air
Appliances
- Included: Dishwasher, Disposal, Gas Water Heater, Microwave, Oven, Range
- Laundry: Washer Hookup, Electric Dryer Hookup
Features
- Attic, High Ceilings, Other, Quartz Counters, Stone Counters, Electric Oven Connection, Electric Range Connection
- Flooring: Tile, Vinyl
- Windows: Vinyl
- Basement: None
- Number of fireplaces: 1
- Fireplace features: Gas Log
Interior area
- Total structure area: 2,024
- Total interior livable area: 2,024 sqft
Property
Parking
- Total spaces: 3
- Parking features: Attached, Garage
- Attached garage spaces: 3
Features
- Levels: One
- Stories: 1
- Patio & porch: Covered, Patio, Porch
- Exterior features: Concrete Driveway, Sprinkler/Irrigation, Rain Gutters
- Pool features: None
- Fencing: Full
Lot
- Size: 10,105 Square Feet
- Features: Greenbelt
Details
- Additional structures: None
- Parcel number: 730078476
Construction
Type & style
- Home type: SingleFamily
- Architectural style: Ranch
- Property subtype: Single Family Residence
Materials
- Brick, HardiPlank Type, Wood Frame
- Foundation: Slab
- Roof: Asphalt,Fiberglass
Condition
- Year built: 2019
Utilities & green energy
- Sewer: Public Sewer
- Water: Public
- Utilities for property: Electricity Available, Natural Gas Available, Water Available
Community & HOA
Community
- Features: Gutter(s)
- Security: No Safety Shelter, Smoke Detector(s)
- Subdivision: Emerald Falls
HOA
- Has HOA: Yes
- Amenities included: Park, Trail(s)
- HOA fee: $500 annually
Location
- Region: Broken Arrow
Financial & listing details
- Price per square foot: $168/sqft
- Tax assessed value: $321,454
- Annual tax amount: $197
- Date on market: 7/31/2026
- Cumulative days on market: 34 days
- Listing terms: Conventional,FHA,Other,USDA Loan,VA Loan
Estimated market value
Not available
Estimated sales range
Not available
Not available
Price history
| Date | Event | Price |
|---|---|---|
| 9/5/2026 | Price change | $340,000-1.4%$168/sqft |
Source:  MLS Technology, Inc. #2628194 Report a problem MLS Technology, Inc. #2628194 Report a problem | ||
| 8/3/2026 | Listed for sale | $345,000+50.7%$170/sqft |
Source: MLS Technology, Inc. #2628194 Report a problem | ||
| 10/31/2019 | Sold | $229,000$113/sqft |
Source: Public Record Report a problem | ||
Public tax history
| Year | Property taxes | Tax assessment |
|---|---|---|
| 2025 | -- | $28,111 +3% |
| 2024 | -- | $27,292 +3% |
| 2023 | -- | $26,497 +3% |
| 2022 | -- | $25,725 +3% |
| 2021 | -- | $24,976 +3% |
| 2020 | -- | $24,249 +17862.2% |
| 2019 | $13 +116.7% | $135 +107.7% |
| 2017 | $6 | $65 +4.8% |
| 2016 | $6 | $62 +5.1% |
| 2015 | -- | $59 +5.4% |
| 2014 | -- | $56 |
| 2013 | -- | $56 |
| 2012 | -- | $56 |
| 2011 | -- | $56 |
| 2010 | -- | $56 |
| 2009 | -- | $56 |
| 2008 | -- | $56 |
| 2007 | -- | $56 |
Find assessor info on the county website
Monthly payment
Est. payment
Payment breakdown
Explore the cost of this home by adjusting the details. Changes won't be saved.Climate risks
Neighborhood: 74014
Nearby schools
Schools provided by the listing agent
- Elementary: Northwest
- High: Coweta
- District: Coweta - Sch Dist (30)
Source: MLS Technology, Inc.. This data may not be complete. We recommend contacting the local school district to confirm school assignments for this home.

Similar homes
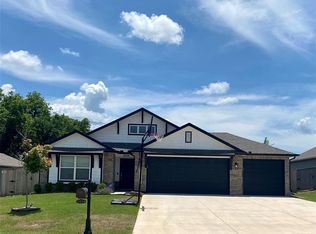
- $359,0003 bd2 ba1.9k sqft6158 S 320th East Ave, Broken Arrow, OK 74014For Sale
 MLS ID #2630187, Jennie Wolek, Keller Williams Advantage. MLS Technology, Inc.
 - $340,0004 bd2 ba2.1k sqft10114 S 228th East Ave, Broken Arrow, OK 74014For Sale
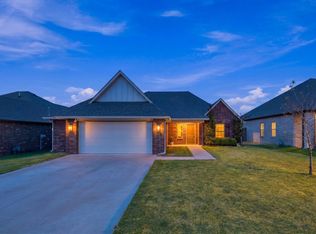 MLS ID #2630209, Aaron Bachert, McGraw, REALTORS. MLS Technology, Inc.
 - $349,9003 bd2 ba2.1k sqft7315 E Oakridge St, Broken Arrow, OK 74014For Sale
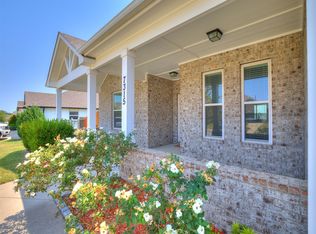 MLS ID #2629651, Kelly Garcia Kilmer, RE/MAX Results. MLS Technology, Inc.
 - $295,0003 bd2 ba1.9k sqft1105 N 84th St, Broken Arrow, OK 74014For Sale
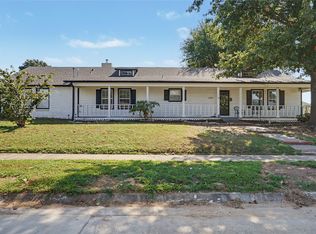 MLS ID #2631171, Chris Swart, Coldwell Banker Select. MLS Technology, Inc.
