Skip main navigation
Sold for $315,000
  • $315,000

    31329 Amberview Bnd, Wesley Chapel, FL 33545

    3beds
    1,818sqft
    Townhouse
    Built in 2023
    1,850 Square Feet Lot
    $318,500 Zestimate®
    $173/sqft
    $2,360 Estimated rent

    Home value

    $318,500

    $303,000 - $334,000

    $2,360/mo

    Zestimate® history
    Loading
    Loading...

    Owner options

    List your home for rent

    $2,360/mo

    Rent Zestimate®

    Find your next renter with Zillow Rental Manager. Plus, with online applications, you can quickly screen prospective tenants – for free.

    Learn more

    $2,360/mo

    Rent Zestimate®

    Refinance and save

    $2,307/mo

    Est. payment

    Refinancing to a lower rate could help reduce your monthly payments and save thousands over the life of the loan.

    See today's rates

    $2,307/mo

    Est. payment

    Explore your selling options

    Work with a Zillow partner agent

    Leverage their expertise and Zillow's premium Showcase listings to get your home seen by more buyers.

    Get started

    List with your own agent

    Get your home in front of millions of buyers by listing it on Zillow.

    Learn how to do it

    Sell it yourself

    Take full control of how buyers see your home on Zillow by listing For Sale by Owner (FSBO).

    List your home

    What's special

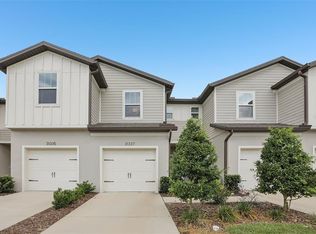
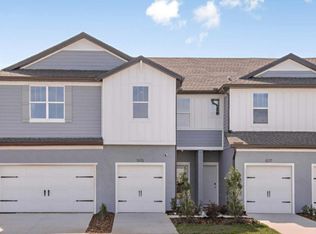
    One or more photo(s) has been virtually staged. You could buy new in the middle of nowhere and that's fine... I guess. Or you can snatch up this nearly new GORGEOUS MOVE-IN READY townhome! With incredibly affordable HOA fees and resort style amenities you'll fall in love poolside! 2 CAR GARAGE with EV charging! Ample guest parking is right across the street! VACATIONS STYLE AMENITIES YEAR ROUND. RESORT-STYLE LIVING WITHOUT THE MAINTENANCE—YES, IT’S A THING. Inside is the perfect layout with 3 BEDROOM, 2.5 BATHS, HUGE kitchen with center island open to the living room area. UPSTAIRS LAUNDRY! Inside, my layout is light, modern, and easy to live in, featuring 18X18 TILE FLOORING throughout the main living areas, an OPEN-CONCEPT KITCHEN with WHITE CABINETRY, GRANITE COUNTERTOPS, and STAINLESS-STEEL APPLIANCES, plus a smart upstairs layout that keeps all bedrooms together with a conveniently located laundry area. It would be a crime for you not to see my MASSIVE owner's suite closet...and ensuite bathroom. And then there are the amenities—because they’re a big deal here. Enjoy a RESORT-STYLE POOL WITH BEACH ENTRY, a LAZY RIVER, FITNESS CENTER, and CLUBHOUSE. LOcated in Wesley Reserve at Chapel Crossing, this is LOW-MAINTENANCE living done right, with an HOA that takes care of the exterior so you can enjoy your time instead of spending it on yard work. Ideally located in Wesley Chapel with easy access to shopping, dining, and major highways, this nearly-new townhome is perfect for anyone who wants STYLE, CONVENIENCE, and A LOCK-AND-LEAVE LIFESTYLE. Seller is offering a concession that may be used toward a 2/1 interest rate buydown or buyer closing costs with an acceptable offer.

    Zillow last checked:

    Listing updated:

    Listed by:

    Amanda Lebiszczak 912-655-2774,

    CHARLES RUTENBERG REALTY INC 727-538-9200

    Bought with:

    Adam Booker, 3588957

    KELLER WILLIAMS TAMPA CENTRAL

    Source: Stellar MLS,MLS#: TB8461863MLS LogoOriginating MLS: Suncoast Tampa

    Facts & features

    Interior

    Bedrooms & bathrooms
    • Bedrooms: 3
    • Bathrooms: 3
    • Full bathrooms: 2
    • 1/2 bathrooms: 1
    Primary bedroom
    • Features: Walk-In Closet(s)
    • Level: Second
    • Area: 220.05 Square Feet
    • Dimensions: 13.5x16.3
    Bedroom 2
    • Features: Built-in Closet
    • Level: Second
    • Area: 136.34 Square Feet
    • Dimensions: 13.11x10.4
    Bedroom 3
    • Features: Built-in Closet
    • Level: Second
    • Area: 115.05 Square Feet
    • Dimensions: 9.5x12.11
    Kitchen
    • Level: First
    • Area: 129.36 Square Feet
    • Dimensions: 9.8x13.2
    Living room
    • Level: First
    • Area: 225.6 Square Feet
    • Dimensions: 18.8x12
    Heating
    • Central, Electric
    Cooling
    • Central Air
    Appliances
    • Included: Dishwasher, Disposal, Electric Water Heater, Microwave, Range, Refrigerator
    • Laundry: Electric Dryer Hookup, Inside, Laundry Closet, Upper Level
    Features
    • Ceiling Fan(s), Eating Space In Kitchen, In Wall Pest System, Kitchen/Family Room Combo, Living Room/Dining Room Combo, Open Floorplan, PrimaryBedroom Upstairs, Solid Surface Counters, Thermostat, Walk-In Closet(s)
    • Flooring: Carpet, Tile
    • Doors: Sliding Doors
    • Windows: Blinds, Window Treatments, Hurricane Shutters
    • Has fireplace: No
    • Common walls with other units/homes: Corner Unit,End Unit
    Interior area
    • Total structure area: 1,850
    • Total interior livable area: 1,818 sqft

    Property

    Parking
    • Total spaces: 2
    • Parking features: Garage Door Opener, Ground Level, Guest, Off Street
    • Attached garage spaces: 2
    Features
    • Levels: Two
    • Stories: 2
    • Patio & porch: Front Porch, Rear Porch, Screened
    • Exterior features: Irrigation System, Rain Gutters
    Lot
    • Size: 1,850 Square Feet
    • Features: In County, Landscaped, Level, Sidewalk
    Details
    • Parcel number: 1026200040009000010
    • Zoning: MPUD
    • Special conditions: None

    Construction

    Type & style
    • Home type: Townhouse
    • Architectural style: Florida
    • Property subtype: Townhouse
    Materials
    • Block, Wood Frame (FSC Certified)
    • Foundation: Slab
    • Roof: Shingle
    Condition
    • Completed
    • New construction: No
    • Year built: 2023
    Details
    • Builder model: Sycamore
    • Builder name: PULTE HOME COMPANY, LLC

    Utilities & green energy

    • Sewer: Public Sewer
    • Water: Public
    • Utilities for property: Electricity Connected, Public, Sewer Connected, Sprinkler Meter, Underground Utilities, Water Connected

    Community & HOA

    Community
    • Features: Clubhouse, Community Mailbox, Deed Restrictions, Fitness Center, Irrigation-Reclaimed Water, Park, Playground, Pool, Sidewalks
    • Pet fee: $0 monthly
    • Subdivision: WESLEY RESERVE AT CHAPEL CROSSING
    HOA
    • Has HOA: Yes
    • Amenities included: Pool
    • Services included: Community Pool, Maintenance Structure, Maintenance Grounds, Pool Maintenance
    • HOA fee: $175 monthly
    • HOA name: Wise Property Management/ Cody Glass
    Location
    • Region: Wesley Chapel

    Financial & listing details

    • Price per square foot: $173/sqft
    • Tax assessed value: $298,428
    • Annual tax amount: $4,014
    • Date on market: 1/9/2026
    • Cumulative days on market: 98 days
    • Listing terms: Cash,Conventional,FHA,USDA Loan,VA Loan
    • Ownership: Fee Simple
    • Total actual rent: 0
    • Electric utility on property: Yes
    • Road surface type: Paved, Asphalt

    Price history

    DateEventPrice
    6/12/2026Listing removed$2,350$1/sqft
    Source: Zillow Rentals Report a problem
    6/4/2026Price change$2,350-2.1%$1/sqft
    Source: Zillow Rentals Report a problem
    5/29/2026Price change$2,400-4%$1/sqft
    Source: Zillow Rentals Report a problem
    5/24/2026Listed for rent$2,500$1/sqft
    Source: Zillow Rentals Report a problem
    5/11/2026Sold$315,000-3.1%$173/sqft
    Source: Stellar MLS #TB8461863 Report a problem
    4/18/2026Pending sale$324,999$179/sqft
    Source: Stellar MLS #TB8461863 Report a problem
    2/26/2026Price change$324,999-4.4%$179/sqft
    Source: Stellar MLS #TB8461863 Report a problem
    2/9/2026Price change$339,900-2.9%$187/sqft
    Source: Stellar MLS #TB8461863 Report a problem
    1/9/2026Listed for sale$349,900+4%$192/sqft
    Source: Stellar MLS #TB8461863 Report a problem
    2/23/2023Sold$336,500-3.3%$185/sqft
    Source: Public Record Report a problem
    1/23/2023Pending sale$347,960$191/sqft
    Source: Stellar MLS #T3423619 Report a problem
    1/18/2023Price change$347,960+1.2%$191/sqft
    Source: Stellar MLS #T3423619 Report a problem
    1/9/2023Listed for sale$343,960+1.4%$189/sqft
    Source: Centex Report a problem
    12/3/2022Listing removed--
    Source: Centex Report a problem
    11/13/2022Price change$339,370-4.8%$187/sqft
    Source: Centex Report a problem
    11/6/2022Listed for sale$356,370$196/sqft
    Source: Centex Report a problem

    Public tax history

    YearProperty taxesTax assessment
    2024$5,084 +258.6%$282,518 -5.7%
    2023$1,418 -28%$299,658 +761.2%
    2022$1,970 +96.6%$34,796 +178.8%
    2021$1,002 $12,480
    Find assessor info on the county website

    Neighborhood: 33545

    Nearby schools

    GreatSchools rating
    Schools provided by the listing agent
    • Elementary: New River Elementary
    • Middle: Thomas E Weightman Middle-PO
    • High: Wesley Chapel High-PO

    Source: Stellar MLS. This data may not be complete. We recommend contacting the local school district to confirm school assignments for this home.

    Get a cash offer in 3 minutes
    Find out how much your home could sell for in as little as 3 minutes with a no-obligation cash offer.
    Estimated market value
    $318,500
    Get a cash offer in 3 minutes
    Find out how much your home could sell for in as little as 3 minutes with a no-obligation cash offer.
    Estimated market value
    $318,500