Skip main navigation
Sold for $515,000
  • $515,000

    31329 Edgewood Dr, Lewes, DE 19958

    3beds
    2,620sqft
    Single Family Residence
    Built in 1984
    1.11 Acres Lot
    $564,300 Zestimate®
    $197/sqft
    $2,711 Estimated rent

    Home value

    $564,300

    $530,000 - $604,000

    $2,711/mo

    Zestimate® history
    Loading
    Loading...

    Owner options

    List your home for rent

    $2,711/mo

    Rent Zestimate®

    Find your next renter with Zillow Rental Manager. Plus, with online applications, you can quickly screen prospective tenants – for free.

    Learn more

    $2,711/mo

    Rent Zestimate®

    Refinance and save

    $3,054/mo

    Est. payment

    Refinancing to a lower rate could help reduce your monthly payments and save thousands over the life of the loan.

    See today's rates

    $3,054/mo

    Est. payment

    Explore your selling options

    Work with a Zillow partner agent

    Leverage their expertise and Zillow's premium Showcase listings to get your home seen by more buyers.

    Get started

    List with your own agent

    Get your home in front of millions of buyers by listing it on Zillow.

    Learn how to do it

    Sell it yourself

    Take full control of how buyers see your home on Zillow by listing For Sale by Owner (FSBO).

    List your home

    What's special

    Magnificent master suiteLush landscapingExpansive great roomSpacious garageGorgeous white cabinetryOutdoor shedPlenty of storage
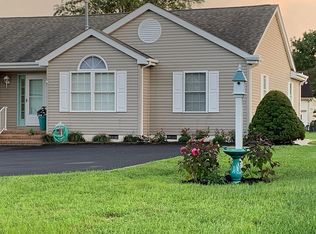
    This elegant ranch-style home epitomizes one-story country living, with lush landscaping skirting both the lengthy concrete driveway and the perimeter of the home. Inside, to the left of the foyer, you will find an expansive great room leading to a formal dining area. Kitchen highlights include gorgeous white cabinetry, a bar, and open access to an additional living space. Natural brightness via a skylight as well as an entire wall of built-in shelving make this living space the perfect place to read or study. Moreover, the wood-paneled sunroom boasts gorgeous outdoor views through its several large windows and, via a sliding-glass door, offers direct egress to the sizeable paved patio. Apart from the magnificent master suite complete with a shower in the master bathroom, this cozy abode features two additional bedrooms and one additional bathroom. Other property focal points include hardwood flooring throughout the home, an outdoor shed with plenty of storage, a spacious garage with an access ramp (this ramp can be removed), and encapsulated crawlspace with a dehumidifier. This irresistible property is situated between two entrances to the Lewes-Georgetown Trail, one being at each end of Minos Conaway Road. If you are looking for a light-filled, welcoming home with abundant natural beauty, schedule your tour today!

    Zillow last checked:

    Listing updated:

    Listed by:

    CARRIE LINGO 302-344-9188,

    Jack Lingo - Lewes,

    Listing Team: Carrie Lingo Team

    Bought with:

    Matt Lunden, RS0025658

    Keller Williams Realty

    Source: Bright MLS,MLS#: DESU2052294MLS Logo

    Facts & features

    Interior

    Bedrooms & bathrooms
    • Bedrooms: 3
    • Bathrooms: 2
    • Full bathrooms: 2
    • Main level bathrooms: 2
    • Main level bedrooms: 3
    Rooms
    • Room types: Living Room, Dining Room, Primary Bedroom, Bedroom 2, Bedroom 3, Kitchen, Foyer, Sun/Florida Room
    Basement
    • Area: 0
    Heating
    • Heat Pump, Electric
    Cooling
    • Central Air, Electric
    Appliances
    • Included: Dishwasher, Dryer, Exhaust Fan, Microwave, Oven/Range - Electric, Range Hood, Refrigerator, Washer, Electric Water Heater
    • Laundry: Has Laundry
    Features
    • Ceiling Fan(s), Dining Area, Crown Molding, Entry Level Bedroom, Primary Bath(s), Pantry, Recessed Lighting, Bathroom - Stall Shower, Bathroom - Tub Shower, Wainscotting
    • Flooring: Hardwood, Wood
    • Windows: Skylight(s)
    • Has basement: No
    • Has fireplace: No
    Interior area
    • Total structure area: 2,620
    • Total interior livable area: 2,620 sqft
    • Finished area above ground: 2,620
    • Finished area below ground: 0

    Property

    Parking
    • Total spaces: 4
    • Parking features: Garage Faces Front, Attached, Driveway
    • Attached garage spaces: 2
    • Uncovered spaces: 2
    Accessibility
    • Accessibility features: 2+ Access Exits
    Features
    • Levels: One
    • Stories: 1
    • Patio & porch: Patio
    • Pool features: None
    Lot
    • Size: 1.11 Acres
    • Dimensions: 207.00 x 234.00
    • Features: Corner Lot, Landscaped
    Details
    • Additional structures: Above Grade, Below Grade
    • Parcel number: 33405.00401.00
    • Zoning: AR-2
    • Special conditions: Standard

    Construction

    Type & style
    • Home type: SingleFamily
    • Architectural style: Ranch/Rambler
    • Property subtype: Single Family Residence
    Materials
    • Stick Built, Vinyl Siding, Brick
    • Foundation: Crawl Space
    • Roof: Asphalt,Shingle
    Condition
    • New construction: No
    • Year built: 1984

    Utilities & green energy

    • Electric: 200+ Amp Service
    • Sewer: Public Sewer
    • Water: Well

    Community & HOA

    Community
    • Security: Smoke Detector(s)
    • Subdivision: Edgewater Estates
    HOA
    • Has HOA: Yes
    • HOA fee: $100 annually
    Location
    • Region: Lewes

    Financial & listing details

    • Price per square foot: $197/sqft
    • Tax assessed value: $21,500
    • Annual tax amount: $1,059
    • Date on market: 11/28/2023
    • Listing agreement: Exclusive Right To Sell
    • Ownership: Fee Simple

    Price history

    DateEventPrice
    3/8/2024Sold$515,000-4.6%$197/sqft
    Source: Bright MLS #DESU2052294 Report a problem
    1/12/2024Contingent$540,000$206/sqft
    Source: Bright MLS #DESU2052294 Report a problem
    11/28/2023Listed for sale$540,000+128.8%$206/sqft
    Source: Bright MLS #DESU2052294 Report a problem
    11/30/2020Sold$236,000+53.2%$90/sqft
    Source: Public Record Report a problem
    12/10/2012Sold$154,000$59/sqft
    Source: Public Record Report a problem

    Public tax history

    YearProperty taxesTax assessment
    2025$1,012 -4.5%$239,650 +1014.7%
    2024$1,060 +0.1%$21,500
    2023$1,059 +3.6%$21,500
    2022$1,022 +0.9%$21,500
    2021$1,012 +0.3%$21,500
    2020$1,009 $21,500
    2019$1,009 +6.9%$21,500
    2018$944 +72%$21,500
    2017$549 +6.9%$21,500
    2016$513 +4%$21,500
    2015$494 +1.9%$21,500
    2014$484 +2.7%$21,500
    2013$472 +0.6%$21,500
    2012$469 +7.7%$21,500
    2011$435 $21,500
    2010$435 -2.4%$21,500
    2009$446 $21,500
    2008-- --
    2007-- --
    2006-- --
    2005-- --
    2004-- --
    2003-- --
    2002-- --
    2001-- --
    Find assessor info on the county website

    Neighborhood: 19958

    Nearby schools

    GreatSchools rating
    Schools provided by the listing agent
    • District: Cape Henlopen

    Source: Bright MLS. This data may not be complete. We recommend contacting the local school district to confirm school assignments for this home.

    Get pre-qualified for a loan
    At Zillow Home Loans, we can pre-qualify you in as little as 5 minutes with no impact to your credit score.

    An equal housing lender. NMLS #10287.

    Sell for more on Zillow
    Get a Zillow Showcase℠ listing at no additional cost and you could sell for .
    $564,300
    2% more
    +$11,286
    With Zillow Showcase(estimated)
    $575,586