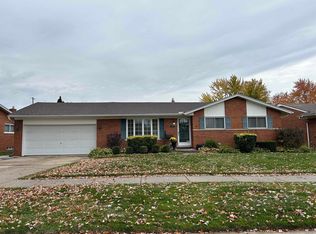
** WOW - PRIDE OF OWNERSHIP shows in this Impeccably Maintained ORIGINAL OWNER Brick Ranch Home that features a FABULOUS FINISHED BASEMENT and UPDATES GALORE! ** UPDATES INCLUDE: Lennox Furnace (2018), Lennox Central Air (2018), Dimensional Roof (2018), Circuit Breakers (100 amp service) (2016), Hot Water Tank (2022), Garage Door (2022), Opener and Springs (2023), Vinyl Windows, Glass Block Windows in Basement, Etc ** Fabulous Finished Basement with 2nd Full Bath, Entertainment Area, Office, and Utility Room w/Washer, Dryer, & Refrigerator Included ** Kitchen features Wood Cabinets with Rollouts, Lazy Susan, Pantry Cabinet w/Rollouts, Granite Counters, Tile Backsplash, Undermount Lighting, and Eating Area plus Whirlpool Gas Stove, Whirlpool Refrigerator, & Maytag Dishwasher Included ** Lovely Living Room with Hardwood Floors under Carpet ** Hardwood Floors in All 3 Bedrooms ** Stackable Washer and Dryer (2022) in Bedroom Included (1st Floor) ** Large Full Ceramic Tiled Bath on 1st Floor with Double Sinks ** Whole House Fan ** Relax on the Large Front Porch or on the Patio in the Professionally Landscaped Yard with Inground Sprinklers ** Extra Large Brick Garage w/New Door (2022) w/Opener (2023), Service Door to Back Yard,, and Pull Down Stairs to Attic Access ** Total Move-In Condition Home! ** Warren residents can join the Warren Community Center and enjoy an indoor water park with pool, waterslide, lazy river, hot tub, sauna, gym, etc. ** Close to expressways, shopping, restaurants, and parks. **
Sold for $240,000
$240,000
31329 Pinto Dr, Warren, MI 48093
3beds
2,055sqft
Single Family Residence
Built in 1960
7,405 Square Feet Lot
$266,000 Zestimate®
$117/sqft
$2,184 Estimated rent
Home value
$266,000
$253,000 - $282,000
$2,184/mo
Zestimate® history
Owner options
List your home for rent
$2,184/mo
Rent Zestimate®
Find your next renter with Zillow Rental Manager. Plus, with online applications, you can quickly screen prospective tenants – for free.
$2,184/mo
Rent Zestimate®
Refinance and save
$1,684/mo
Est. payment
Refinancing to a lower rate could help reduce your monthly payments and save thousands over the life of the loan.
$1,684/mo
Est. payment
Explore your selling options
Work with a Zillow partner agent
Leverage their expertise and Zillow's premium Showcase listings to get your home seen by more buyers.
Get startedList with your own agent
Get your home in front of millions of buyers by listing it on Zillow.
Learn how to do itSell it yourself
Take full control of how buyers see your home on Zillow by listing For Sale by Owner (FSBO).
List your homeWhat's special
Hot tubUtility roomLennox furnaceLazy riverEating areaStackable washerLazy susan
Zillow last checked:
Listing updated:
Listed by:
Nicole A Pyne 586-246-2956,
RE/MAX First
Bought with:
Nicholas DiStefano, 6501416432
RE/MAX First
Source: MiRealSource,MLS#: 50131685 Originating MLS: MiRealSource
Originating MLS: MiRealSourceFacts & features
Interior
Bedrooms & bathrooms
- Bedrooms: 3
- Bathrooms: 2
- Full bathrooms: 2
Rooms
- Room types: Family Room, Bedroom, Laundry, Master Bedroom, Living Room, Utility/Laundry Room, Office, Basement Full Bath, Bathroom, Other-See Remarks
Primary bedroom
- Level: First
Bedroom 1
- Features: Wood
- Level: Entry
- Area: 130
- Dimensions: 13 x 10
Bedroom 2
- Features: Wood
- Level: Entry
- Area: 120
- Dimensions: 12 x 10
Bedroom 3
- Features: Wood
- Level: Entry
- Area: 81
- Dimensions: 9 x 9
Bathroom 1
- Features: Ceramic
- Level: Entry
- Area: 70
- Dimensions: 10 x 7
Bathroom 2
- Features: Laminate
- Level: Basement
- Area: 60
- Dimensions: 10 x 6
Family room
- Features: Carpet
- Level: Basement
- Area: 585
- Dimensions: 39 x 15
Kitchen
- Features: Linoleum
- Level: Entry
- Area: 187
- Dimensions: 17 x 11
Living room
- Features: Carpet
- Level: Entry
- Area: 208
- Dimensions: 16 x 13
Office
- Level: Basement
- Area: 88
- Dimensions: 11 x 8
Heating
- Forced Air, Natural Gas
Cooling
- Central Air
Appliances
- Included: Dishwasher, Dryer, Range/Oven, Refrigerator, Washer
- Laundry: First Floor Laundry, Lower Level, Laundry Room, In Basement
Features
- Eat-in Kitchen
- Flooring: Hardwood, Wood, Carpet, Ceramic Tile, Laminate, Linoleum
- Windows: Window Treatments, Storms/Screens
- Basement: Finished
- Has fireplace: No
Interior area
- Total structure area: 2,110
- Total interior livable area: 2,055 sqft
- Finished area above ground: 1,055
- Finished area below ground: 1,000
Property
Parking
- Total spaces: 2
- Parking features: Garage, Driveway, Attached, Electric in Garage, Garage Door Opener, Direct Access
- Attached garage spaces: 2
Features
- Levels: One
- Stories: 1
- Patio & porch: Patio, Porch
- Exterior features: Lawn Sprinkler, Sidewalks
- Frontage length: 83
Lot
- Size: 7,405 Square Feet
- Dimensions: 79 x 95
- Features: Large Lot - 65+ Ft., Sidewalks
Details
- Additional structures: Garage(s)
- Parcel number: 121302331028
- Special conditions: Private
Construction
Type & style
- Home type: SingleFamily
- Architectural style: Ranch
- Property subtype: Single Family Residence
Materials
- Brick
- Foundation: Basement
Condition
- Year built: 1960
Utilities & green energy
- Sewer: Public Sanitary
- Water: Public
Community & HOA
Community
- Subdivision: Rosalie Subdivision
HOA
- Has HOA: No
Location
- Region: Warren
Financial & listing details
- Price per square foot: $117/sqft
- Tax assessed value: $237,400
- Annual tax amount: $2,596
- Date on market: 1/18/2024
- Cumulative days on market: 6 days
- Listing agreement: Exclusive Right To Sell
- Listing terms: Cash,Conventional
Price history
| Date | Event | Price |
|---|---|---|
| 2/29/2024 | Sold | $240,000+6.7%$117/sqft |
Source:  MiRealSource #50131685 Report a problem MiRealSource #50131685 Report a problem | ||
| 1/24/2024 | Pending sale | $224,900$109/sqft |
Source: MiRealSource #50131685 Report a problem | ||
| 1/18/2024 | Listed for sale | $224,900$109/sqft |
Source: MiRealSource #50131685 Report a problem | ||
Public tax history
| Year | Property taxes | Tax assessment |
|---|---|---|
| 2026 | $6,000 +119.5% | $118,700 +5.3% |
| 2025 | $2,734 +5.3% | $112,730 +0.3% |
| 2024 | $2,596 +6.7% | $112,360 +14% |
| 2023 | $2,433 -1.7% | $98,570 +15.1% |
| 2022 | $2,476 +0.6% | $85,610 +7.4% |
| 2021 | $2,461 | $79,680 +3.4% |
| 2020 | $2,461 +6.9% | $77,040 +9.9% |
| 2019 | $2,302 -0.3% | $70,110 +24.2% |
| 2018 | $2,308 | $56,440 +8% |
| 2017 | -- | $52,240 |
| 2016 | -- | $52,240 +7.8% |
| 2015 | -- | $48,460 +20.9% |
| 2012 | -- | $40,080 |
| 2010 | -- | -- |
| 2009 | -- | $59,160 -13.2% |
| 2008 | -- | $68,170 -5.7% |
| 2007 | -- | $72,280 +1.3% |
| 2006 | -- | $71,380 +2.1% |
| 2005 | -- | $69,890 +0.1% |
| 2004 | -- | $69,850 +48.2% |
| 2001 | $1,936 +6.9% | $47,140 +3.2% |
| 2000 | $1,811 | $45,680 |
Find assessor info on the county website
Neighborhood: 48093
Nearby homes
- $216,8001 bd1 ba1k sqft31312 Roan Dr, Warren, MI 48093Off Market
- $212,6001 bd1 ba1.2k sqft31361 Pinto Dr, Warren, MI 48093Off Market
- $265,0003 bd2 ba2k sqft31340 Roan Dr, Warren, MI 48093Sold
- $219,1001 bd1 ba1.2k sqft31360 Roan Dr, Warren, MI 48093Off Market
- $212,4001 bd1 ba1k sqft31407 Pinto Dr, Warren, MI 48093Off Market
- $229,6003 bd2 ba1k sqft31388 Roan Dr, Warren, MI 48093Off Market
- $279,1243 bd3 ba2.3k sqft31310 Pinto Dr, Warren, MI 48093Sold
- $242,9003 bd2 ba1.2k sqft31326 Pinto Dr, Warren, MI 48093Off Market
Nearby schools
GreatSchools rating
- 7/10Wilkerson Elementary SchoolGrades: PK-5Distance: 0.2 mi
- 7/10Carter Middle SchoolGrades: 6-8Distance: 0.3 mi
- 6/10Cousino Senior High SchoolGrades: 9-12Distance: 0.7 mi
Schools provided by the listing agent
- District: Warren Consolidated Schools
Source: MiRealSource. This data may not be complete. We recommend contacting the local school district to confirm school assignments for this home.
Get a cash offer in 3 minutes
Find out how much your home could sell for in as little as 3 minutes with a no-obligation cash offer.
Estimated market value
$266,000
Get a cash offer in 3 minutes
Find out how much your home could sell for in as little as 3 minutes with a no-obligation cash offer.
Estimated market value
$266,000
- Michigan
- Macomb County
- Warren
- 48093
- 31329 Pinto Dr
