Opportunity awaits at this spacious 3-bedroom, 2-bath ranch home situated on a beautiful .63 acre corner lot in a quiet cul-de-sac setting. Built in 1998, this home offers a desirable split-bedroom floor plan with a large family room, spacious kitchen, generous dining area, and an attached 2-car garage. Major improvements include a roof approximately 7 years old and an HVAC system approximately 6 years old, providing a solid foundation for future updates. The home is in need of repairs and improvements, including septic repair, making it an excellent opportunity for investors, renovators, or buyers looking to customize a home to their own style. The expansive lot offers plenty of room for outdoor living, gardening, recreation, or future enhancements. Conveniently located just minutes from Holts Landing State Park, Bethany Beach, shopping, restaurants, golf, marinas, and other Delaware State Parks, this property combines a peaceful setting with easy access to coastal amenities. Bring your vision and unlock the potential this property has to offer!
Pending
$320,000
31329 Timber Edge Dr, Dagsboro, DE 19939
3beds
1,568sqft
Single Family Residence
Built in 1998
0.64 Acres Lot
$-- Zestimate®
$204/sqft
$-- HOA
What's special
Large family roomDesirable split-bedroom floor planQuiet cul-de-sac settingGenerous dining areaSpacious kitchen
- 25 days |
- 2,096 |
- 160 |
Likely to sell faster than
Zillow last checked:
Listing updated:
Listed by:
EVAN THOMAS 302-379-5634,
RE/MAX Coastal 3025373400
Source: Bright MLS,MLS#: DESU2117436
Facts & features
Interior
Bedrooms & bathrooms
- Bedrooms: 3
- Bathrooms: 2
- Full bathrooms: 2
- Main level bathrooms: 2
- Main level bedrooms: 3
Basement
- Area: 0
Heating
- Heat Pump, Electric
Cooling
- Central Air, Heat Pump, Electric
Appliances
- Included: Electric Water Heater
- Laundry: Dryer In Unit, Washer In Unit
Features
- Dry Wall
- Flooring: Carpet, Vinyl
- Has basement: No
- Has fireplace: No
Interior area
- Total structure area: 1,568
- Total interior livable area: 1,568 sqft
- Finished area above ground: 1,568
- Finished area below ground: 0
Property
Parking
- Total spaces: 7
- Parking features: Garage Faces Side, Concrete, Attached, Driveway
- Attached garage spaces: 2
- Uncovered spaces: 5
- Details: Garage Sqft: 576
Accessibility
- Accessibility features: Accessible Approach with Ramp
Features
- Levels: One
- Stories: 1
- Pool features: None
Lot
- Size: 0.64 Acres
- Features: Corner Lot/Unit
Details
- Additional structures: Above Grade, Below Grade
- Parcel number: 13411.00261.00
- Zoning: MR
- Special conditions: Standard
Construction
Type & style
- Home type: SingleFamily
- Architectural style: Ranch/Rambler
- Property subtype: Single Family Residence
Materials
- Frame, Aluminum Siding
- Foundation: Crawl Space
- Roof: Asbestos Shingle
Condition
- New construction: No
- Year built: 1998
Utilities & green energy
- Sewer: Gravity Sept Fld, Site Evaluation on File
- Water: Well
Community & HOA
Community
- Subdivision: Blackwater Cove
HOA
- Has HOA: No
Location
- Region: Dagsboro
Financial & listing details
- Price per square foot: $204/sqft
- Tax assessed value: $380,400
- Annual tax amount: $809
- Date on market: 8/1/2026
- Listing agreement: Exclusive Right To Sell
- Listing terms: Cash,FHA 203(k)
- Ownership: Fee Simple
Estimated market value
Not available
Estimated sales range
Not available
Not available
Price history
| Date | Event | Price |
|---|---|---|
| 8/10/2026 | Pending sale | $320,000$204/sqft |
Source:  Bright MLS #DESU2117436 Report a problem Bright MLS #DESU2117436 Report a problem | ||
| 8/1/2026 | Listed for sale | $320,000$204/sqft |
Source: Bright MLS #DESU2117436 Report a problem | ||
Public tax history
| Year | Property taxes | Tax assessment |
|---|---|---|
| 2025 | $826 +1.8% | $190,200 +901.1% |
| 2024 | $811 +0.1% | $19,000 |
| 2023 | $810 +1.6% | $19,000 |
| 2022 | $798 +3% | $19,000 |
| 2021 | $774 +4.6% | $19,000 |
| 2020 | $740 | $19,000 |
| 2019 | $740 +0.4% | $19,000 |
| 2018 | $737 -1.1% | $19,000 |
| 2017 | $745 +12.3% | $19,000 |
| 2016 | $664 -2.9% | $19,000 |
| 2015 | $683 +1.5% | $19,000 |
| 2014 | $674 -1% | $19,000 |
| 2013 | $681 +3.9% | $19,000 |
| 2012 | $655 +0% | $19,000 |
| 2011 | $655 | $19,000 |
| 2010 | $655 +0.4% | $19,000 |
| 2009 | $652 | $19,000 |
| 2008 | -- | -- |
| 2007 | -- | -- |
| 2006 | -- | -- |
| 2005 | -- | -- |
| 2004 | -- | -- |
| 2003 | -- | -- |
| 2002 | -- | -- |
| 2001 | -- | -- |
Find assessor info on the county website
Monthly payment
Est. payment
Payment breakdown
Explore the cost of this home by adjusting the details. Changes won't be saved.Climate risks
Neighborhood: 19939
Nearby schools
GreatSchools rating
- 8/10Lord Baltimore Elementary SchoolGrades: K-5Distance: 2.9 mi
- 7/10Selbyville Middle SchoolGrades: 6-8Distance: 7.3 mi
- 6/10Indian River High SchoolGrades: 9-12Distance: 4.4 mi
Schools provided by the listing agent
- Elementary: Lord Baltimore
- Middle: Selbyville
- District: Indian River
Source: Bright MLS. This data may not be complete. We recommend contacting the local school district to confirm school assignments for this home.
- $267,4003 bd-- ba1.2k sqft34375 Sylvan Vue Dr, Dagsboro, DE 19939Off Market
- $330,0004 bd2 ba2k sqft30977 Holts Landing Rd, Dagsboro, DE 19939Sold
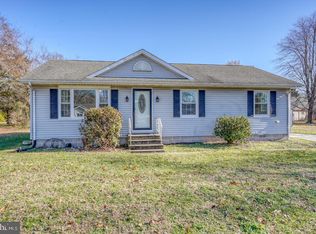
- $355,8002 bd-- ba1.8k sqft34392 Sylvan Vue Dr, Dagsboro, DE 19939Off Market
- $250,0003 bd-- ba1.3k sqft34398 Sylvan Vue Dr, Dagsboro, DE 19939Sold
- $261,1003 bd1 ba1.1k sqft31005 Holts Landing Rd, Dagsboro, DE 19939Off Market
- $316,0003 bd-- ba1.5k sqft30965 Holts Landing Rd, Dagsboro, DE 19939Off Market
- $362,8002 bd-- ba1.6k sqft34420 Sylvan Vue Dr, Dagsboro, DE 19939Off Market
- $357,7003 bd-- ba1.5k sqft31332 Timber Edge Dr, Dagsboro, DE 19939Off Market
A local agent can set up tours, give advice and negotiate with sellers.
Similar homes
- $359,9003 bd2 ba1k sqftNone Available, Dagsboro, DE 19939For Sale
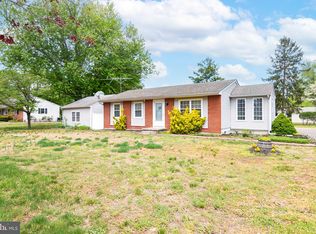
 MLS ID #DESU2111724, Brian Hadley, Patterson-Schwartz-Hockessin. Bright MLS
 - $454,9003 bd3 ba1.9k sqftNone Available, Dagsboro, DE 19939For Sale
 MLS ID #DESU2118056, Michael Valenti, Long & Foster Real Estate, Inc.. Bright MLS
 - $385,0003 bd2 ba1.4k sqftNone Available, Frankford, DE 19945For Sale
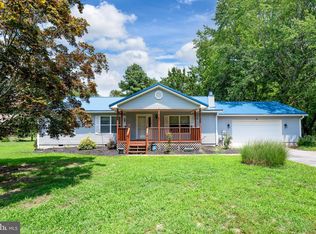 MLS ID #DESU2116934, Barbara Lawrence, RE/MAX Advantage Realty. Bright MLS
 - $295,0002 bd1 ba1.1k sqftNone Available, Frankford, DE 19945For Sale
 MLS ID #DESU2099682, COLLEEN KELLNER, Northrop Realty. Bright MLS
 - $479,9003 bd2 ba1.5k sqftNone Available, Dagsboro, DE 19939For SaleMLS ID #DESU2104958, KIM HOOK, RE/MAX Coastal. Bright MLS
- $250,0003 bd3 ba1k sqftNone Available, Dagsboro, DE 19939For SaleMLS ID #DESU2084314, KIM BOWDEN, Patterson-Schwartz-OceanView. Bright MLS
- $299,0003 bd1 ba960 sqftNone Available, Ocean View, DE 19970For SaleMLS ID #DESU2115040, ANN RASKAUSKAS, BETHANY AREA REALTY LLC. Bright MLS
- $380,0003 bd2 ba1.6k sqftNone Available, Millsboro, DE 19966For SaleMLS ID #DESU2112050, William Sladek, Redfin Corporation. Bright MLS
- $469,9003 bd2 ba1.6k sqftNone Available, Frankford, DE 19945For SaleMLS ID #DESU2112980, Pam Price, Berkshire Hathaway HomeServices PenFed Realty. Bright MLS
- $299,9003 bd2 ba1.5k sqftNone Available, Millsboro, DE 19966For SaleMLS ID #DESU2109746, EMILY WILLIAMS, Keller Williams Realty. Bright MLS
- $459,0003 bd3 ba1.2k sqftNone Available, Lewes, DE 19958For SaleMLS ID #DESU2118772, Kate Lewis, Keller Williams Realty. Bright MLS
- $350,0002 bd2 ba1.2k sqftNone Available, Georgetown, DE 19947For SaleMLS ID #DESU2118272, Ketanya Moore, Maverick Realty, LLC. Bright MLS
- $385,0003 bd2 ba1.5k sqftNone Available, Millsboro, DE 19966For SaleMLS ID #DESU2112890, Andrea Carbaugh, Patterson-Schwartz-Newark. Bright MLS
- $335,0002 bd2 ba1.4k sqftVillage Of Cinderberry, Georgetown, DE 19947For SaleMLS ID #DESU2118850, Julie Gritton, Coldwell Banker Premier - Lewes. Bright MLS
- $365,0003 bd2 ba1.6k sqftNone Available, Millsboro, DE 19966For SaleMLS ID #DESU2097984, Ketanya Moore, Maverick Realty, LLC. Bright MLS
- $335,0003 bd2 ba1.3k sqftNone Available, Ocean Pines, MD 21811For SaleMLS ID #MDWO2038976, Meg Salsbury, Coastal Life Realty Group LLC. Bright MLS
- $349,9003 bd2 ba1.6k sqftNone Available, Millsboro, DE 19966For SaleMLS ID #DESU2113794, Joe Tortorella, EXP Realty, LLC. Bright MLS
- $324,9003 bd2 ba2k sqftNone Available, Millsboro, DE 19966For SaleMLS ID #DESU2089308, Daniel Milliken, Baywood Homes LLC. Bright MLS
- $320,0003 bd2 ba1.5k sqftNone Available, Pittsville, MD 21850For SaleMLS ID #MDWC2024090, Michael Moore, Keller Williams Realty Delmarva. Bright MLS
- $349,0003 bd1 ba1.4k sqftNone Available, Georgetown, DE 19947For SaleMLS ID #DESU2108974, Audrey HAMMOND, Active Adults Realty. Bright MLS
