Skip main navigation
Closed
  • $568,000

    3133 44th Ave S, Minneapolis, MN 55406

    4beds
    1,679sqft
    Single Family
    Built in 1927
    6,534 Square Feet Lot
    $570,400 Zestimate®
    $338/sqft
    $2,651 Estimated rent

    Home value

    $570,400

    $525,000 - $622,000

    $2,651/mo

    Zestimate® history
    Loading
    Loading...

    Owner options

    List your home for rent

    $2,651/mo

    Rent Zestimate®

    Find your next renter with Zillow Rental Manager. Plus, with online applications, you can quickly screen prospective tenants – for free.

    Learn more

    $2,651/mo

    Rent Zestimate®

    Refinance and save

    $3,603/mo

    Est. payment

    Refinancing to a lower rate could help reduce your monthly payments and save thousands over the life of the loan.

    See today's rates

    $3,603/mo

    Est. payment

    Explore your selling options

    Work with a Zillow partner agent

    Leverage their expertise and Zillow's premium Showcase listings to get your home seen by more buyers.

    Get started

    List with your own agent

    Get your home in front of millions of buyers by listing it on Zillow.

    Learn how to do it

    Sell it yourself

    Take full control of how buyers see your home on Zillow by listing For Sale by Owner (FSBO).

    List your home

    What's special

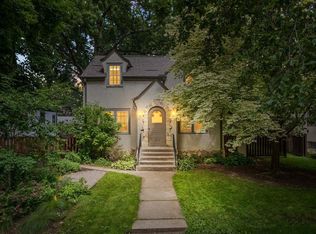
    Impeccably maintained by the owners for more than 40 years, this Arts and Crafts foursquare combines wonderful original character, intentional and thoughtful updates, and an oversized lot, in a coveted Cooper location near the River. The front yard is punctuated by a hedge row that leads to front and side yards filled with maintenance-free vinca, perennials and shrubs, plus a small sitting area to enjoy sunsets. Thanks to the extra wide lot, the main floor enjoys natural light throughout the day, adding warmth to the natural oak and maple hardwoods of the living and dining rooms. The entryway has a coat closet (with a window!) for everyday use. The remodeled kitchen features high-end stainless steel appliances, granite counters and convenient pantry storage. Every detail has been thoughtfully considered to cleverly maximize spaces and utility while celebrating original detail. The second floor has four bedrooms and a full bath with a linen closet in the hallway. The lower level has a great finished family room space - and you'll feel the difference of the quality finishes (plus a feeling of spaciousness due to the extra ceiling height of the basement.) Built-in media area and storage closets hide household utilities; wall of storage shelving, high-end laundry area with drying rack, and chic 3/4 bath round out the lower level. The backyard oasis has a bluestone patio and special screened-in porch off the two-car garage, adding an 'outdoor living room.' Amazing gardens, with many easy perennials to delight you this summer. TISH Home Energy Score of 100; see supplements for many mechanical and maintenance enhancements. Sophisticated, yet comfortable - 3133 44th Avenue South welcomes the next stewards of this remarkable home.

    Zillow last checked:

    Listing updated:

    Listed by:

    Jonna Kosalko 612-695-3136,

    Coldwell Banker Realty - Lakes,

    Barb Davis 612-554-0994 612-554-0994

    Bought with:

    Christopher J Deutsch

    HomeSmart Sapphire Realty

    Source: NorthstarMLS as distributed by MLS GRID,MLS#: 6659080MLS Logo

    Facts & features

    Interior

    Bedrooms & bathrooms
    • Bedrooms: 4
    • Bathrooms: 2
    • Full bathrooms: 1
    • 3/4 bathrooms: 1
    Bedroom
    • Level: Upper
    • Area: 121 Square Feet
    • Dimensions: 11x11
    Bedroom 2
    • Level: Upper
    • Area: 121 Square Feet
    • Dimensions: 11x11
    Bedroom 3
    • Level: Upper
    • Area: 100 Square Feet
    • Dimensions: 10x10
    Bedroom 4
    • Level: Upper
    • Area: 75 Square Feet
    • Dimensions: 10x7.5
    Bathroom
    • Level: Upper
    Bathroom
    • Level: Lower
    • Area: 60 Square Feet
    • Dimensions: 10x06
    Dining room
    • Level: Main
    • Area: 154 Square Feet
    • Dimensions: 14x11
    Family room
    • Level: Lower
    • Area: 360 Square Feet
    • Dimensions: 24x15
    Kitchen
    • Level: Main
    • Area: 99 Square Feet
    • Dimensions: 11x09
    Living room
    • Level: Main
    • Area: 169 Square Feet
    • Dimensions: 13x13
    Patio
    • Level: Main
    • Area: 192 Square Feet
    • Dimensions: 16x12
    Screened porch
    • Level: Main
    • Area: 99 Square Feet
    • Dimensions: 11x9
    Utility room
    • Level: Lower
    Heating
    • Forced Air
    Cooling
    • Central Air
    Appliances
    • Included: Dishwasher, Dryer, Microwave, Range, Refrigerator, Stainless Steel Appliance(s), Washer
    • Laundry: Laundry Closet
    Features
    • Basement: Block,Finished,Full
    • Has fireplace: No
    Interior area
    • Total structure area: 1,679
    • Total interior livable area: 1,679 sqft
    • Finished area above ground: 1,164
    • Finished area below ground: 424

    Property

    Parking
    • Total spaces: 2
    • Parking features: Detached Garage, Gravel, Garage Door Opener
    • Garage spaces: 2
    • Has uncovered spaces: Yes
    • Details: Garage Dimensions (21x21)
    Accessibility
    • Accessibility features: None
    Features
    • Levels: Two
    • Stories: 2
    • Patio & porch: Screened
    • Fencing: Privacy,Wood
    Lot
    • Size: 6,534 Square Feet
    • Dimensions: 50 x 129
    • Features: Near Public Transit, Tree Coverage - Medium
    Details
    • Foundation area: 554
    • Parcel number: 0602823110094
    • Zoning description: Residential-Single Family

    Construction

    Type & style
    • Home type: SingleFamily
    • Property subtype: Single Family
    Materials
    • Block
    • Roof: Age 8 Years or Less
    Condition
    • New construction: No
    • Year built: 1927

    Utilities & green energy

    • Electric: 100 Amp Service, Power Company: Xcel Energy
    • Gas: Natural Gas
    • Sewer: City Sewer/Connected
    • Water: City Water/Connected

    Community & HOA

    Community
    • Subdivision: Riverview Add
    HOA
    • Has HOA: No
    Location
    • Region: Minneapolis

    Financial & listing details

    • Price per square foot: $338/sqft
    • Tax assessed value: $396,700
    • Annual tax amount: $5,582
    • Date on market: 4/6/2025
    • Cumulative days on market: 8 days

    Price history

    DateEventPrice
    5/29/2025Sold$568,000+8.2%$338/sqft
    Source: NorthstarMLS as distributed by MLS GRID #6659080 Report a problem
    4/18/2025Pending sale$525,000$313/sqft
    Source: NorthstarMLS as distributed by MLS GRID #6659080 Report a problem
    4/10/2025Listed for sale$525,000$313/sqft
    Source: NorthstarMLS as distributed by MLS GRID #6659080 Report a problem

    Public tax history

    YearProperty taxesTax assessment
    2025$5,582 +15%$396,700 +2.8%
    2024$4,854 +5.3%$386,000 +2.9%
    2023$4,608 +2.2%$375,000 +5.6%
    2022$4,509 +9.2%$355,000 +6.9%
    2021$4,129 -3.7%$332,000 +4.9%
    2020$4,289 +3.9%$316,500 +3.9%
    2019$4,129 -3.7%$304,500
    2018$4,289 +0.6%$304,500 +22.3%
    2017$4,264 +9.1%$249,000 +2.3%
    2016$3,907 -0.8%$243,500
    2015$3,938 -4.6%$243,500 +6.8%
    2014$4,127 +10.3%$228,000 +2.2%
    2013$3,743 +2.5%$223,000
    2012$3,650 -3.9%$223,000 -5.7%
    2011$3,799 +15.3%$236,500
    2010$3,295 -1.3%$236,500
    2009$3,338 +13.7%$236,500 +8.2%
    2006$2,937 +11.7%$218,500 +15%
    2005$2,630 +9.6%$190,000 +14.9%
    2004$2,401 +12.8%$165,300 +12%
    2002$2,129 -54.1%$147,600
    2001$4,635 --
    Find assessor info on the county website

    Neighborhood: Cooper

    Nearby schools

    GreatSchools rating
    Get a cash offer in 3 minutes
    Find out how much your home could sell for in as little as 3 minutes with a no-obligation cash offer.
    Estimated market value
    $570,400
    Get a cash offer in 3 minutes
    Find out how much your home could sell for in as little as 3 minutes with a no-obligation cash offer.
    Estimated market value
    $570,400