You'll love this charming home offering a spacious, bright, open split floor plan featuring vaulted ceilings, quartz counters in the kitchen, a newer roof (11/22), hardy plank siding, a fenced backyard, and pavered driveway, walk-way and front porch. Situated in Briarwood, a well-maintained community with two pools and tennis courts. Centrally located and convenient to both Sarasota and Bradenton shopping and restaurants with University Town Center seven miles away and a short drive to either Lido Beach (12 miles) or Anna Maria Island beaches (13 miles). This home is ready for you to make it your own. The home was tented for termites just prior to listing. Warranty transferrable.
Sold for $340,000
$340,000
3133 57TH AVENUE CIRCLE E, BRADENTON, FL 34203
3beds
1,533sqft
Single Family Residence
Built in 1988
7,623 Square Feet Lot
$342,900 Zestimate®
$222/sqft
$2,338 Estimated rent
Home value
$342,900
$322,000 - $363,000
$2,338/mo
Zestimate® history
Owner options
List your home for rent
$2,338/mo
Rent Zestimate®
Find your next renter with Zillow Rental Manager. Plus, with online applications, you can quickly screen prospective tenants – for free.
$2,338/mo
Rent Zestimate®
Refinance and save
$2,332/mo
Est. payment
Refinancing to a lower rate could help reduce your monthly payments and save thousands over the life of the loan.
$2,332/mo
Est. payment
Explore your selling options
Work with a Zillow partner agent
Leverage their expertise and Zillow's premium Showcase listings to get your home seen by more buyers.
Get startedList with your own agent
Get your home in front of millions of buyers by listing it on Zillow.
Learn how to do itSell it yourself
Take full control of how buyers see your home on Zillow by listing For Sale by Owner (FSBO).
List your homeWhat's special
Zillow last checked:
Listing updated:
Listed by:
Holly Switow 941-735-3186,
PREMIER SOTHEBY'S INTERNATIONAL REALTY 941-364-4000
Bought with:
Andrew Hart, 3593617
PREFERRED SHORE LLC
Source: Stellar MLS,MLS#: A4613221 Originating MLS: Sarasota - Manatee
Originating MLS: Sarasota - Manatee
Facts & features
Interior
Bedrooms & bathrooms
- Bedrooms: 3
- Bathrooms: 2
- Full bathrooms: 2
Rooms
- Room types: Utility Room
Primary bedroom
- Features: En Suite Bathroom, Walk-In Closet(s)
- Level: First
- Dimensions: 11x15
Bedroom 2
- Features: Built-in Closet
- Level: First
- Dimensions: 13x10
Bedroom 3
- Features: Built-in Closet
- Level: First
- Dimensions: 13x10
Primary bathroom
- Features: Tub with Separate Shower Stall, Linen Closet
- Level: First
- Dimensions: 14x11
Bathroom 2
- Features: Tub With Shower
- Level: First
- Dimensions: 10x5
Dining room
- Level: First
- Dimensions: 11x10
Great room
- Level: First
- Dimensions: 15x17
Kitchen
- Features: Breakfast Bar
- Level: First
- Dimensions: 23x9
Laundry
- Level: First
- Dimensions: 10x6
Heating
- Central, Electric
Cooling
- Central Air
Appliances
- Included: Dishwasher, Disposal, Dryer, Electric Water Heater, Range, Refrigerator, Washer
- Laundry: Inside, Laundry Room
Features
- Ceiling Fan(s), Open Floorplan, Stone Counters, Vaulted Ceiling(s), Walk-In Closet(s)
- Flooring: Carpet, Ceramic Tile
- Doors: Sliding Doors
- Windows: Shades, Window Treatments
- Has fireplace: No
Interior area
- Total structure area: 2,051
- Total interior livable area: 1,533 sqft
Property
Parking
- Total spaces: 2
- Parking features: Garage Door Opener
- Attached garage spaces: 2
- Details: Garage Dimensions: 20x21
Features
- Levels: One
- Stories: 1
- Patio & porch: Covered, Front Porch, Patio
- Exterior features: Irrigation System, Rain Gutters
- Fencing: Chain Link
- Waterfront features: Lake
Lot
- Size: 7,623 Square Feet
Details
- Parcel number: 1773000854
- Zoning: PDR
- Special conditions: None
Construction
Type & style
- Home type: SingleFamily
- Architectural style: Ranch
- Property subtype: Single Family Residence
Materials
- HardiPlank Type, Wood Frame
- Foundation: Slab
- Roof: Shingle
Condition
- New construction: No
- Year built: 1988
Utilities & green energy
- Sewer: Public Sewer
- Water: Public
- Utilities for property: Cable Connected, Public
Community & HOA
Community
- Features: Lake, Deed Restrictions, Pool, Sidewalks
- Pet fee: $0 monthly
- Subdivision: BRIARWOOD UNITS 1&2
HOA
- Has HOA: Yes
- Amenities included: Fence Restrictions, Pool, Tennis Court(s)
- Services included: Common Area Taxes, Community Pool, Manager, Pool Maintenance, Recreational Facilities
- HOA fee: $46 monthly
- HOA name: Casey Management/John Bittar
- HOA phone: 941-727-4698
Location
- Region: Bradenton
Financial & listing details
- Price per square foot: $222/sqft
- Tax assessed value: $262,839
- Annual tax amount: $2,517
- Date on market: 6/7/2024
- Cumulative days on market: 5 days
- Ownership: Fee Simple
- Total actual rent: 0
- Road surface type: Asphalt
Price history
| Date | Event | Price |
|---|---|---|
| 7/15/2024 | Sold | $340,000-2.9%$222/sqft |
Source:  Stellar MLS #A4613221 Report a problem Stellar MLS #A4613221 Report a problem | ||
| 6/13/2024 | Pending sale | $350,000$228/sqft |
Source: Stellar MLS #A4613221 Report a problem | ||
| 6/7/2024 | Listed for sale | $350,000+236.5%$228/sqft |
Source: Stellar MLS #A4613221 Report a problem | ||
| 9/16/1999 | Sold | $104,000+52.9%$68/sqft |
Source: Public Record Report a problem | ||
| 6/16/1999 | Sold | $68,000$44/sqft |
Source: Public Record Report a problem | ||
Public tax history
| Year | Property taxes | Tax assessment |
|---|---|---|
| 2025 | $3,527 +34% | $262,839 +30.4% |
| 2024 | $2,633 +4.6% | $201,547 +22.2% |
| 2023 | $2,517 +8.8% | $164,978 +7.6% |
| 2022 | $2,314 +13.7% | $153,377 +7.5% |
| 2021 | $2,034 +4.2% | $142,731 +4.2% |
| 2020 | $1,952 +1.5% | $136,925 +2.2% |
| 2019 | $1,924 | $133,958 +3% |
| 2018 | $1,924 +4.7% | $130,083 +3.2% |
| 2017 | $1,837 +31.7% | $126,071 +9.7% |
| 2016 | $1,395 | $114,895 +4.8% |
| 2015 | $1,395 | $109,658 +4.5% |
| 2014 | $1,395 +10.6% | $104,951 +12.4% |
| 2013 | $1,261 +252136% | $93,387 +4% |
| 2012 | $1 | $89,763 -9.7% |
| 2011 | $1 | $99,394 -4.7% |
| 2010 | -- | $104,255 -4.6% |
| 2009 | $1,292 -8% | $109,228 +0.1% |
| 2008 | $1,404 +22.3% | $109,119 +3% |
| 2007 | $1,148 -5.4% | $105,941 +2.5% |
| 2006 | $1,213 -0.9% | $103,357 +3% |
| 2005 | $1,224 -0.5% | $100,347 +3% |
| 2004 | $1,230 -5.7% | $97,424 +1.9% |
| 2003 | $1,305 +7.4% | $95,607 +2.4% |
| 2002 | $1,215 +3.7% | $93,366 +1.6% |
| 2001 | $1,172 +2.1% | $91,896 +3% |
| 2000 | $1,148 | $89,219 |
Find assessor info on the county website
Neighborhood: 34203
Nearby homes
- $390,9005 bd3 ba2k sqft3131 57th Avenue Cir E, Bradenton, FL 34203Off Market
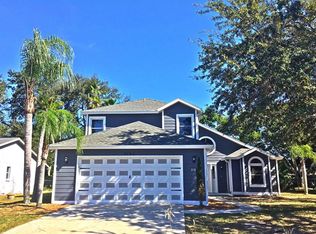
- $320,6003 bd2 ba1.6k sqft3135 57th Avenue Cir E, Bradenton, FL 34203Off Market

- $322,2003 bd1 ba1.5k sqft3129 57th Avenue Cir E, Bradenton, FL 34203Off Market
- $393,4003 bd2 ba1.6k sqft3137 57th Avenue Cir E, Bradenton, FL 34203Off Market
- $342,5003 bd2 ba1.5k sqft3140 57th Avenue Cir E, Bradenton, FL 34203Off Market
- $395,4003 bd2 ba1.9k sqft3139 57th Ave Cir E, Bradenton, FL 34203Off Market
- $490,0003 bd2 ba1.9k sqft3139 57th Avenue Cir E, Bradenton, FL 34203Sold
- $358,8003 bd2 ba2k sqft3128 57th Avenue Cir E, Bradenton, FL 34203Off Market
Nearby schools
GreatSchools rating
- 3/10Oneco Elementary SchoolGrades: PK-5Distance: 1.2 mi
- 4/10Braden River Middle SchoolGrades: 6-8Distance: 5.4 mi
- 4/10Braden River High SchoolGrades: 9-12Distance: 2.8 mi
Schools provided by the listing agent
- Elementary: Oneco Elementary
- Middle: Braden River Middle
- High: Braden River High
Source: Stellar MLS. This data may not be complete. We recommend contacting the local school district to confirm school assignments for this home.
Get a cash offer in 3 minutes
Find out how much your home could sell for in as little as 3 minutes with a no-obligation cash offer.
Estimated market value
$342,900
Get a cash offer in 3 minutes
Find out how much your home could sell for in as little as 3 minutes with a no-obligation cash offer.
Estimated market value
$342,900
- Florida
- Manatee County
- Bradenton
- 34203
- 3133 57TH AVENUE CIRCLE E
Nearby cities
Nearby neighborhoods
Nearby zip codes
Other Bradenton Topics
