Skip main navigation
Sold for $2,215,000
  • $2,215,000

    3133 5th St, Boulder, CO 80304

    3beds
    2,104sqft
    Single Family Residence
    Built in 1919
    10,838 Square Feet Lot
    $2,214,800 Zestimate®
    $1,053/sqft
    $6,078 Estimated rent

    Home value

    $2,214,800

    $2.08M - $2.35M

    $6,078/mo

    Zestimate® history
    Loading
    Loading...

    Owner options

    List your home for rent

    $6,078/mo

    Rent Zestimate®

    Find your next renter with Zillow Rental Manager. Plus, with online applications, you can quickly screen prospective tenants – for free.

    Learn more

    $6,078/mo

    Rent Zestimate®

    Refinance and save

    $12,912/mo

    Est. payment

    Refinancing to a lower rate could help reduce your monthly payments and save thousands over the life of the loan.

    See today's rates

    $12,912/mo

    Est. payment

    Explore your selling options

    Work with a Zillow partner agent

    Leverage their expertise and Zillow's premium Showcase listings to get your home seen by more buyers.

    Get started

    List with your own agent

    Get your home in front of millions of buyers by listing it on Zillow.

    Learn how to do it

    Sell it yourself

    Take full control of how buyers see your home on Zillow by listing For Sale by Owner (FSBO).

    List your home

    What's special

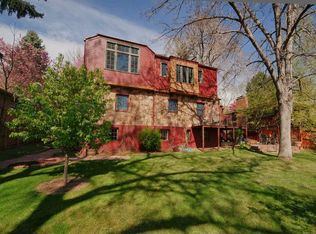
    Elegant Newlands Craftsman Bungalow on a Rare Quarter-Acre Park-like Lot! Nestled on a quiet, tree-lined street in the highly desirable Newlands neighborhood, this classic 1919 Craftsman bungalow beautifully blends timeless vintage charm. Situated on an oversized 10,838-square-foot lot, this property offers an expansive, private oasis just moments from North Boulder's best amenities, parks, and trails. Stepping inside, you are welcomed by an airy, sun-drenched open-concept main floor featuring vaulted ceilings, beautiful hardwood floors, and large windows that fill the living, dining, and kitchen areas with brilliant natural light. The chef-inspired kitchen is perfect for entertaining, complete with premium cherry cabinetry, durable concrete countertops, a high-end Wolf gas range, and a breakfast bar with high seating. Cozy up by the charming gas fireplace in the dining area or enjoy seamless single-level living with three main-level bedrooms and beautifully updated full baths showcasing marble countertops, elegant wainscoting, and classic pedestal sinks. The outdoor living spaces are truly a rare find in Boulder. Step out into a magnificent, fully fenced backyard boasting an oversized lush lawn, raised organic veggie gardens, vibrant flower beds, and a stone patio area equipped with a built-in BBQ grill and firepit area-the perfect backdrop for hosting summer gatherings with beautiful mountain views. 1-car detached garage which has been converted into an artist studio with heat and cooling, drywall, windows and a sink. Enjoy energy and allergy efficient radiant heat throughout but there is also central A/C! Enjoy top-rated Boulder Valley School District (Foothill Elementary, Casey Middle, Boulder High) and easy walking distance to Mt. Sanitas trails, Ideal Market, and downtown Boulder. Don't miss the chance to own this incredibly special, character-rich property in one of Boulder's most premier locations!

    Zillow last checked:

    Listing updated:

    Listed by:

    Kimberly Thompson 303-641-2049,

    milehimodern - Boulder

    Bought with:

    Dunbar Hardy, 100019552

    Compass - Boulder

    Source: IRES as distributed by MLS GRID,MLS#: 1064271MLS Logo

    Facts & features

    Interior

    Bedrooms & bathrooms
    • Bedrooms: 3
    • Bathrooms: 2
    • Full bathrooms: 2
    • Main level bathrooms: 2
    Primary bedroom
    • Description: Wood
    • Features: Full Primary Bath
    • Level: Main
    • Area: 182 Square Feet
    • Dimensions: 13 x 14
    Bedroom 2
    • Description: Wood
    • Level: Main
    • Area: 160 Square Feet
    • Dimensions: 10 x 16
    Bedroom 3
    • Description: Wood
    • Level: Main
    • Area: 168 Square Feet
    • Dimensions: 12 x 14
    Dining room
    • Description: Wood
    • Level: Main
    • Area: 156 Square Feet
    • Dimensions: 12 x 13
    Family room
    • Description: Wood
    • Level: Main
    • Area: 252 Square Feet
    • Dimensions: 14 x 18
    Kitchen
    • Description: Wood
    • Level: Main
    • Area: 135 Square Feet
    • Dimensions: 9 x 15
    Laundry
    • Description: Wood
    • Level: Main
    • Area: 54 Square Feet
    • Dimensions: 6 x 9
    Living room
    • Description: Wood
    • Level: Main
    • Area: 208 Square Feet
    • Dimensions: 13 x 16
    Study
    • Description: Wood
    • Level: Main
    • Area: 104 Square Feet
    • Dimensions: 8 x 13
    Heating
    • Hot Water, Radiant, 2 or more H20 Heaters
    Cooling
    • Central Air, Evaporative Cooling
    Appliances
    • Included: Gas Range, Dishwasher, Refrigerator, Washer, Dryer, Gas Bar-B-Q, Disposal
    • Laundry: Washer/Dryer Hookup
    Features
    • Eat-in Kitchen, Cathedral Ceiling(s), Walk-In Closet(s), High Ceilings
    • Flooring: Wood
    • Windows: Window Coverings
    • Basement: None
    • Has fireplace: Yes
    • Fireplace features: Gas, Living Room
    Interior area
    • Total structure area: 2,104
    • Total interior livable area: 2,104 sqft
    • Finished area above ground: 2,104

    Property

    Parking
    • Total spaces: 1
    • Parking features: Detached, Heated Garage, Oversized
    • Garage spaces: 1
    • Details: Detached
    Features
    • Levels: One
    • Stories: 1
    • Patio & porch: Patio
    • Exterior features: Sprinkler System
    • Fencing: Fenced,Wood
    • Has view: Yes
    • View description: Hills
    Lot
    • Size: 10,838 Square Feet
    • Features: Paved, Curbs, Gutters, Sidewalks, Street Light
    Details
    • Additional structures: Storage
    • Parcel number: R0006482
    • Zoning: RES
    • Special conditions: Private Owner

    Construction

    Type & style
    • Home type: SingleFamily
    • Architectural style: Cottage
    • Property subtype: Single Family Residence
    Materials
    • Brick, Wood Siding
    • Roof: Composition
    Condition
    • New construction: No
    • Year built: 1919

    Utilities & green energy

    • Electric: Xcel
    • Gas: Xcel
    • Sewer: Public Sewer
    • Water: City
    • Utilities for property: Natural Gas Available, Electricity Available, Other, Cable Available, Satellite Avail, High Speed Avail
    Green energy
    • Energy efficient items: Windows

    Community & HOA

    Community
    • Security: Fire Alarm
    • Subdivision: Newlands
    HOA
    • Has HOA: No
    Location
    • Region: Boulder

    Financial & listing details

    • Price per square foot: $1,053/sqft
    • Tax assessed value: $2,318,600
    • Annual tax amount: $13,817
    • Date on market: 7/15/2026
    • Listing terms: Cash,Conventional
    • Exclusions: ALL STAGING ITEMS.
    • Electric utility on property: Yes
    • Road surface type: Asphalt

    Price history

    DateEventPrice
    8/5/2026Sold$2,215,000+11%$1,053/sqft
    Source: IRES as distributed by MLS GRID #1064271 Report a problem
    7/21/2026Pending sale$1,995,000$948/sqft
    Source: IRES as distributed by MLS GRID #1064271 Report a problem
    7/17/2026Listed for sale$1,995,000+26%$948/sqft
    Source: IRES as distributed by MLS GRID #1064271 Report a problem
    9/14/2017Sold$1,583,700+7.4%$753/sqft
    Source: IRES as distributed by MLS GRID #830625 Report a problem
    8/28/2017Pending sale$1,475,000$701/sqft
    Source: RE/MAX of Boulder, Inc #830625 Report a problem
    8/25/2017Listed for sale$1,475,000+52.1%$701/sqft
    Source: RE/MAX of Boulder, Inc #830625 Report a problem
    8/18/2009Sold$970,000-1.9%$461/sqft
    Source: Public Record Report a problem
    7/5/2009Price change$989,000-10%$470/sqft
    Source: RE/MAX of Boulder #604103 Report a problem
    6/13/2009Price change$1,099,000-4.4%$522/sqft
    Source: RE/MAX of Boulder #604103 Report a problem
    4/25/2009Price change$1,149,000-3%$546/sqft
    Source: Listhub #593117 Report a problem
    3/14/2009Listed for sale$1,185,000+89.6%$563/sqft
    Source: Listhub #593117 Report a problem
    5/20/2002Sold$625,000$297/sqft
    Source: Public Record Report a problem

    Public tax history

    YearProperty taxesTax assessment
    2025$14,239 +1.8%$144,913 -12.5%
    2024$13,992 +22.9%$165,704 -1%
    2023$11,387 +4.9%$167,312 +36.4%
    2022$10,858 +13.7%$122,619 -2.8%
    2021$9,550 $126,147 +15%
    2020$9,550 +16.9%$109,710
    2019$8,171 $109,710 +16.4%
    2018$8,171 $94,241 -9.5%
    2017$8,171 +2.3%$104,189 +13%
    2016$7,983 +5.6%$92,225 +21.6%
    2015$7,560 +18.5%$75,866
    2014$6,379 +4.3%$75,866
    2013$6,115 +0.9%$75,866 +3.9%
    2012$6,061 +10.5%$72,994
    2011$5,485 +7.1%--
    2010$5,121 +10.3%$67,860
    2009$4,645 +3.5%$67,860 -6.5%
    2008$4,486 +26.5%$72,590
    2007$3,547 +3.9%$72,590 +30.8%
    2006$3,415 -2.8%$55,490
    2005$3,512 +0.7%$55,490 -3.4%
    2004$3,487 +7.9%$57,470
    2003$3,232 +21.1%$57,470 +24.1%
    2002$2,669 $46,320 -90%
    2001-- $461,100
    Find assessor info on the county website

    Neighborhood: Newlands

    Nearby schools

    GreatSchools rating
    Schools provided by the listing agent
    • Elementary: Foothill
    • Middle: Casey
    • High: Boulder

    Source: IRES as distributed by MLS GRID. This data may not be complete. We recommend contacting the local school district to confirm school assignments for this home.

    Get a cash offer in 3 minutes
    Find out how much your home could sell for in as little as 3 minutes with a no-obligation cash offer.
    Estimated market value
    $2,214,800
    Get a cash offer in 3 minutes
    Find out how much your home could sell for in as little as 3 minutes with a no-obligation cash offer.
    Estimated market value
    $2,214,800