Skip main navigation
Closed
  • $245,000

    3133 Bay Landing Dr, Westlake, OH 44145

    2beds
    1,629sqft
    Townhouse, Condominium
    Built in 1978
    -- sqft lot
    $259,600 Zestimate®
    $150/sqft
    $2,414 Estimated rent

    Home value

    $259,600

    $236,000 - $286,000

    $2,414/mo

    Zestimate® history
    Loading
    Loading...

    Owner options

    List your home for rent

    $2,414/mo

    Rent Zestimate®

    Find your next renter with Zillow Rental Manager. Plus, with online applications, you can quickly screen prospective tenants – for free.

    Learn more

    $2,414/mo

    Rent Zestimate®

    Refinance and save

    $2,077/mo

    Est. payment

    Refinancing to a lower rate could help reduce your monthly payments and save thousands over the life of the loan.

    See today's rates

    $2,077/mo

    Est. payment

    Explore your selling options

    Work with a Zillow partner agent

    Leverage their expertise and Zillow's premium Showcase listings to get your home seen by more buyers.

    Get started

    List with your own agent

    Get your home in front of millions of buyers by listing it on Zillow.

    Learn how to do it

    Sell it yourself

    Take full control of how buyers see your home on Zillow by listing For Sale by Owner (FSBO).

    List your home

    What's special

    Private patioLarge windowsAdditional spacious bedroomMaster bedroomCustom cabinetryStainless steel appliancesGranite countertops
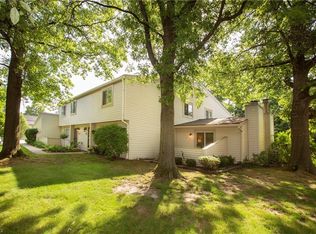
    Welcome to this charming 2 Bedroom, 3 Bathroom Townhouse in the Desirable Bay Landing community in Westlake! This immaculate home offers a perfect blend of modern updates and cozy living spaces. The open-concept living and dining area is bright and airy, with large windows, making it ideal for both relaxing and entertaining. The dining room features beautiful laminate flooring and custom lighting, adding a touch of elegance. The updated kitchen is a chef's dream, with sleek granite countertops, custom cabinetry, glass tile backsplash, stainless steel appliances, a breakfast bar, and designer laminate wood floors. Plus, all appliances stay, so you can move right in and enjoy your new space! Enjoy two family rooms, one complete with a woodburning brick fireplace, offers the perfect retreat, and the sliding doors lead to a private patio surrounded by beautiful trees, yard, and lawn. The first floor also includes a convenient laundry room and a half bath. Upstairs, the master bedroom boasts a walk-in closet and an en-suite full bath with granite countertops and brushed stainless lighting. An additional spacious bedroom and another full bath completes the second floor. Additional highlights include a private garage with a storage closet and workbench. Enjoy the wonderful community amenities, including 2 pools, tennis and basketball courts. With its prime location within walking distance to Porter Public Library and Westlake Rec Center, and just a short drive to Crocker Park, I-90, and I-480, this home offers both tranquility and convenience. Meticulously maintained and move-in ready, this townhouse is your easy-living dream come true!

    Zillow last checked:

    Listing updated:

    Listed by:

    Noureddine Chehade nourcgroup@gmail.com216-856-1760,

    EXP Realty, LLC.

    Bought with:

    Cole Belter, 2024004251

    RE/MAX Crossroads Properties

    Anthony R Latina, 2016003431

    RE/MAX Crossroads Properties

    Source: MLS Now,MLS#: 5096127MLS LogoOriginating MLS: Akron Cleveland Association of REALTORS

    Facts & features

    Interior

    Bedrooms & bathrooms
    • Bedrooms: 2
    • Bathrooms: 3
    • Full bathrooms: 2
    • 1/2 bathrooms: 1
    • Main level bathrooms: 1
    • Main level bedrooms: 2
    Primary bedroom
    • Level: Second
    • Dimensions: 20.00 x 20.00
    Bedroom
    • Level: Second
    • Dimensions: 16.00 x 12.00
    Dining room
    • Description: Flooring: Laminate
    • Level: First
    • Dimensions: 11.00 x 10.00
    Family room
    • Features: Fireplace
    • Level: First
    • Dimensions: 19.00 x 11.00
    Kitchen
    • Description: Flooring: Laminate
    • Level: First
    • Dimensions: 18.00 x 11.00
    Laundry
    • Description: Flooring: Laminate
    • Level: First
    • Dimensions: 9.00 x 9.00
    Living room
    • Level: First
    • Dimensions: 21.00 x 20.00
    Heating
    • Electric, Forced Air, Fireplace(s)
    Cooling
    • Central Air
    Appliances
    • Included: Dryer, Dishwasher, Microwave, Range, Refrigerator, Washer
    • Laundry: In Unit
    Features
    • Basement: None
    • Number of fireplaces: 1
    • Fireplace features: Wood Burning
    Interior area
    • Total structure area: 1,629
    • Total interior livable area: 1,629 sqft
    • Finished area above ground: 1,629

    Property

    Parking
    • Total spaces: 1
    • Parking features: Attached, Electricity, Garage, Garage Door Opener, Other, Paved, Water Available
    • Attached garage spaces: 1
    Accessibility
    • Accessibility features: None
    Features
    • Levels: Two
    • Stories: 2
    • Patio & porch: Enclosed, Patio, Porch
    • Pool features: Community
    • Fencing: Privacy
    • Has view: Yes
    • View description: Park/Greenbelt, Trees/Woods
    Lot
    • Features: Cul-De-Sac, Wooded
    Details
    • Parcel number: 21506343
    • Special conditions: Standard

    Construction

    Type & style
    • Home type: Condo
    • Property subtype: Townhouse, Condominium
    • Attached to another structure: Yes
    Materials
    • Vinyl Siding
    • Foundation: Slab
    • Roof: Asphalt,Fiberglass
    Condition
    • Year built: 1978

    Utilities & green energy

    • Sewer: Public Sewer
    • Water: Public

    Community & HOA

    Community
    • Features: Park, Pool, Tennis Court(s), Public Transportation
    • Subdivision: Bay Landing Condo
    HOA
    • Has HOA: Yes
    • Services included: Association Management, Insurance, Maintenance Grounds, Maintenance Structure, Recreation Facilities, Reserve Fund, Snow Removal, Trash
    • HOA fee: $294 monthly
    • HOA name: Custom Property Management
    Location
    • Region: Westlake

    Financial & listing details

    • Price per square foot: $150/sqft
    • Annual tax amount: $2,756
    • Date on market: 1/24/2025
    • Cumulative days on market: 1 day
    • Listing terms: Cash,Conventional

    Price history

    DateEventPrice
    2/5/2025Sold$245,000+7%$150/sqft
    Source: MLS Now #5096127 Report a problem
    1/26/2025Pending sale$229,000$141/sqft
    Source: MLS Now #5096127 Report a problem
    1/24/2025Listed for sale$229,000+62.4%$141/sqft
    Source: MLS Now #5096127 Report a problem
    7/20/2018Sold$141,000+20.5%$87/sqft
    Source: MLS Now #4005029 Report a problem
    7/15/2013Sold$117,000$72/sqft
    Source: Agent Provided Report a problem

    Public tax history

    Tax history is unavailable.

    Neighborhood: 44145

    Nearby schools

    GreatSchools rating
    Schools provided by the listing agent
    • District: Westlake CSD - 1832

    Source: MLS Now. This data may not be complete. We recommend contacting the local school district to confirm school assignments for this home.

    Get a cash offer in 3 minutes
    Find out how much your home could sell for in as little as 3 minutes with a no-obligation cash offer.
    Estimated market value
    $259,600
    Get a cash offer in 3 minutes
    Find out how much your home could sell for in as little as 3 minutes with a no-obligation cash offer.
    Estimated market value
    $259,600