Skip main navigation
Sold for $780,000
  • $780,000

    3133 Cavalier Ave, Orlando, FL 32833

    4beds
    2,802sqft
    Single Family Residence
    Built in 2026
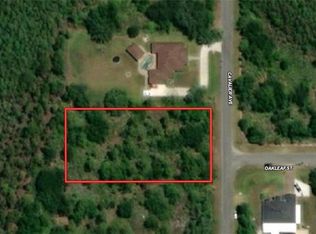
    1.03 Acres Lot
    $780,000 Zestimate®
    $278/sqft
    $3,484 Estimated rent

    Home value

    $780,000

    $718,000 - $842,000

    $3,484/mo

    Zestimate® history
    Loading
    Loading...

    Owner options

    List your home for rent

    $3,484/mo

    Rent Zestimate®

    Find your next renter with Zillow Rental Manager. Plus, with online applications, you can quickly screen prospective tenants – for free.

    Learn more

    $3,484/mo

    Rent Zestimate®

    Refinance and save

    $5,532/mo

    Est. payment

    Refinancing to a lower rate could help reduce your monthly payments and save thousands over the life of the loan.

    See today's rates

    $5,532/mo

    Est. payment

    Explore your selling options

    Work with a Zillow partner agent

    Leverage their expertise and Zillow's premium Showcase listings to get your home seen by more buyers.

    Get started

    List with your own agent

    Get your home in front of millions of buyers by listing it on Zillow.

    Learn how to do it

    Sell it yourself

    Take full control of how buyers see your home on Zillow by listing For Sale by Owner (FSBO).

    List your home

    What's special

    Two primary suitesLarge pantryPrivate officeDouble quartz vanityBeautifully appointed designer kitchenCovered paver lanaiLight-filled open floor plan
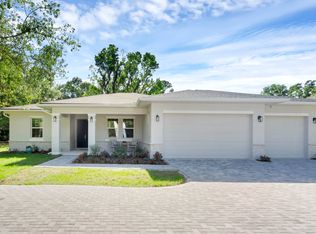
    Set on a full 1-acre homesite along a quiet private street, this brand-new modern residence blends refined design with exquisite craftsmanship. From the front porch, enjoy peaceful views of the lake across the street, creating a serene and picturesque setting. Inside, the light-filled open floor plan is designed for both comfortable living and effortless entertaining. The home offers two primary suites, providing flexibility for guests or extended living arrangements. The main suite serves as a private retreat with a spacious sitting area, lanai access, and a spa-inspired bathroom with a double quartz vanity and a walk-in shower with floor-to-ceiling tile. Additional bedrooms are generously sized, and a private office offers a quiet workspace. The spacious living area flows into a formal dining space and a beautifully appointed designer kitchen featuring 42-inch solid wood cabinetry, quartz countertops with a waterfall island, tile backsplash, built-in wall oven, glass cooktop, pendant lighting, and a large pantry. A slat-wood accent wall adds warmth and architectural interest, while custom cabinetry and organizers are thoughtfully included in the pantry, laundry room, and primary closets. Eight-foot sliding glass doors open to a covered paver lanai pre-plumbed for an outdoor kitchen...an ideal space to relax while enjoying sunset skies, nature, and rocket launches over the backyard. Interior features include tile flooring throughout, eight-foot doors, matte black hardware, LED lighting, energy-efficient insulation, and Energy Star® appliances. Exterior features include a four-car garage with oversized 8-foot doors and an extended paver driveway provides ample space for vehicles and hobbies, rain gutters, a water softener system, and an irrigation system. The community has its own A-rated school, nature preserves, a community park with volleyball, pickleball, and basketball courts, a baseball diamond, dog parks, and a covered playground. It's conveniently located about 30 minutes from beaches & downtown Orlando, and 20 minutes to Orlando International Airport, and world-class theme parks. This exceptional property offers modern design, expansive acreage, and scenic surroundings in one beautifully crafted home. Builder warranty included.

    Zillow last checked:

    Listing updated:

    Listed by:

    Brandi Tropf 407-616-1444,

    EXP REALTY LLC 321-270-7020

    Bought with:

    Brandi Tropf, 3470722

    EXP REALTY LLC

    Source: Stellar MLS,MLS#: O6390070MLS LogoOriginating MLS: Orlando Regional

    Facts & features

    Interior

    Bedrooms & bathrooms
    • Bedrooms: 4
    • Bathrooms: 3
    • Full bathrooms: 3
    Other
    • Features: Built-in Closet
    • Level: First
    • Area: 292.52 Square Feet
    • Dimensions: 14.2x20.6
    Primary bedroom
    • Features: Walk-In Closet(s)
    • Level: First
    • Area: 371.52 Square Feet
    • Dimensions: 14.4x25.8
    Bedroom 3
    • Features: Built-in Closet
    • Level: First
    • Area: 177.6 Square Feet
    • Dimensions: 14.8x12
    Bedroom 4
    • Features: Built-in Closet
    • Level: First
    • Area: 134.42 Square Feet
    • Dimensions: 12.11x11.1
    Primary bathroom
    • Features: Linen Closet
    • Level: First
    • Area: 103.23 Square Feet
    • Dimensions: 9.3x11.1
    Balcony porch lanai
    • Level: First
    • Area: 235.52 Square Feet
    • Dimensions: 18.4x12.8
    Kitchen
    • Level: First
    • Area: 303.6 Square Feet
    • Dimensions: 11x27.6
    Living room
    • Level: First
    • Area: 481.6 Square Feet
    • Dimensions: 21.5x22.4
    Office
    • Level: First
    • Area: 100 Square Feet
    • Dimensions: 10x10
    Heating
    • Central
    Cooling
    • Central Air
    Appliances
    • Included: Oven, Cooktop, Dishwasher, Disposal, Electric Water Heater, Microwave, Range Hood, Refrigerator, Water Softener
    • Laundry: Laundry Room
    Features
    • Eating Space In Kitchen, High Ceilings, Kitchen/Family Room Combo, Open Floorplan, Primary Bedroom Main Floor, Split Bedroom, Stone Counters, Thermostat, Tray Ceiling(s), Walk-In Closet(s)
    • Flooring: Tile
    • Doors: Outdoor Kitchen, Sliding Doors
    • Has fireplace: No
    Interior area
    • Total structure area: 3,991
    • Total interior livable area: 2,802 sqft

    Property

    Parking
    • Total spaces: 4
    • Parking features: Garage - Attached
    • Attached garage spaces: 4
    Features
    • Levels: One
    • Stories: 1
    • Exterior features: Irrigation System, Outdoor Kitchen, Rain Gutters
    • Has view: Yes
    • View description: Lake
    • Has water view: Yes
    • Water view: Lake
    Lot
    • Size: 1.03 Acres
    Details
    • Parcel number: 102332118415060
    • Zoning: R-1A
    • Special conditions: None

    Construction

    Type & style
    • Home type: SingleFamily
    • Property subtype: Single Family Residence
    Materials
    • Block
    • Foundation: Slab
    • Roof: Shingle
    Condition
    • Completed
    • New construction: Yes
    • Year built: 2026

    Utilities & green energy

    • Sewer: Septic Tank
    • Water: Well
    • Utilities for property: Cable Available, Electricity Connected, Sprinkler Well, Water Connected

    Community & HOA

    Community
    • Pet fee: $0 monthly
    • Subdivision: CAPE ORLANDO ESTATES
    HOA
    • Has HOA: No
    Location
    • Region: Orlando

    Financial & listing details

    • Price per square foot: $278/sqft
    • Annual tax amount: $1,467
    • Date on market: 3/12/2026
    • Cumulative days on market: 53 days
    • Listing terms: Cash,Conventional,FHA,USDA Loan,VA Loan
    • Ownership: Fee Simple
    • Total actual rent: 0
    • Electric utility on property: Yes
    • Road surface type: Asphalt

    Price history

    DateEventPrice
    6/5/2026Sold$780,000+1.3%$278/sqft
    Source: Stellar MLS #O6390070 Report a problem
    5/5/2026Pending sale$770,000$275/sqft
    Source: Stellar MLS #O6390070 Report a problem
    4/11/2026Price change$770,000-1.9%$275/sqft
    Source: eXp Realty #O6390070 Report a problem
    3/12/2026Listed for sale$785,000$280/sqft
    Source: Stellar MLS #O6390070 Report a problem

    Public tax history

    Tax history is unavailable.

    Neighborhood: 32833

    Nearby schools

    GreatSchools rating
    Schools provided by the listing agent
    • Elementary: Wedgefield
    • Middle: Wedgefield
    • High: East River High

    Source: Stellar MLS. This data may not be complete. We recommend contacting the local school district to confirm school assignments for this home.

    Get a cash offer in 3 minutes
    Find out how much your home could sell for in as little as 3 minutes with a no-obligation cash offer.
    Estimated market value
    $780,000
    Get a cash offer in 3 minutes
    Find out how much your home could sell for in as little as 3 minutes with a no-obligation cash offer.
    Estimated market value
    $780,000