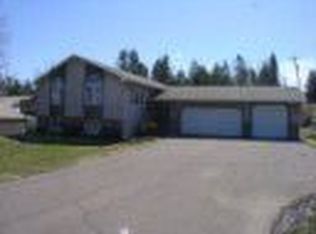
This delightful brick home rests on a roomy oversized lot, offering space to stretch, play, and dream! Step inside to a galley-style kitchen with plenty of room for cooking up favorites, plus an eat-in space for morning coffee or late-night snacks. Just beyond, a bonus room waits to become whatever your heart desires—dining room, family room, or play space, suit it to fit your needs! The living room, drenched in natural light from its big bright windows, feels made for both quiet evenings and lively gatherings. Down the hall, three comfortable bedrooms with ample closet space offer a perfect space to rest and relax! An updated full bath brings everyday ease with modern comfort and design. The lower level adds extra living space, storage, and a handy 3/4 bath—perfect as it is or ready for your finishing touches! Outside, sliding glass doors lead to a spacious deck overlooking the yard, an ideal spot for summer barbecues, stargazing, or simply soaking in the fresh air! The detached four-stall garage is a treasure for hobbyists and tinkerers, with room for vehicles, projects, and all your toys, while a bonus shed adds even more charm and storage! With thoughtful updates—including a new roof (2025), furnace (2024), sump pump (2023), new driveway (2020) and more—this home blends character, comfort, and a dash of possibility, waiting to welcome its next chapter!
Sold for $335,000
Zillow last checked:
Listing updated:
Bought with:
Stephanie Linde, MN 20105526
Real Estate Consultants
Source: Lake Superior Area Realtors as distributed by MLS GRID,MLS#: 6121639
Price history
| Date | Event | Price |
|---|---|---|
| 10/22/2025 | Sold | $335,000-4.3%$186/sqft |
Source:  Lake Superior Area Realtors as distributed by MLS GRID #6121639 Report a problem Lake Superior Area Realtors as distributed by MLS GRID #6121639 Report a problem | ||
| 10/2/2025 | Pending sale | $349,900$194/sqft |
Source: Lake Superior Area Realtors as distributed by MLS GRID #6121639 Report a problem | ||
| 9/24/2025 | Contingent | $349,900$194/sqft |
Source: Lake Superior Area Realtors as distributed by MLS GRID #6121639 Report a problem | ||
| 9/17/2025 | Price change | $349,900-2.8%$194/sqft |
Source: Lake Superior Area Realtors as distributed by MLS GRID #6121639 Report a problem | ||
| 9/11/2025 | Listed for sale | $359,900$200/sqft |
Source: Lake Superior Area Realtors as distributed by MLS GRID #6121639 Report a problem | ||
| 9/3/2025 | Contingent | $359,900$200/sqft |
Source: Lake Superior Area Realtors as distributed by MLS GRID #6121639 Report a problem | ||
| 8/30/2025 | Listed for sale | $359,900+111.7%$200/sqft |
Source: Lake Superior Area Realtors as distributed by MLS GRID #6121639 Report a problem | ||
| 12/6/2017 | Sold | $170,000-5.5%$94/sqft |
Source: Lake Superior Area Realtors as distributed by MLS GRID #6030212 Report a problem | ||
| 11/6/2017 | Pending sale | $179,900$100/sqft |
Source: BlueStone Realty LLC #6030212 Report a problem | ||
| 10/27/2017 | Listed for sale | $179,900$100/sqft |
Source: BlueStone Realty LLC #6030212 Report a problem | ||
| 10/14/2017 | Pending sale | $179,900$100/sqft |
Source: BlueStone Realty LLC #6030212 Report a problem | ||
| 9/28/2017 | Price change | $179,900-5.3%$100/sqft |
Source: BlueStone Realty LLC #6030212 Report a problem | ||
| 9/21/2017 | Listed for sale | $189,900$105/sqft |
Source: BlueStone Realty LLC #6030212 Report a problem | ||
| 9/8/2017 | Pending sale | $189,900$105/sqft |
Source: BlueStone Realty LLC #6030212 Report a problem | ||
| 8/14/2017 | Price change | $189,900-5%$105/sqft |
Source: BlueStone Realty LLC #6030212 Report a problem | ||
| 7/20/2017 | Price change | $199,900-4.8%$111/sqft |
Source: BlueStone Realty LLC #6030212 Report a problem | ||
| 7/12/2017 | Listed for sale | $209,900$116/sqft |
Source: BlueStone Realty LLC #6030212 Report a problem | ||


Sell for more on Zillow
Get a Zillow Showcase℠ listing at no additional cost and you could sell for .
$341,300
2% more
+$6,826
With Zillow Showcase(estimated)
$348,126
