Welcome to one of the most remarkable homes in the prestigious Forest Lake Shores neighborhood — a true waterfront masterpiece that offers timeless elegance, luxurious comfort, and breathtaking lake views from nearly every room. Set on over an acre of prime waterfront property, this home features 5 bedrooms, including two primary suites on the first floor, and 6.5 bathrooms. The front door is framed by a beautiful barrel ceiling, setting the stage for what’s to come. Step inside to a foyer that delivers an immediate, stunning first impression — complete luxury and an unobstructed view of the backyard and lake. The living room boasts soaring 24-foot ceilings and expansive windows that frame the backyard oasis beyond. Enhanced decorative molding, multiple trey ceilings with custom lighting, and three gas fireplaces further elevate the home’s refined style. The chef’s kitchen is the heart of the home — both a culinary showpiece and a functional workspace. Custom cabinetry offers abundant storage, complemented by high-end finishes and designer lighting. Professional-grade appliances include a Sub-Zero refrigerator, Wolf gas cooktop and ovens with a pot filler, double ovens, warming drawer, wine cooler, and ice maker. A spacious island with a second sink provides additional prep space and doubles as a gathering spot, making this kitchen perfect for both everyday living and entertaining on a grand scale. The den is a sophisticated and inviting space, highlighted by its custom copper tone ceiling — a true conversation piece that adds warmth and architectural interest. Large windows bring in natural light and showcase views of the lake, creating an atmosphere perfect for both relaxing and entertaining. A well-appointed wet bar enhances the functionality of the room, making it an ideal spot to gather with guests. Music speakers throughout the home create a seamless ambiance, and the finished walkout basement provides an additional level of living with a dedicated gym, full bathroom, and flexible space ideal for a media room, recreation area, or guest accommodations. The backyard is a true resort-style retreat designed for year-round enjoyment. A custom saltwater pool with tanning ledge and spa serve as the centerpiece, surrounded by an expansive paver patio and lush landscaping with lantern lighting. The fully equipped outdoor kitchen is perfect for hosting and dining outdoors, featuring a built-in grill, stainless steel appliances, generous counter space with seating, and a striking stone fireplace — creating an ideal setting for everything from casual poolside lunches to elegant evening gatherings. The fully fenced yard with double-gate entrance provides privacy, while your private dock and seawall offer the ideal launch point for fishing, boating, kayaking, or canoeing right from your backyard. Additional features include a personal sauna, 4-car garage with fully tiled floor, sprinkler system, storage shed, and a paver driveway. Forest Lake Shores is best known for its beautiful views, fishing, boating, kayaking, and canoeing, along with an abundance of wildlife such as birds, lake otters, and even swans. Opportunities to own a home of this caliber in this neighborhood are exceedingly rare — offering a lifestyle of grandeur, privacy, and natural beauty that is truly unmatched. Schedule a private showing today and experience everything this extraordinary home has to offer. Be sure to watch the virtual tour video on Zillow Facts and Features link.
Sold for $1,610,000
$1,610,000
3133 Drakeshore Dr, Florence, SC 29501
5beds
6,499sqft
Single Family Residence
Built in 2007
1.06 Acres Lot
$1,796,500 Zestimate®
$248/sqft
$4,272 Estimated rent
Home value
$1,796,500
$1.58M - $2.03M
$4,272/mo
Zestimate® history
Owner options
List your home for rent
$4,272/mo
Rent Zestimate®
Find your next renter with Zillow Rental Manager. Plus, with online applications, you can quickly screen prospective tenants – for free.
$4,272/mo
Rent Zestimate®
Refinance and save
$9,476/mo
Est. payment
Refinancing to a lower rate could help reduce your monthly payments and save thousands over the life of the loan.
$9,476/mo
Est. payment
Explore your selling options
Work with a Zillow partner agent
Leverage their expertise and Zillow's premium Showcase listings to get your home seen by more buyers.
Get startedList with your own agent
Get your home in front of millions of buyers by listing it on Zillow.
Learn how to do itSell it yourself
Take full control of how buyers see your home on Zillow by listing For Sale by Owner (FSBO).
List your homeWhat's special
Waterfront propertyStone fireplaceGas fireplacesFully fenced yardPrivate dockHigh-end finishesProfessional-grade appliances
Zillow last checked:
Listing updated:
Listed by:
Natalie Taflinger 843-773-1728,
Exp Realty Llc
Bought with:
Beth S Jones, 57504
C/b Mcmillan And Assoc.
Source: Pee Dee Realtor Association,MLS#: 20253664
Facts & features
Interior
Bedrooms & bathrooms
- Bedrooms: 5
- Bathrooms: 7
- Full bathrooms: 6
- Partial bathrooms: 1
Heating
- Central
Cooling
- Central Air, Heat Pump
Appliances
- Included: Disposal, Dishwasher, Gas, Microwave, Double Oven, Refrigerator, Wine Cooler, Ice Maker
- Laundry: Wash/Dry Cnctn.
Features
- Entrance Foyer, Ceiling Fan(s), Soaking Tub, Sauna, Shower, Attic, Walk-In Closet(s), Wet Bar, High Ceilings, Solid Surface Countertops, Kitchen Island
- Flooring: Carpet, Wood, Tile, Hardwood
- Windows: Insulated Windows, Drapes/Curtains, Blinds
- Has fireplace: Yes
- Fireplace features: Bedroom, Gas Log, Living Room, Other
Interior area
- Total structure area: 6,499
- Total interior livable area: 6,499 sqft
Property
Parking
- Total spaces: 4
- Parking features: Attached
- Attached garage spaces: 4
Features
- Levels: Two
- Stories: 2
- Patio & porch: Porch, Patio
- Exterior features: Sprinkler System, Storage, Outdoor Space (Not Screened), Outdoor Kitchen
- Has private pool: Yes
- Pool features: Salt Water
- Has spa: Yes
- Spa features: Bath
- Fencing: Fenced
- On waterfront: Yes
- Waterfront features: Lake, Waterfront
Lot
- Size: 1.06 Acres
Details
- Parcel number: 0010101583,0010101009
Construction
Type & style
- Home type: SingleFamily
- Architectural style: Other
- Property subtype: Single Family Residence
Materials
- Brick Veneer
- Foundation: Raised
- Roof: Tile
Condition
- Year built: 2007
Utilities & green energy
- Sewer: Public Sewer
- Water: Public
Community & HOA
Community
- Subdivision: Forest Lake
HOA
- Has HOA: Yes
- HOA fee: $275 annually
Location
- Region: Florence
Financial & listing details
- Price per square foot: $248/sqft
- Tax assessed value: $1,997,369
- Annual tax amount: $8,677
- Date on market: 11/21/2025
Price history
| Date | Event | Price |
|---|---|---|
| 11/19/2025 | Sold | $1,610,000-5.3%$248/sqft |
Source:  Pee Dee Realtor Association #20253664 Report a problem Pee Dee Realtor Association #20253664 Report a problem | ||
| 9/29/2025 | Contingent | $1,700,000$262/sqft |
Source: Pee Dee Realtor Association #20253664 Report a problem | ||
| 9/26/2025 | Listed for sale | $1,700,000+10%$262/sqft |
Source: Pee Dee Realtor Association #20253664 Report a problem | ||
| 9/11/2008 | Sold | $1,545,000+1003.6%$238/sqft |
Source: Public Record Report a problem | ||
| 3/15/2005 | Sold | $140,000$22/sqft |
Source: Public Record Report a problem | ||
Public tax history
| Year | Property taxes | Tax assessment |
|---|---|---|
| 2025 | $8,677 +24.3% | $1,997,369 |
| 2024 | $6,983 +10.6% | $1,997,369 +36% |
| 2023 | $6,313 -5.8% | $1,468,567 |
| 2022 | $6,699 -12.9% | $1,468,567 |
| 2021 | $7,687 +17.5% | $1,468,567 |
| 2020 | $6,544 +7.7% | $1,468,567 |
| 2019 | $6,077 +3.6% | $1,468,567 |
| 2018 | $5,869 +5.8% | $1,468,567 +2400.1% |
| 2017 | $5,548 +3.6% | $58,740 |
| 2016 | $5,354 -4.3% | $58,740 |
| 2015 | $5,592 +15.7% | $58,740 |
| 2014 | $4,833 -17.1% | -- |
| 2013 | $5,828 +12.4% | $64,274 |
| 2012 | $5,187 0% | -- |
| 2011 | $5,189 -6.5% | -- |
| 2010 | $5,548 +20.6% | -- |
| 2009 | $4,601 | -- |
Find assessor info on the county website
Neighborhood: 29501
Nearby homes

- $828,4004 bd4 ba4.4k sqft3125 Drakeshore Dr, Florence, SC 29501Off Market
- $476,4003 bd3 ba3.1k sqft3121 Drakeshore Dr, Florence, SC 29501Off Market
- $1,406,9004 bd3 ba6.4k sqft3137 Drakeshore Dr, Florence, SC 29501Off Market
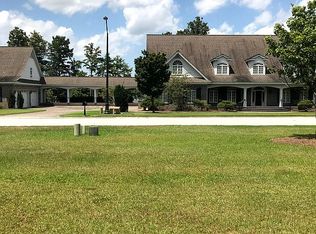
- $1,010,4005 bd5 ba7.4k sqft3137 Drakeshore Dr, Florence, SC 29501Off Market
- $664,9003 bd4 ba4.3k sqft3117 Drakeshore Dr, Florence, SC 29501Off Market
- $140,000-- bd-- ba-- sqft3129 Drake Shore Dr, Florence, SC 29501Off Market
- $140,000-- bd-- ba-- sqft2105 Kristens Channel, Florence, SC 29501Off Market
- $80,000-- bd-- ba-- sqft3109 Elwood Rd, Florence, SC 29501Off Market
Nearby schools
GreatSchools rating
- 7/10Delmae Elementary SchoolGrades: K-5Distance: 1.3 mi
- 6/10Moore Intermediate SchoolGrades: 6-8Distance: 3.3 mi
- 7/10West Florence High SchoolGrades: 9-12Distance: 2.7 mi
Schools provided by the listing agent
- Elementary: Delmae/Moore
- Middle: John W Moore Middle
- High: West Florence
Source: Pee Dee Realtor Association. This data may not be complete. We recommend contacting the local school district to confirm school assignments for this home.


Get pre-qualified for a loan
At Zillow Home Loans, we can pre-qualify you in as little as 5 minutes with no impact to your credit score.An equal housing lender. NMLS #10287.
Sell for more on Zillow
Get a Zillow Showcase℠ listing at no additional cost and you could sell for .
$1,796,500
2% more
+$35,930
With Zillow Showcase(estimated)
$1,832,430
- South Carolina
- Florence County
- Florence
- 29501
- 3133 Drakeshore Dr
Nearby cities
Nearby zip codes
Other Florence Topics
