WOW!!! A true treasure blending sophisticated style with everyday comfort--this beautifully maintained single-level home is the perfect fit for families looking for space, function, and location.
Step inside to a thoughtfully designed, open floor plan featuring an updated kitchen (2022) with modern finishes that make both daily living and entertaining effortless. New energy-efficient windows throughout bring in natural light while keeping the home comfortable year-round. Plush carpet is placed in all the right areas, adding warmth and comfort where it matters most, while generous storage ensures everything has its place. Out back, you'll find your own private retreat--complete with a paver patio, built-in BBQ, cozy fire pit, and a lush grassy play area perfect for kids, pets, or weekend gatherings under the Arizona sky.
Location is everything, and this home delivers. Situated just minutes from shopping, dining, and entertainment, with easy access to the 101 and 51 freeways, your daily commute and weekend plans are a breeze. Directly across the street from Paradise Valley Community College, you'll also enjoy access to its walking paths, open spaces, and community amenities. Plus, you're just a short drive to the newly revitalized Paradise Valley Mall and close to all that Desert Ridge has to offer.
And the cherry on top--NO HOA!
Homes like this don't come around often.
Sold for $475,000
Zestimate®
$475,000
3133 E JOHN CABOT Drive, Phoenix, AZ 85032
3beds
1,307sqft
Single Family Residence
Built in 1986
6,288 Square Feet Lot
$475,000 Zestimate®
$363/sqft
$2,110 Estimated rent
Home value
$475,000
$437,000 - $518,000
$2,110/mo
Zestimate® history
Owner options
List your home for rent
$2,110/mo
Rent Zestimate®
Find your next renter with Zillow Rental Manager. Plus, with online applications, you can quickly screen prospective tenants – for free.
$2,110/mo
Rent Zestimate®
Refinance and save
$2,766/mo
Est. payment
Refinancing to a lower rate could help reduce your monthly payments and save thousands over the life of the loan.
$2,766/mo
Est. payment
Explore your selling options
Work with a Zillow partner agent
Leverage their expertise and Zillow's premium Showcase listings to get your home seen by more buyers.
Get startedList with your own agent
Get your home in front of millions of buyers by listing it on Zillow.
Learn how to do itSell it yourself
Take full control of how buyers see your home on Zillow by listing For Sale by Owner (FSBO).
List your homeWhat's special
Sophisticated stylePrivate retreatNatural lightCozy fire pitEveryday comfortBuilt-in bbqPaver patio
Zillow last checked:
Listing updated:
Listed by:
Gina Pizzitola 602-550-1204,
The Ave Collective
Bought with:
Mary Levendi, SA710236000
RE/MAX Fine Properties
Source: ARMLS,MLS#: 7008434
Facts & features
Interior
Bedrooms & bathrooms
- Bedrooms: 3
- Bathrooms: 2
- Full bathrooms: 2
Heating
- Electric
Cooling
- HVAC SEER Rating, Central Air, Ceiling Fan(s), ENERGY STAR Qualified Equipment, Programmable Thmstat
Appliances
- Included: Refrigerator, Built-in Microwave, Dishwasher, Disposal, Electric Cooktop, Built-In Electric Oven
- Laundry: In Garage, Gas Dryer Hookup
Features
- Granite Counters, Double Vanity, Eat-in Kitchen, No Interior Steps, Vaulted Ceiling(s), 3/4 Bath Master Bdrm
- Flooring: Carpet, Tile
- Windows: Screens, Double Pane Windows, ENERGY STAR Qualified Windows, Vinyl Frame
- Has basement: No
- Has fireplace: No
Interior area
- Total structure area: 1,307
- Total interior livable area: 1,307 sqft
Property
Parking
- Total spaces: 4
- Parking features: RV Gate
- Garage spaces: 2
- Uncovered spaces: 2
Features
- Stories: 1
- Patio & porch: Covered, Patio
- Exterior features: Built-in Barbecue
- Spa features: None
- Fencing: Back Yard,Block
Lot
- Size: 6,288 Square Feet
- Features: North/South Exposure, Sprinklers In Rear, Sprinklers In Front, Desert Back, Desert Front, Gravel/Stone Front, Grass Front, Grass Back, Auto Timer H2O Front, Auto Timer H2O Back
Details
- Parcel number: 21402174
Construction
Type & style
- Home type: SingleFamily
- Architectural style: Ranch
- Property subtype: Single Family Residence
Materials
- Brick Veneer, Stucco, Wood Frame, Painted
- Foundation: Slab
- Roof: Composition
Condition
- Year built: 1986
Utilities & green energy
- Sewer: Public Sewer
- Water: City Water
Community & HOA
Community
- Subdivision: PARQUE VISTA ESTATES UNIT 10
HOA
- Has HOA: No
- Services included: No Fees
Location
- Region: Phoenix
Financial & listing details
- Price per square foot: $363/sqft
- Annual tax amount: $1,320
- Date on market: 4/3/2026
- Cumulative days on market: 77 days
- Listing terms: Cash,Conventional,FHA,VA Loan
- Ownership: Fee Simple
- Road surface type: Asphalt
Price history
| Date | Event | Price |
|---|---|---|
| 6/18/2026 | Sold | $475,000-2.1%$363/sqft |
Source:  ARMLS #7008434 Report a problem ARMLS #7008434 Report a problem | ||
| 5/16/2026 | Price change | $485,000-4%$371/sqft |
Source: ARMLS #7008434 Report a problem | ||
| 5/1/2026 | Price change | $505,000-1.9%$386/sqft |
Source: ARMLS #7008434 Report a problem | ||
| 4/3/2026 | Listed for sale | $515,000+2%$394/sqft |
Source: ARMLS #7008434 Report a problem | ||
| 5/27/2022 | Sold | $505,000+12.2%$386/sqft |
Source: ARMLS #6382092 Report a problem | ||
| 4/14/2022 | Listed for sale | $450,000$344/sqft |
Source: ARMLS #6382092 Report a problem | ||
Public tax history
Tax history is unavailable.
Neighborhood: Paradise Valley
Nearby homes
- $475,0003 bd2 ba1.3k sqft3133 E John Cabot Rd, Phoenix, AZ 85032Sold
- $406,800-- bd2 ba1.4k sqft3139 E John Cabot Rd, Phoenix, AZ 85032Off Market
- $426,3004 bd2 ba1.5k sqft3127 E John Cabot Rd, Phoenix, AZ 85032Off Market
- $409,5003 bd2 ba1.4k sqft3134 E Charleston Ave, Phoenix, AZ 85032Off Market
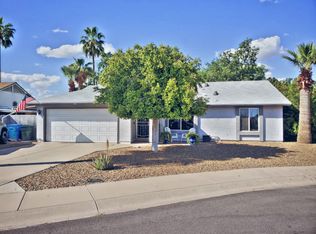
- $346,600-- bd1 ba1k sqft3121 E John Cabot Dr, Phoenix, AZ 85032Off Market
- $532,1004 bd2 ba1.5k sqft3140 E Charleston Ave, Phoenix, AZ 85032Off Market
- $263,2002 bd1 ba952 sqft3121 E John Cabot Rd, Phoenix, AZ 85032Off Market
- $409,0003 bd2 ba1.3k sqft3145 E John Cabot Rd, Phoenix, AZ 85032Off Market
Nearby schools
GreatSchools rating
- 5/10Campo Bello Elementary SchoolGrades: PK-6Distance: 0.7 mi
- 8/10Paradise Valley High SchoolGrades: 7-12Distance: 1.1 mi
- 5/10Greenway Middle SchoolGrades: 5-8Distance: 1.8 mi
Schools provided by the listing agent
- Elementary: Campo Bello Elementary School
- Middle: Vista Verde Middle School
- High: Paradise Valley High School
- District: Paradise Valley Unified District
Source: ARMLS. This data may not be complete. We recommend contacting the local school district to confirm school assignments for this home.
Get a cash offer in 3 minutes
Find out how much your home could sell for in as little as 3 minutes with a no-obligation cash offer.
Estimated market value
$475,000
Get a cash offer in 3 minutes
Find out how much your home could sell for in as little as 3 minutes with a no-obligation cash offer.
Estimated market value
$475,000
- Arizona
- Maricopa County
- Phoenix
- 85032
- Paradise Valley
- 3133 E JOHN CABOT Drive
Nearby cities
Nearby neighborhoods
Nearby zip codes
Other Phoenix Topics
