Skip main navigation
Sold for $1,950,000
Street View
  • $1,950,000

    3133 E SILO Drive, Gilbert, AZ 85296

    5beds
    6baths
    5,728sqft
    Single Family Residence
    Built in 2016
    0.26 Acres Lot
    $1,940,900 Zestimate®
    $340/sqft
    $7,466 Estimated rent

    Home value

    $1,940,900

    $1.77M - $2.13M

    $7,466/mo

    Zestimate® history
    Loading
    Loading...

    Owner options

    List your home for rent

    $7,466/mo

    Rent Zestimate®

    Find your next renter with Zillow Rental Manager. Plus, with online applications, you can quickly screen prospective tenants – for free.

    Learn more

    $7,466/mo

    Rent Zestimate®

    Refinance and save

    $9,339/mo

    Est. payment

    Refinancing to a lower rate could help reduce your monthly payments and save thousands over the life of the loan.

    See today's rates

    $9,339/mo

    Est. payment

    Explore your selling options

    Work with a Zillow partner agent

    Leverage their expertise and Zillow's premium Showcase listings to get your home seen by more buyers.

    Get started

    List with your own agent

    Get your home in front of millions of buyers by listing it on Zillow.

    Learn how to do it

    Sell it yourself

    Take full control of how buyers see your home on Zillow by listing For Sale by Owner (FSBO).

    List your home

    What's special

    Private poolMature treesCustom tile backsplashArtificial turfEspresso maple cabinetsModern glass stair railGranite countertops
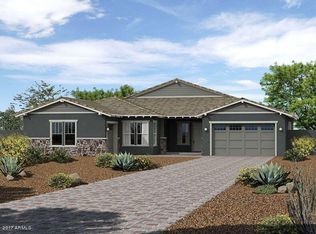

    Immaculate Designer Former Model Home in Morrison Ranch! Step into luxury with this stunning 5,728 sq ft Ashton Woods former model home nestled in the highly sought-after community of Warner Groves at Morrison Ranch. Boasting 5 spacious bedrooms, 4 full bathrooms, and 2 powder rooms, this meticulously upgraded residence offers both elegance and functionality. Designed for modern living, the home features a bright and open great room, den, loft, two full laundry rooms, and an expansive 4-car garage with EV charger and epoxy flooring. The gourmet kitchen is a chef's dream, complete with upgraded JennAir appliances including a built-in oven, microwave, gas cooktop, butler's pantry, espresso maple cabinets with 42'' uppers, granite countertops with a dramatic waterfall edge and a custom tile backsplash. The downstairs guest suite offers private access from the garage and direct access to the backyard, making it an ideal in-law or nanny suiteperfect for multigenerational living or long-term guests. Upgrades abound throughout, including wood-look tile and high end carpet flooring, modern glass stair rail, 8' interior and exterior doors, custom two-tone paint, designer lighting, and premium bath and kitchen fixtures. Tech-ready with phone and TV pre-wiring, this home also includes a water softener, two reverse osmosis systems, and built-in holiday lights with customizable color options. The fully landscaped backyard oasis is the perfect retreat, featuring a sparkling private pool, artificial turf, and mature trees including fig, orange, grapefruit, limekuat, kumkuat, apricot and Hong Kong orchid trees. This is a rare opportunity to own a former model home, professionally decoratedon an 11,475 sf premium lot with no neighbors to the north, in one of Gilbert's most desirable neighborhoods. This home truly has it all!

    Zillow last checked:

    Listing updated:

    Listed by:

    Michael Steck 480-298-2339,

    RETSY,

    Heather L Steck 480-822-0484,

    RETSY

    Bought with:

    Tiawnie Koehler, SA671347000

    My Home Group Real Estate

    Tiffany Gobster, SA653081000

    My Home Group Real Estate

    Source: ARMLS,MLS#: 6879881MLS Logo

    Facts & features

    Interior

    Bedrooms & bathrooms
    • Bedrooms: 5
    • Bathrooms: 6
    Heating
    • Natural Gas
    Cooling
    • Central Air, Ceiling Fan(s)
    Appliances
    • Included: Dryer, Washer, Refrigerator, Built-in Microwave, Dishwasher, Disposal, Gas Range, Gas Oven, Gas Cooktop
    • Laundry: Upper Level, Inside, Other, See Remarks
    Features
    • Pantry, High Speed Internet, Granite Counters, Double Vanity, Eat-in Kitchen, Breakfast Bar, 9+ Flat Ceilings, Wet Bar, Kitchen Island, Full Bth Master Bdrm, Separate Shwr & Tub
    • Flooring: Carpet, Tile
    • Windows: Low Emissivity Windows, Double Pane Windows
    • Has basement: No
    • Number of fireplaces: 1
    • Fireplace features: Gas
    Interior area
    • Total structure area: 5,728
    • Total interior livable area: 5,728 sqft

    Property

    Parking
    • Total spaces: 7
    • Parking features: Tandem Garage, Garage Door Opener, Electric Vehicle Charging Station(s)
    • Garage spaces: 4
    • Uncovered spaces: 3
    Features
    • Stories: 2
    • Patio & porch: Covered
    • Exterior features: Private Yard
    • Has private pool: Yes
    • Pool features: Outdoor Pool
    • Spa features: None
    • Fencing: Block
    Lot
    • Size: 0.26 Acres
    • Features: North/South Exposure, Sprinklers In Rear, Sprinklers In Front, Grass Front, Synthetic Grass Back, Auto Timer H2O Front, Auto Timer H2O Back
    Details
    • Parcel number: 30420467

    Construction

    Type & style
    • Home type: SingleFamily
    • Property subtype: Single Family Residence
    Materials
    • Stucco, Wood Frame
    • Roof: Tile,Metal
    Condition
    • Year built: 2016
    Details
    • Builder name: Ashton Woods

    Utilities & green energy

    • Sewer: Public Sewer
    • Water: City Water
    Green energy
    • Energy efficient items: Multi-Zones

    Community & HOA

    Community
    • Features: Pickleball, Lake, Playground, Biking/Walking Path
    • Subdivision: WARNER GROVES AT MORRISON RANCH
    HOA
    • Has HOA: Yes
    • Services included: Maintenance Grounds
    • HOA fee: $429 quarterly
    • HOA name: Morrison Ranch
    • HOA phone: 480-892-2267
    Location
    • Region: Gilbert

    Financial & listing details

    • Price per square foot: $340/sqft
    • Tax assessed value: $1,026,300
    • Annual tax amount: $4,102
    • Date on market: 6/28/2025
    • Cumulative days on market: 98 days
    • Listing terms: Cash,Conventional,VA Loan
    • Ownership: Fee Simple

    Price history

    DateEventPrice
    11/5/2025Sold$1,950,000-2.5%$340/sqft
    Source: ARMLS #6879881 Report a problem
    10/4/2025Pending sale$1,999,999$349/sqft
    Source: ARMLS #6879881 Report a problem
    9/20/2025Price change$1,999,999-7%$349/sqft
    Source: ARMLS #6879881 Report a problem
    9/12/2025Price change$2,150,000-1.1%$375/sqft
    Source: ARMLS #6879881 Report a problem
    8/21/2025Price change$2,175,000-1.1%$380/sqft
    Source: ARMLS #6879881 Report a problem
    8/8/2025Price change$2,199,000-1.2%$384/sqft
    Source: ARMLS #6879881 Report a problem
    7/18/2025Price change$2,225,000-3.3%$388/sqft
    Source: ARMLS #6879881 Report a problem
    6/28/2025Listed for sale$2,300,000+56.5%$402/sqft
    Source: ARMLS #6879881 Report a problem
    8/3/2021Sold$1,470,000-1.9%$257/sqft
    Source: ARMLS #6249053 Report a problem
    7/23/2021Pending sale$1,499,000$262/sqft
    Source: ARMLS #6249053 Report a problem
    7/20/2021Price change$1,499,000-3.3%$262/sqft
    Source: ARMLS #6249053 Report a problem
    7/15/2021Price change$1,550,000-3.1%$271/sqft
    Source: ARMLS #6249053 Report a problem
    6/30/2021Price change$1,599,000-3.1%$279/sqft
    Source: ARMLS #6249053 Report a problem
    6/18/2021Price change$1,650,000-2.9%$288/sqft
    Source: ARMLS #6249053 Report a problem
    6/11/2021Listed for sale$1,699,000+83.7%$297/sqft
    Source: ARMLS #6249053 Report a problem
    5/30/2018Sold$925,000$161/sqft
    Source: Public Record Report a problem

    Public tax history

    YearProperty taxesTax assessment
    2025$4,075 +4.4%$102,630 -7.1%
    2024$3,902 -16.2%$110,500 +102.7%
    2023$4,655 -1.1%$54,505 -23.4%
    2022$4,705 -1.8%$71,200 +3.8%
    2021$4,789 +8.4%$68,620 +6.2%
    2020$4,417 +3.4%$64,600 +7.5%
    2019$4,274 $60,100 +20.9%
    2018$4,274 -14%$49,720 -8.3%
    2017$4,972 +9079.8%$54,230 +458.8%
    2016$54 $9,705
    Find assessor info on the county website

    Neighborhood: Morrision Ranch

    Nearby schools

    GreatSchools rating
    Schools provided by the listing agent
    • Elementary: Greenfield Elementary School
    • Middle: Greenfield Junior High School
    • High: Highland High School
    • District: Gilbert Unified District

    Source: ARMLS. This data may not be complete. We recommend contacting the local school district to confirm school assignments for this home.

    Get a cash offer in 3 minutes
    Find out how much your home could sell for in as little as 3 minutes with a no-obligation cash offer.
    Estimated market value
    $1,940,900
    Get a cash offer in 3 minutes
    Find out how much your home could sell for in as little as 3 minutes with a no-obligation cash offer.
    Estimated market value
    $1,940,900