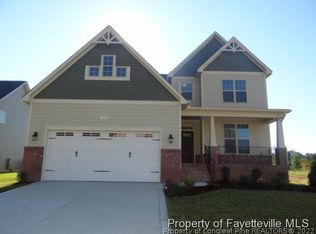
Welcome to your dream home in the coveted Jack Britt school district located on a cul-de-sac! This property has it all, starting with charming stone-covered front accent & cozy covered porch. Inside, hardwood flooring graces the entire first floor, adding warmth& elegance. Downstairs offers study room/formal dining room featuring French doors, a full bath& a spacious living area complete with a gas log fireplace. The kitchen is a delight, boasting granite countertops, stainless appliances, a gas stove& double oven. Upstairs discover a convenient laundry room, 2 generous guest bedrooms,master suite& an oversized bonus room. The master bath is a sanctuary;tiled shower, granite countertops, dual vanity sinks, large tub& walk-in closet. Step outside to relax on covered& screened back porch; a perfect place to make memories. Welcome Home! AGENTS-NOT member of MLS? Call Showing Time. Let them know you are NOT a member and need access and or disclosures/supporting docs.
Sold for $450,000
$450,000
3133 Eagle Crest Ln, Fayetteville, NC 28306
4beds
3,099sqft
Single Family Residence
Built in 2015
0.3 Acres Lot
$467,100 Zestimate®
$145/sqft
$2,885 Estimated rent
Home value
$467,100
$444,000 - $490,000
$2,885/mo
Zestimate® history
Owner options
List your home for rent
$2,885/mo
Rent Zestimate®
Find your next renter with Zillow Rental Manager. Plus, with online applications, you can quickly screen prospective tenants – for free.
$2,885/mo
Rent Zestimate®
Refinance and save
$2,793/mo
Est. payment
Refinancing to a lower rate could help reduce your monthly payments and save thousands over the life of the loan.
$2,793/mo
Est. payment
Explore your selling options
Work with a Zillow partner agent
Leverage their expertise and Zillow's premium Showcase listings to get your home seen by more buyers.
Get startedList with your own agent
Get your home in front of millions of buyers by listing it on Zillow.
Learn how to do itSell it yourself
Take full control of how buyers see your home on Zillow by listing For Sale by Owner (FSBO).
List your homeWhat's special
Gas log fireplaceOversized bonus roomCozy covered porchStudy roomTiled showerMaster suiteConvenient laundry room
Zillow last checked:
Listing updated:
Listed by:
WELCOME HOME TEAM POWERED BY KELLER WILLIAMS REALTY,
KELLER WILLIAMS REALTY (FAYETTEVILLE)
Bought with:
Parsell Murphy, 316879
THE AVALON REALTY GROUP, LLC.
Source: LPRMLS,MLS#: 719195 Originating MLS: Longleaf Pine Realtors
Originating MLS: Longleaf Pine RealtorsFacts & features
Interior
Bedrooms & bathrooms
- Bedrooms: 4
- Bathrooms: 3
- Full bathrooms: 3
Heating
- Heat Pump
Cooling
- Central Air, Electric
Appliances
- Included: Cooktop, Double Oven, Dishwasher, Microwave
- Laundry: Washer Hookup, Dryer Hookup, Upper Level
Features
- Attic, Breakfast Area, Bathtub, Tray Ceiling(s), Double Vanity, Eat-in Kitchen, Granite Counters, Garden Tub/Roman Tub, Kitchen Island, Kitchen/Dining Combo, Separate Shower, Walk-In Closet(s)
- Flooring: Carpet, Hardwood
- Basement: Crawl Space
- Number of fireplaces: 1
- Fireplace features: Electric, Factory Built
Interior area
- Total interior livable area: 3,099 sqft
Property
Parking
- Total spaces: 2
- Parking features: Attached, Garage
- Attached garage spaces: 2
Features
- Levels: Two
- Stories: 2
- Patio & porch: Covered, Front Porch, Patio, Porch
- Exterior features: Fence, Porch
- Fencing: Privacy
Lot
- Size: 0.3 Acres
- Features: 1/4 to 1/2 Acre Lot, Cul-De-Sac
Details
- Parcel number: 9495238973
- Zoning description: SF10 - Single Family Res 10
- Special conditions: Standard
Construction
Type & style
- Home type: SingleFamily
- Architectural style: Two Story
- Property subtype: Single Family Residence
Materials
- Brick Veneer
Condition
- New construction: No
- Year built: 2015
Utilities & green energy
- Sewer: Public Sewer
- Water: Public
Community & HOA
Community
- Features: Gutter(s)
- Subdivision: Surrey Meadows
HOA
- Has HOA: No
Location
- Region: Fayetteville
Financial & listing details
- Price per square foot: $145/sqft
- Tax assessed value: $444,500
- Annual tax amount: $4,278
- Date on market: 2/7/2024
- Cumulative days on market: 6 days
- Listing terms: Cash,Conventional,FHA,New Loan,VA Loan
- Inclusions: Refrigerator
- Exclusions: None
- Ownership: More than a year
Price history
| Date | Event | Price |
|---|---|---|
| 4/11/2024 | Sold | $450,000+2.3%$145/sqft |
Source:  LPRMLS #719195 Report a problem LPRMLS #719195 Report a problem | ||
| 2/15/2024 | Pending sale | $440,000$142/sqft |
Source: LPRMLS #719195 Report a problem | ||
| 2/9/2024 | Listed for sale | $440,000+17.3%$142/sqft |
Source: LPRMLS #719195 Report a problem | ||
| 8/18/2021 | Sold | $375,000-1.3%$121/sqft |
Source: LPRMLS #656825 Report a problem | ||
| 7/11/2021 | Pending sale | $380,000$123/sqft |
Source: LPRMLS #656825 Report a problem | ||
| 7/3/2021 | Listed for sale | $380,000+27.1%$123/sqft |
Source: LPRMLS #656825 Report a problem | ||
| 6/14/2018 | Listing removed | $1,800$1/sqft |
Source: THOMAS REAL ESTATE SERVICES #540485 Report a problem | ||
| 5/28/2018 | Price change | $1,800-12.2%$1/sqft |
Source: THOMAS REAL ESTATE SERVICES #540485 Report a problem | ||
| 4/13/2018 | Listed for rent | $2,050$1/sqft |
Source: Team Thomas Rentals #540485 Report a problem | ||
| 10/8/2015 | Sold | $299,000-0.3%$96/sqft |
Source:  LPRMLS #442241 Report a problem LPRMLS #442241 Report a problem | ||
| 8/11/2015 | Listed for sale | $299,900+649.8%$97/sqft |
Source: RE/MAX Premier Properties #442241 Report a problem | ||
| 3/26/2015 | Sold | $40,000-86.9%$13/sqft |
Source: Public Record Report a problem | ||
| 3/21/2015 | Listed for sale | $305,000$98/sqft |
Source: RE/MAX Premier Properties #442241 Report a problem | ||
Public tax history
| Year | Property taxes | Tax assessment |
|---|---|---|
| 2025 | $4,278 -3.2% | $444,500 +56% |
| 2024 | $4,418 +4.1% | $285,000 |
| 2023 | $4,245 +4.7% | $285,000 |
| 2022 | $4,054 | $285,000 |
| 2021 | $4,054 | $285,000 +3.9% |
| 2020 | -- | $274,189 -3.8% |
| 2019 | $4,019 | $285,000 |
| 2018 | $4,019 | $285,000 |
| 2017 | $4,019 -2.2% | $285,000 -11.1% |
| 2016 | $4,111 +1017.7% | $320,600 +968.7% |
| 2015 | $368 | $30,000 |
| 2014 | $368 +2.5% | $30,000 |
| 2013 | $359 | $30,000 |
| 2012 | $359 | $30,000 |
| 2011 | $359 | $30,000 |
| 2010 | -- | $30,000 |
| 2009 | -- | $30,000 +20% |
| 2008 | -- | $25,000 |
Find assessor info on the county website
Neighborhood: Surrey Meadows
Nearby homes
- $437,6003 bd4 ba2.9k sqft3213 Dove Hunter Cir, Fayetteville, NC 28306Off Market

- $446,1004 bd3 ba3k sqft3217 Dove Hunter Cir, Fayetteville, NC 28306Off Market
- $482,1006 bd6 ba3.6k sqft3209 Dove Hunter Cir, Fayetteville, NC 28306Off Market
- $477,0005 bd4 ba3.2k sqftLOT 87 3209 Dove Hunter Cir, Fayetteville, NC 28306Off Market
- $448,4005 bd3 ba3k sqft3132 Eaglecrest Ln, Fayetteville, NC 28306Off Market
- $451,7004 bd3 ba3.5k sqft3128 Eaglecrest Ln, Fayetteville, NC 28306Off Market
- $390,0004 bd3 ba2.4k sqft3205 Dove Hunter Cir, Fayetteville, NC 28306For Sale
- $441,5255 bd4 ba2.5k sqft3208 Carnoustie Ct, Fayetteville, NC 28306Sold
Nearby schools
GreatSchools rating
- 6/10New Century International ElementaryGrades: PK-5Distance: 1.5 mi
- 8/10New Century International Middle SchoolGrades: 6-8Distance: 1.3 mi
- 9/10Jack Britt High SchoolGrades: 9-12Distance: 1.5 mi
Schools provided by the listing agent
- Elementary: New Century International
- Middle: New Century Middle
- High: Jack Britt Senior High
Source: LPRMLS. This data may not be complete. We recommend contacting the local school district to confirm school assignments for this home.
Get a cash offer in 3 minutes
Find out how much your home could sell for in as little as 3 minutes with a no-obligation cash offer.
Estimated market value
$467,100
Get a cash offer in 3 minutes
Find out how much your home could sell for in as little as 3 minutes with a no-obligation cash offer.
Estimated market value
$467,100
- North Carolina
- Cumberland County
- Fayetteville
- 28306
- Surrey Meadows
- 3133 Eagle Crest Ln
Nearby cities
Nearby neighborhoods
Nearby zip codes
Other Fayetteville Topics
