Welcome to your picture-perfect dream home, a stunning move-in ready residence at the end of a serene cul-de-sac. This immaculate 3-bedroom, 2-bathroom gem features a spacious 2-car garage and an inviting new in-ground pool, creating the ultimate retreat for comfort and style. Inside, discover a bright open-concept living space perfect for entertaining and everyday life. The gourmet kitchen boasts granite countertops, ample cabinetry, and a breakfast bar, inspiring culinary creativity. Kitchen refrigerator is being changed out to a 2 door side by side fridge. Gorgeous laminate flooring throughout the main areas offers easy maintenance. The luxurious primary suite includes a newly remodeled bathroom with a huge walk-in shower and exquisite tile work, providing a spa-like sanctuary. Additional bedrooms are generously sized and share a remodeled bathroom for added comfort. Outside, enjoy a large, fully fenced lot ideal for barbecues, pool parties, and outdoor games. This home combines modern amenities with timeless appeal in a peaceful neighborhood. Embrace the Walden Lake lifestyle, with its picturesque miles of walking and biking trails, scenic waterfront park, and inviting playground. Don’t miss your chance to own this exceptional property—schedule a viewing today!
Sold for $400,000
$400,000
3133 EMERSON PLACE, PLANT CITY, FL 33566
3beds
1,652sqft
Single Family Residence
Built in 1991
8,299 Square Feet Lot
$391,900 Zestimate®
$242/sqft
$2,735 Estimated rent
Home value
$391,900
$372,000 - $411,000
$2,735/mo
Zestimate® history
Owner options
List your home for rent
$2,735/mo
Rent Zestimate®
Find your next renter with Zillow Rental Manager. Plus, with online applications, you can quickly screen prospective tenants – for free.
$2,735/mo
Rent Zestimate®
Refinance and save
$2,845/mo
Est. payment
Refinancing to a lower rate could help reduce your monthly payments and save thousands over the life of the loan.
$2,845/mo
Est. payment
Explore your selling options
Work with a Zillow partner agent
Leverage their expertise and Zillow's premium Showcase listings to get your home seen by more buyers.
Get startedList with your own agent
Get your home in front of millions of buyers by listing it on Zillow.
Learn how to do itSell it yourself
Take full control of how buyers see your home on Zillow by listing For Sale by Owner (FSBO).
List your homeWhat's special
Zillow last checked:
Listing updated:
Listed by:
Angel Miller 813-546-9863,
KELLER WILLIAMS-PLANT CITY 813-759-1200,
Natalie Sweet 813-966-4304,
KELLER WILLIAMS-PLANT CITY
Bought with:
Jorge Maestre, 3480565
AVENUE HOMES LLC
Source: Stellar MLS,MLS#: T3531839 Originating MLS: Tampa
Originating MLS: Tampa
Facts & features
Interior
Bedrooms & bathrooms
- Bedrooms: 3
- Bathrooms: 2
- Full bathrooms: 2
Rooms
- Room types: Utility Room
Primary bedroom
- Description: Room5
- Features: Walk-In Closet(s)
- Level: First
- Dimensions: 12x15
Bedroom 2
- Description: Room7
- Features: Built-in Closet
- Level: First
- Dimensions: 10x11.5
Bedroom 3
- Description: Room8
- Features: Built-in Closet
- Level: First
- Dimensions: 11x11
Primary bathroom
- Description: Room6
- Features: Shower No Tub, Walk-In Closet(s)
- Level: First
- Dimensions: 9x11
Dinette
- Description: Room4
- Level: First
- Dimensions: 12x12
Dining room
- Description: Room3
- Level: First
Dining room
- Level: First
- Dimensions: 13x14
Family room
- Level: First
- Dimensions: 12x13
Kitchen
- Level: First
- Dimensions: 12x11
Kitchen
- Description: Room1
- Level: First
Living room
- Description: Room2
- Level: First
Living room
- Level: First
- Dimensions: 10x11
Heating
- Central, Electric
Cooling
- Central Air
Appliances
- Included: Dishwasher, Disposal, Microwave, Range, Refrigerator
- Laundry: Inside, Laundry Room
Features
- Ceiling Fan(s), Split Bedroom, Stone Counters
- Flooring: Carpet, Laminate, Luxury Vinyl
- Doors: Sliding Doors
- Has fireplace: Yes
- Fireplace features: Living Room
Interior area
- Total structure area: 2,170
- Total interior livable area: 1,652 sqft
Property
Parking
- Total spaces: 2
- Parking features: Garage Door Opener
- Attached garage spaces: 2
Features
- Levels: One
- Stories: 1
- Exterior features: Irrigation System
- Has private pool: Yes
- Pool features: Gunite, In Ground
- Fencing: Vinyl
- Waterfront features: Lake
Lot
- Size: 8,299 Square Feet
- Dimensions: 71 x 117
- Features: Cul-De-Sac, City Lot, Level
Details
- Parcel number: 2032743034
- Zoning: PD
- Special conditions: None
Construction
Type & style
- Home type: SingleFamily
- Architectural style: Florida
- Property subtype: Single Family Residence
Materials
- Vinyl Siding, Wood Frame (FSC Certified)
- Foundation: Slab
- Roof: Shingle
Condition
- New construction: No
- Year built: 1991
Utilities & green energy
- Sewer: Public Sewer
- Water: Public
- Utilities for property: BB/HS Internet Available, Cable Available, Public
Community & HOA
Community
- Features: Lake, Deed Restrictions
- Pet fee: $0 monthly
- Subdivision: WALDEN LAKE UNIT 30 PH I SE
HOA
- Has HOA: Yes
- Amenities included: Park, Playground
- HOA fee: $68 monthly
- HOA name: Westwood/Crystal Camacho
- HOA phone: 727-258-0092
- Second HOA name: Walden Lake HOA
- Second HOA phone: 813-754-4440
Location
- Region: Plant City
Financial & listing details
- Price per square foot: $242/sqft
- Tax assessed value: $307,606
- Annual tax amount: $3,678
- Date on market: 6/5/2024
- Cumulative days on market: 19 days
- Listing terms: Cash,Conventional,FHA,VA Loan
- Ownership: Fee Simple
- Total actual rent: 0
- Road surface type: Paved, Asphalt
Price history
| Date | Event | Price |
|---|---|---|
| 8/16/2024 | Sold | $400,000-4.8%$242/sqft |
Source:  Stellar MLS #T3531839 Report a problem Stellar MLS #T3531839 Report a problem | ||
| 6/25/2024 | Pending sale | $420,000$254/sqft |
Source: Stellar MLS #T3531839 Report a problem | ||
| 6/5/2024 | Listed for sale | $420,000+85%$254/sqft |
Source: Stellar MLS #T3531839 Report a problem | ||
| 5/22/2020 | Sold | $227,000+0.9%$137/sqft |
Source: Public Record Report a problem | ||
| 4/16/2020 | Pending sale | $224,900$136/sqft |
Source: BLUE SUN REALTY #T3234446 Report a problem | ||
| 4/10/2020 | Price change | $224,900-2.2%$136/sqft |
Source: BLUE SUN REALTY #T3234446 Report a problem | ||
| 3/30/2020 | Listed for sale | $229,900+4.5%$139/sqft |
Source: BLUE SUN REALTY #T3234446 Report a problem | ||
| 6/11/2018 | Listing removed | $1,475$1/sqft |
Source: Fisher Properties Group, LLC Report a problem | ||
| 6/7/2018 | Price change | $1,475-1.7%$1/sqft |
Source: Fisher Properties Group, LLC Report a problem | ||
| 5/11/2018 | Listed for rent | $1,500$1/sqft |
Source: Fisher Properties Group, LLC Report a problem | ||
| 7/3/2006 | Sold | $220,000+69.2%$133/sqft |
Source: Public Record Report a problem | ||
| 4/16/2002 | Sold | $130,000$79/sqft |
Source: Public Record Report a problem | ||
Public tax history
| Year | Property taxes | Tax assessment |
|---|---|---|
| 2025 | $4,862 +27.5% | $307,606 +18.2% |
| 2024 | $3,814 +3.7% | $260,333 +3.8% |
| 2023 | $3,678 +15.6% | $250,773 +13.3% |
| 2022 | $3,181 -2.9% | $221,333 +22.7% |
| 2021 | $3,276 +16.3% | $180,392 +17.1% |
| 2020 | $2,818 +1.1% | $154,003 +2.1% |
| 2019 | $2,786 | $150,782 +69.2% |
| 2018 | $2,786 +247.7% | $89,119 -29.6% |
| 2017 | $801 -8.3% | $126,565 +48% |
| 2016 | $874 +6% | $85,491 +0.7% |
| 2015 | $824 -0.6% | $84,897 +0.8% |
| 2014 | $829 | $84,223 +1.5% |
| 2013 | $829 +2.1% | $82,978 +1.7% |
| 2012 | $812 -8.6% | $81,591 -4.4% |
| 2011 | $888 -32.8% | $85,375 -21.2% |
| 2010 | $1,321 +3.6% | $108,317 +2.7% |
| 2009 | $1,274 -32.1% | $105,469 -23.8% |
| 2008 | $1,877 -23.8% | $138,345 -11.5% |
| 2007 | $2,464 +54.1% | $156,349 +51.8% |
| 2006 | $1,599 +1.2% | $103,022 +3% |
| 2005 | $1,581 | $100,021 +3% |
| 2004 | -- | $97,108 +1.9% |
| 2003 | -- | $95,297 +12.4% |
| 2002 | -- | $84,813 +1.6% |
| 2001 | -- | $83,477 -1.9% |
| 2000 | $1,259 | $85,054 |
Find assessor info on the county website
Neighborhood: 33566
Nearby homes
- $372,8004 bd2 ba1.8k sqft3131 Emerson Pl, Plant City, FL 33566Off Market

- $367,1003 bd2 ba1.6k sqft3134 Emerson Pl, Plant City, FL 33566Off Market
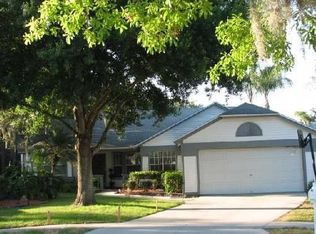
- $300,7003 bd2 ba1.6k sqft3129 Emerson Pl, Plant City, FL 33566Off Market

- $338,3003 bd2 ba1.6k sqft3132 Emerson Pl, Plant City, FL 33566Off Market

- $276,500-- bd-- ba-- sqft2774 Walden Town Cir, Plant City, FL 33566Off Market
- $270,6003 bd2 ba1.2k sqft3127 Emerson Pl, Plant City, FL 33566Off Market
- $317,600-- bd2 ba1.8k sqft2742 Idyll Lakes Cir, Plant City, FL 33566Sold
- $386,3003 bd2 ba1.8k sqft3130 Emerson Pl, Plant City, FL 33566Off Market
Nearby schools
GreatSchools rating
- 7/10Walden Lake Elementary SchoolGrades: PK-5Distance: 0.3 mi
- 3/10Tomlin Middle SchoolGrades: 6-8Distance: 2.9 mi
- 5/10Plant City High SchoolGrades: 9-12Distance: 2.6 mi
Schools provided by the listing agent
- Elementary: Walden Lake-HB
- Middle: Tomlin-HB
- High: Plant City-HB
Source: Stellar MLS. This data may not be complete. We recommend contacting the local school district to confirm school assignments for this home.
Get a cash offer in 3 minutes
Find out how much your home could sell for in as little as 3 minutes with a no-obligation cash offer.
Estimated market value
$391,900
Get a cash offer in 3 minutes
Find out how much your home could sell for in as little as 3 minutes with a no-obligation cash offer.
Estimated market value
$391,900
- Florida
- Hillsborough County
- Plant City
- 33566
- 3133 EMERSON PLACE
Nearby cities
Nearby zip codes
Other Plant City Topics
