Discover the opportunity to make this property your own! Situated on 29 acres, this 4-bedroom, 2-bathroom home offers plenty of space, privacy, and potential for the next owner. The primary bedroom is conveniently located on the main floor, while the home also features a welcoming sunroom, back porch, and 2-car garage. Outside, you'll find an old barn that could be restored with some work or removed to create a fresh start for the property. This home needs some love, attention, and updating, but for the right buyer, it offers a great opportunity to bring your vision to life. Whether you're looking for acreage, room for your family, a place to build equity, or a property with room to grow, this one is worth a look. Call today to schedule your showing!
Contingent
$350,000
3133 Farris Branch Rd, Wallingford, KY 41093
4beds
1,939sqft
Single Family Residence
Built in 2003
29 Acres Lot
$337,400 Zestimate®
$181/sqft
$-- HOA
What's special
Back porchWelcoming sunroom
- 41 days
- 206
- 9
Likely to sell faster than
Zillow last checked:
Listing updated:
Listed by:
Austin Adamson 606-375-2578,
RE/MAX Elite Lexington
Source: Imagine MLS,MLS#: 26022096
Facts & features
Interior
Bedrooms & bathrooms
- Bedrooms: 4
- Bathrooms: 2
- Full bathrooms: 2
Primary bedroom
- Level: First
Bedroom 2
- Level: Second
Bedroom 3
- Level: Second
Bedroom 4
- Level: Second
Primary bathroom
- Level: First
Bathroom 2
- Level: Second
Family room
- Level: Second
Kitchen
- Level: First
Living room
- Level: First
Other
- Description: Sunroom
- Level: First
Utility room
- Description: Small Laundry off kitchen
- Level: First
Heating
- Electric
Cooling
- Electric
Appliances
- Included: Dishwasher, Microwave, Refrigerator, Cooktop, Oven
- Laundry: Electric Dryer Hookup, Main Level, Washer Hookup
Features
- Walk-In Closet(s), Ceiling Fan(s)
- Flooring: Carpet, Hardwood, Tile
- Windows: Screens
- Basement: Crawl Space
- Number of fireplaces: 1
- Fireplace features: Insert, Living Room, Ventless
Interior area
- Total structure area: 1,939
- Total interior livable area: 1,939 sqft
- Finished area above ground: 1,939
- Finished area below ground: 0
Property
Parking
- Total spaces: 2
- Parking features: Attached Garage, Driveway, Garage Door Opener, Off Street, Garage Faces Side
- Garage spaces: 2
- Has uncovered spaces: Yes
Features
- Levels: Two
- Fencing: None
- Has view: Yes
- View description: Rural, Trees/Woods, Farm
Lot
- Size: 29 Acres
- Features: Secluded, Few Trees
Details
- Additional structures: Barn(s)
- Parcel number: 0840000063.00
- Horses can be raised: Yes
Construction
Type & style
- Home type: SingleFamily
- Architectural style: Cape Cod
- Property subtype: Single Family Residence
Materials
- Vinyl Siding
- Foundation: Block
- Roof: Dimensional Style,Shingle
Condition
- Year built: 2003
Utilities & green energy
- Sewer: Septic Tank
- Water: Public
- Utilities for property: Electricity Connected, Sewer Connected, Water Connected
Community & HOA
Community
- Subdivision: Rural
HOA
- Has HOA: No
Location
- Region: Wallingford
Financial & listing details
- Price per square foot: $181/sqft
- Tax assessed value: $367,500
- Annual tax amount: $1,805
- Date on market: 8/14/2026
Estimated market value
$337,400
$321,000 - $354,000
$1,669/mo
Price history
| Date | Event | Price |
|---|---|---|
| 8/26/2026 | Contingent | $350,000$181/sqft |
Source:  Imagine MLS #26022096 Report a problem Imagine MLS #26022096 Report a problem | ||
| 8/14/2026 | Listed for sale | $350,000$181/sqft |
Source: Imagine MLS #26022096 Report a problem | ||
Public tax history
| Year | Property taxes | Tax assessment |
|---|---|---|
| 2025 | $1,805 -1.3% | $183,100 |
| 2024 | $1,829 -1.8% | $183,100 |
| 2023 | $1,862 +2.2% | $183,100 +2% |
| 2022 | $1,822 -2.8% | $179,500 |
| 2021 | $1,874 -0.1% | $179,500 |
| 2020 | $1,877 +1.2% | $179,500 |
| 2019 | $1,854 +11.3% | $179,500 +6% |
| 2018 | $1,666 +0.2% | $169,300 |
| 2017 | $1,663 +0.2% | $169,300 |
| 2016 | $1,660 +0.7% | $169,300 |
| 2015 | $1,649 +7.9% | $169,300 +4.2% |
| 2014 | $1,528 +3.3% | $162,500 |
| 2012 | $1,480 | $162,500 |
| 2011 | -- | $162,500 |
Find assessor info on the county website
Monthly payment
Est. payment
Payment breakdown
Explore the cost of this home by adjusting the details. Changes won't be saved.Climate risks
Neighborhood: 41093
Nearby schools
Schools provided by the listing agent
- Elementary: Ward
- Middle: Simons
- High: Fleming Co
Source: Imagine MLS. This data may not be complete. We recommend contacting the local school district to confirm school assignments for this home.
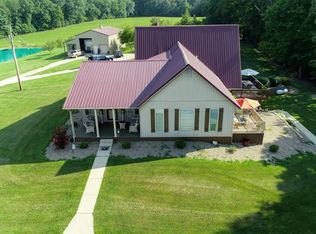
- $484,4004 bd3 ba2.9k sqft2965 Farris Branch Rd, Wallingford, KY 41093Off Market
- $241,7003 bd2 ba-- sqft2745 Farris Branch Rd, Wallingford, KY 41093Off Market
- $63,000-- bd-- ba1.2k sqft3074 Farris Branch Rd, Wallingford, KY 41093Off Market
- $104,500-- bd-- ba-- sqft2739 Farris Branch Rd, Wallingford, KY 41093Off Market
Similar homes
- $289,9004 bd2 ba1.9k sqft1697 Wooley Rd, Flemingsburg, KY 41041For Sale

 MLS ID #26025615, Bret Halverson, Coldwell Banker McMahan. Imagine MLS
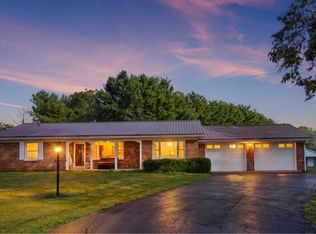
 - $339,0002 bd2 ba1.8k sqft402 Secrest Xing, Flemingsburg, KY 41041For Sale
 MLS ID #26023712, Dacoda Campbell, United Real Estate Bluegrass. Imagine MLS
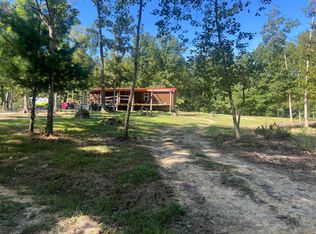
 - $299,9002 bd2 ba1.3k sqft60 Louie Ln, Wallingford, KY 41093For Sale
 MLS ID #26025353, Sue McClurg, Rector Hayden Realtors. Imagine MLS
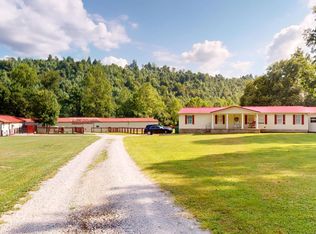
 - $399,9003 bd2 ba1.9k sqft2450 Ryan Rd, Wallingford, KY 41093For Sale
 MLS ID #26020713, Teresa Brown, CENTURY 21 Advantage Realty. Imagine MLS
 - $324,9003 bd2 ba1.9k sqft7219 Morehead Rd, Flemingsburg, KY 41041For SaleMLS ID #26007008, Joshua Webb, Real Broker, LLC. Imagine MLS
- $315,0004 bd3 ba2.1k sqft145 Monticello Dr, Morehead, KY 40351For SaleMLS ID #26023270, Dustin Pennington, Keller Williams Legacy Group. Imagine MLS
- $280,0003 bd2 ba1.6k sqft13 Wolf Run Rd, Flemingsburg, KY 41041For SaleMLS ID #25504330, Keith Cooper, CENTURY 21 Advantage Realty. Imagine MLS
- $355,0003 bd2 ba2k sqft1225 Rooster Run Rd, Owingsville, KY 40360For SaleMLS ID #26012190, Whitney Thorpe, Sandy Stuart Realty. Imagine MLS
- $419,9004 bd3 ba2.2k sqft1858 Indian Creek Rd, Hillsboro, KY 41049For SaleMLS ID #26014300, Dalton Ginter, C Roger Lewis Agency. Imagine MLS
- $330,0003 bd2 ba1.5k sqft55 Mitchell Ln, Morehead, KY 40351For SaleMLS ID #26016568, Kasey Jasper, CENTURY 21 Advantage Realty. Imagine MLS
- $325,0003 bd3 ba1.7k sqft26 Bayou Ln, Salt Lick, KY 40371For SaleMLS ID #26024400, Kristi Donaldson, United Real Estate Bluegrass. Imagine MLS
- $330,0003 bd2 ba1.7k sqft37 Grayson Dr, Morehead, KY 40351For SaleMLS ID #26019124, Keith White, CENTURY 21 Advantage Realty. Imagine MLS
- $364,0003 bd2 ba1.6k sqft673 Crawford Bend Rd, Hillsboro, KY 41049For SaleMLS ID #26005362, Jill C Ratliff, Paragon Realty Partners Central & Eastern KY. Imagine MLS
- $319,0003 bd2 ba1.5k sqft150 Sunflower Rd, Flemingsburg, KY 41041For SaleMLS ID #26010274, Ciara Isaacs Hagedorn, RE/MAX Elite Lexington. Imagine MLS
- $419,0003 bd2 ba1.4k sqft1875 White Oak Rd, Owingsville, KY 40360For SaleMLS ID #26020611, Jason Caudill, RE/MAX Creative Realty. Imagine MLS
- $280,0004 bd3 ba2.8k sqft425 Elizaville Ave, Flemingsburg, KY 41041For SaleMLS ID #26012983, Krista C Kates, Thwaites Realtors LLC. Imagine MLS
