Big Ticket Items all recently replaced! Located in the highly sought-after Buffalo Creek neighborhood, this bright, sun-filled, 4-Bed, 4-Bath home offers great space, an open layout, & newer major systems. Situated on an oversized lot w/ a 3-car garage & finished basement, this home lives large. The kit features alder cabinetry, bamboo floors, & opens to both the dining & living room. Recent updates provide peace of mind & include: a new roof w/ Class 4 shingles, gutters/downspouts, screens, garage doors, furnace, AC, basement window wells, & carpet. The HW tank is newer & the basement was finished in 2021. The lower level features a spacious bedroom, a full bathroom, and a wet bar w/ plenty of space to add a refrigerator & microwave to encompass a full kitchenette, making it perfect for guests &/or bonus space. Upstairs you'll find 3 bedrooms & 2 bathrooms, including the spacious primary bedroom w/ an ensuite bath, a private balcony w/ mountain views, & a lg walk-in closet, offering a private retreat feel. The large windows throughout the home bring in incredible natural light, creating a warm and welcoming atmosphere in every room. The oversized garage is wonderful w/ added overhead storage & a door to the backyard. Enjoy wonderful outdoor spaces, including a covered front porch & a patio off of the kit/dining area that opens to the beautiful backyard, which has plenty of space for gardens and hobbies. Enjoy privacy in the yard with no homes directly behind! Great location near schools & a short walk to Wellington Community Park, housing sports fields, batting cages, splash pad, dog park, pond, playground, trails, & picnic area. Wellington offers a quiet feel, while still being minutes from Ft. Collins. Outdoor enthusiasts appreciate nearby parks, trails, disc golf, reservoirs, & the Wellington State Wildlife Area. This move-in-ready home combines space, lifestyle, & extensive recent updates! View the 3D walk through tour at: https://bit.ly/3133firewaterln
Sold for $514,000
$514,000
3133 Firewater Lane, Wellington, CO 80549
4beds
2,836sqft
Single Family Residence
Built in 2005
8,563 Square Feet Lot
$516,200 Zestimate®
$181/sqft
$2,888 Estimated rent
Home value
$516,200
$490,000 - $542,000
$2,888/mo
Zestimate® history
Owner options
List your home for rent
$2,888/mo
Rent Zestimate®
Find your next renter with Zillow Rental Manager. Plus, with online applications, you can quickly screen prospective tenants – for free.
$2,888/mo
Rent Zestimate®
Refinance and save
$3,078/mo
Est. payment
Refinancing to a lower rate could help reduce your monthly payments and save thousands over the life of the loan.
$3,078/mo
Est. payment
Explore your selling options
Work with a Zillow partner agent
Leverage their expertise and Zillow's premium Showcase listings to get your home seen by more buyers.
Get startedList with your own agent
Get your home in front of millions of buyers by listing it on Zillow.
Learn how to do itSell it yourself
Take full control of how buyers see your home on Zillow by listing For Sale by Owner (FSBO).
List your homeWhat's special
Zillow last checked:
Listing updated:
Listed by:
Melissa Massey 720-443-1180 realtor.massey@gmail.com,
Massey Real Estate Group LLC
Bought with:
Kaitlyn Clark, 100086788
LIV Sotheby's Intl Realty D
Source: REcolorado as distributed by MLS GRID,MLS#: 7006349
Facts & features
Interior
Bedrooms & bathrooms
- Bedrooms: 4
- Bathrooms: 4
- Full bathrooms: 2
- 3/4 bathrooms: 1
- 1/2 bathrooms: 1
- Main level bathrooms: 1
Bedroom
- Description: Outside Balcony With Slider.
- Features: Primary Suite
- Level: Upper
Bedroom
- Level: Upper
Bedroom
- Level: Upper
Bedroom
- Level: Basement
Bathroom
- Level: Main
Bathroom
- Description: Primary Bath With Dual Sinks
- Features: Primary Suite
- Level: Upper
Bathroom
- Level: Upper
Bathroom
- Level: Basement
Dining room
- Description: Has Sliding Glass Doors To Patio. Open To Kitchen & Living.
- Level: Main
Family room
- Description: Corner Fireplace With Tile Surround. Open To Eating Area And Kitchen.
- Level: Main
Kitchen
- Description: Alder Cabinets, Tile Backsplash. Two Windows - Lots Of Light.
- Level: Main
Laundry
- Level: Main
Living room
- Description: Large Window With Lots Of Light.
- Level: Main
Heating
- Electric, Forced Air, Heat Pump, Natural Gas
Cooling
- Central Air
Appliances
- Included: Dishwasher, Disposal, Gas Water Heater, Microwave, Oven, Range, Refrigerator, Self Cleaning Oven
Features
- Ceiling Fan(s), Eat-in Kitchen, High Ceilings, Open Floorplan, Primary Suite, Vaulted Ceiling(s), Walk-In Closet(s)
- Flooring: Bamboo, Carpet, Tile
- Windows: Double Pane Windows
- Basement: Finished,Interior Entry,Sump Pump
- Number of fireplaces: 1
- Fireplace features: Family Room, Gas, Gas Log
Interior area
- Total structure area: 2,836
- Total interior livable area: 2,836 sqft
- Finished area above ground: 1,814
- Finished area below ground: 896
Property
Parking
- Total spaces: 3
- Parking features: Dry Walled, Exterior Access Door, Lighted
- Attached garage spaces: 3
Features
- Levels: Two
- Stories: 2
- Patio & porch: Covered, Deck, Front Porch, Patio
- Exterior features: Balcony, Lighting, Private Yard, Rain Gutters
- Fencing: Full
Lot
- Size: 8,563 Square Feet
- Features: Landscaped, Level, Sprinklers In Front, Sprinklers In Rear
Details
- Parcel number: R1633069
- Special conditions: Standard
Construction
Type & style
- Home type: SingleFamily
- Architectural style: Contemporary
- Property subtype: Single Family Residence
Materials
- Cement Siding, Frame
- Roof: Composition
Condition
- Updated/Remodeled
- Year built: 2005
Details
- Builder name: Sage Homes, LLC
Utilities & green energy
- Sewer: Public Sewer
- Water: Public
- Utilities for property: Cable Available, Electricity Connected, Natural Gas Connected
Green energy
- Energy efficient items: HVAC
Community & HOA
Community
- Security: Carbon Monoxide Detector(s), Smoke Detector(s)
- Subdivision: Buffalo Creek
HOA
- Has HOA: Yes
- Services included: Trash
- HOA fee: $60 monthly
- HOA name: Buffalo Creek
- HOA phone: 970-568-3170
Location
- Region: Wellington
Financial & listing details
- Price per square foot: $181/sqft
- Tax assessed value: $487,100
- Annual tax amount: $3,454
- Date on market: 5/28/2026
- Listing terms: Cash,Conventional,FHA,VA Loan
- Exclusions: Staging Items & Personal Property
- Ownership: Corporation/Trust
- Electric utility on property: Yes
- Road surface type: Paved
Price history
| Date | Event | Price |
|---|---|---|
| 7/23/2026 | Sold | $514,000-1%$181/sqft |
Source:  REcolorado as distributed by MLS GRID #7006349 Report a problem REcolorado as distributed by MLS GRID #7006349 Report a problem | ||
| 6/24/2026 | Pending sale | $519,000$183/sqft |
Source: REcolorado as distributed by MLS GRID #7006349 Report a problem | ||
| 5/28/2026 | Listed for sale | $519,000+53.1%$183/sqft |
Source: REcolorado as distributed by MLS GRID #7006349 Report a problem | ||
| 4/3/2021 | Listing removed | -- |
Source: Zillow Rental Manager Report a problem | ||
| 3/9/2021 | Listed for rent | $2,500$1/sqft |
Source: Zillow Rental Manager Report a problem | ||
| 2/14/2019 | Sold | $339,000-1.7%$120/sqft |
Source:  IRES as distributed by MLS GRID #866604 Report a problem IRES as distributed by MLS GRID #866604 Report a problem | ||
| 1/4/2019 | Listed for sale | $345,000$122/sqft |
Source: The Group Inc. #866604 Report a problem | ||
| 11/28/2018 | Listing removed | $345,000$122/sqft |
Source: Group Harmony #866604 Report a problem | ||
| 11/10/2018 | Listed for sale | $345,000+7.8%$122/sqft |
Source: Group Harmony #866604 Report a problem | ||
| 3/25/2016 | Listing removed | $319,900$113/sqft |
Source: RE/MAX Alliance-Wellington #785708 Report a problem | ||
| 1/5/2016 | Listed for sale | $319,900+38.8%$113/sqft |
Source: RE/MAX Alliance-Wellington #781177 Report a problem | ||
| 12/28/2005 | Sold | $230,454$81/sqft |
Source: Public Record Report a problem | ||
Public tax history
| Year | Property taxes | Tax assessment |
|---|---|---|
| 2025 | $3,454 +7.1% | $30,444 -7.5% |
| 2024 | $3,226 +14.8% | $32,897 -1% |
| 2023 | $2,811 -1.4% | $33,216 +29.6% |
| 2022 | $2,850 +8% | $25,625 -2.8% |
| 2021 | $2,640 -0.4% | $26,362 +8.8% |
| 2020 | $2,651 +13.9% | $24,239 -4.6% |
| 2019 | $2,328 | $25,402 +16.5% |
| 2018 | $2,328 | $21,809 |
| 2017 | $2,328 +0.2% | $21,809 +9.9% |
| 2016 | $2,322 +18.3% | $19,844 +0% |
| 2015 | $1,963 +12.7% | $19,840 +13.8% |
| 2014 | $1,743 | $17,430 |
| 2013 | -- | $17,430 +5.8% |
| 2012 | -- | $16,470 |
| 2011 | -- | $16,470 -6.6% |
| 2010 | -- | $17,640 |
| 2009 | -- | $17,640 -2.3% |
| 2008 | -- | $18,060 |
| 2007 | -- | $18,060 +5% |
| 2006 | -- | $17,200 +58.1% |
| 2005 | -- | $10,880 |
Find assessor info on the county website
Neighborhood: 80549
Nearby homes
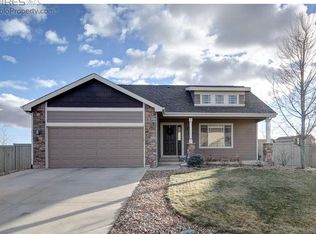
- $450,3004 bd2 ba2.6k sqft3155 Firewater Ln, Wellington, CO 80549Off Market
- $599,7006 bd3 ba1.9k sqft8901 Spirit St, Wellington, CO 80549Off Market
- $474,3003 bd2 ba1.8k sqft3177 Firewater Ln, Wellington, CO 80549Off Market
- $496,6003 bd3 ba1.8k sqft8934 Spirit St, Wellington, CO 80549Off Market
- $583,4005 bd4 ba1.7k sqft8933 Spirit St, Wellington, CO 80549Off Market
- $443,0003 bd2 ba2.6k sqft8933 Flaming Arrow Ave, Wellington, CO 80549Off Market
- $476,3004 bd3 ba2.6k sqft8956 Spirit St, Wellington, CO 80549Off Market
- $466,1003 bd3 ba3.2k sqft3106 White Buffalo Dr, Wellington, CO 80549Off Market
Nearby schools
GreatSchools rating
- 4/10Eyestone Elementary SchoolGrades: PK-5Distance: 0.9 mi
- 4/10Wellington Middle SchoolGrades: 6-12Distance: 1 mi
Schools provided by the listing agent
- Elementary: Eyestone
- Middle: Wellington
- High: Wellington
- District: Poudre R-1
Source: REcolorado as distributed by MLS GRID. This data may not be complete. We recommend contacting the local school district to confirm school assignments for this home.
Get a cash offer in 3 minutes
Find out how much your home could sell for in as little as 3 minutes with a no-obligation cash offer.
Estimated market value
$516,200
Get a cash offer in 3 minutes
Find out how much your home could sell for in as little as 3 minutes with a no-obligation cash offer.
Estimated market value
$516,200
- Colorado
- Larimer County
- Wellington
- 80549
- 3133 Firewater Lane
Nearby cities
Nearby zip codes
Other Wellington Topics
