Your home search is over! Well cared for 3 bedroom ranch home on .48 acres in a country subdivision. Updated windows, roof, water conditioning system, paint and decor. Beautiful hardwood floors in living room, dining room, family room, hallway and bedrooms. Relax on the large sunny deck. Interior is nice and bright with large windows throughout. Family room with natural fireplace. 1/2 bath off main bedroom and additional full bath on main level. Basement has been partially finished and includes a den/office. Beautifully landscaped lot and great front porch. Driveway with extra parking area. Close to freeway access, elementary school and village amenities.
Closed
$385,000
3133 Glacier DRIVE, Hubertus, WI 53033
3beds
1,550sqft
Single Family Residence
Built in 1970
0.48 Acres Lot
$427,100 Zestimate®
$248/sqft
$2,116 Estimated rent
Home value
$427,100
$406,000 - $448,000
$2,116/mo
Zestimate® history
Owner options
List your home for rent
$2,116/mo
Rent Zestimate®
Find your next renter with Zillow Rental Manager. Plus, with online applications, you can quickly screen prospective tenants – for free.
$2,116/mo
Rent Zestimate®
Refinance and save
$2,394/mo
Est. payment
Refinancing to a lower rate could help reduce your monthly payments and save thousands over the life of the loan.
$2,394/mo
Est. payment
Explore your selling options
Work with a Zillow partner agent
Leverage their expertise and Zillow's premium Showcase listings to get your home seen by more buyers.
Get startedList with your own agent
Get your home in front of millions of buyers by listing it on Zillow.
Learn how to do itSell it yourself
Take full control of how buyers see your home on Zillow by listing For Sale by Owner (FSBO).
List your homeWhat's special
Zillow last checked:
Listing updated:
Listed by:
Jeffrey Zarder 262-364-9740,
First Weber Inc - Menomonee Falls
Bought with:
Robyn N Harshaw
Source: WIREX MLS,MLS#: 1876239 Originating MLS: Metro MLS
Originating MLS: Metro MLSFacts & features
Interior
Bedrooms & bathrooms
- Bedrooms: 3
- Bathrooms: 2
- Full bathrooms: 1
- 1/2 bathrooms: 1
- Main level bedrooms: 3
Primary bedroom
- Level: Main
- Area: 156
- Dimensions: 13 x 12
Bedroom 2
- Level: Main
- Area: 121
- Dimensions: 11 x 11
Bedroom 3
- Level: Main
- Area: 99
- Dimensions: 11 x 9
Bathroom
- Features: Tub Only, Shower Over Tub
Dining room
- Level: Main
- Area: 104
- Dimensions: 13 x 8
Family room
- Level: Main
- Area: 240
- Dimensions: 20 x 12
Kitchen
- Level: Main
- Area: 168
- Dimensions: 14 x 12
Living room
- Level: Main
- Area: 216
- Dimensions: 18 x 12
Heating
- Natural Gas, Forced Air
Cooling
- Central Air
Appliances
- Included: Dishwasher, Dryer, Microwave, Other, Range, Refrigerator, Washer, Water Softener
Features
- High Speed Internet, Pantry
- Flooring: Wood
- Basement: Block,Crawl Space,Full,Partially Finished,Radon Mitigation System,Sump Pump
Interior area
- Total structure area: 1,550
- Total interior livable area: 1,550 sqft
- Finished area above ground: 1,550
Property
Parking
- Total spaces: 2.5
- Parking features: Garage Door Opener, Attached, 2 Car
- Attached garage spaces: 2.5
Features
- Levels: One
- Stories: 1
- Patio & porch: Deck
Lot
- Size: 0.48 Acres
Details
- Parcel number: V10 0361052
- Zoning: Residential
Construction
Type & style
- Home type: SingleFamily
- Architectural style: Ranch
- Property subtype: Single Family Residence
Materials
- Vinyl Siding
Condition
- 21+ Years
- New construction: No
- Year built: 1970
Utilities & green energy
- Sewer: Holding Tank
- Water: Shared Well
- Utilities for property: Cable Available
Community & HOA
Community
- Subdivision: Kettle Moraine Heights
Location
- Region: Hubertus
- Municipality: Richfield
Financial & listing details
- Price per square foot: $248/sqft
- Tax assessed value: $253,900
- Annual tax amount: $2,428
- Date on market: 5/30/2024
- Inclusions: Oven/Range, Refrigerator, Dishwasher, Washer/Dryer, Water Softener And Iron Filter
- Exclusions: Seller's Personal Property
Price history
| Date | Event | Price |
|---|---|---|
| 6/25/2024 | Sold | $385,000+10%$248/sqft |
Source:  WIREX MLS #1876239 Report a problem WIREX MLS #1876239 Report a problem | ||
| 6/21/2024 | Pending sale | $350,000$226/sqft |
Source: WIREX MLS #1876239 Report a problem | ||
| 6/2/2024 | Contingent | $350,000$226/sqft |
Source: WIREX MLS #1876239 Report a problem | ||
| 5/30/2024 | Listed for sale | $350,000+55.6%$226/sqft |
Source: WIREX MLS #1876239 Report a problem | ||
| 7/2/2019 | Sold | $225,000$145/sqft |
Source: EXIT Realty solds #8011334621694958971 Report a problem | ||
| 5/18/2019 | Pending sale | $225,000$145/sqft |
Source: EXIT REALTY XL #1637191 Report a problem | ||
| 5/16/2019 | Price change | $225,000-0.9%$145/sqft |
Source: Exit Realty XL #1637191 Report a problem | ||
| 5/8/2019 | Listed for sale | $227,000$146/sqft |
Source: EXIT REALTY XL #1633348 Report a problem | ||
| 5/1/2019 | Pending sale | $227,000$146/sqft |
Source: Exit Realty XL #1633348 Report a problem | ||
| 4/30/2019 | Listed for sale | $227,000+37.6%$146/sqft |
Source: Exit Realty XL #1633348 Report a problem | ||
| 5/30/2012 | Sold | $165,000-6.2%$106/sqft |
Source: Public Record Report a problem | ||
| 3/15/2012 | Price change | $175,900-20%$113/sqft |
Source: INTEGRITY REAL ESTATE SERVICES LLC #1246182 Report a problem | ||
| 11/7/2011 | Price change | $219,900-2.2%$142/sqft |
Source: Priority Property Realtors, LLC #1225377 Report a problem | ||
| 10/8/2011 | Listed for sale | $224,900$145/sqft |
Source: Priority Property Realtors, LLC #1225377 Report a problem | ||
Public tax history
| Year | Property taxes | Tax assessment |
|---|---|---|
| 2024 | $2,582 +6.3% | $253,900 |
| 2023 | $2,428 | $253,900 |
| 2022 | -- | $253,900 |
| 2021 | $2,472 +12.9% | $253,900 +32.1% |
| 2020 | $2,189 +3.2% | $192,200 |
| 2019 | $2,121 -5.6% | $192,200 |
| 2018 | $2,247 -1.5% | $192,200 |
| 2017 | $2,283 +7.7% | $192,200 +13.1% |
| 2016 | $2,120 +2% | $169,900 |
| 2015 | $2,078 -18% | $169,900 -13.1% |
| 2014 | $2,536 -5.9% | $195,600 |
| 2013 | $2,695 -9.1% | $195,600 -8.6% |
| 2012 | $2,965 -1.6% | $214,100 |
| 2011 | $3,015 -4.2% | $214,100 -6.1% |
| 2010 | $3,147 +1.5% | $227,900 |
| 2009 | $3,102 +4.8% | $227,900 |
| 2008 | $2,961 -0.6% | $227,900 |
| 2007 | $2,980 -4.8% | $227,900 |
| 2006 | $3,131 -1.4% | $227,900 +20.5% |
| 2005 | $3,175 0% | $189,200 |
| 2004 | $3,176 +0.2% | $189,200 |
| 2003 | $3,171 +3.8% | $189,200 +16.4% |
| 2002 | $3,056 +1.7% | $162,500 |
| 2001 | $3,004 +4.8% | $162,500 |
| 2000 | $2,868 -4.3% | $162,500 +10.6% |
| 1999 | $2,996 | $146,900 |
Find assessor info on the county website
Neighborhood: 53033
Nearby homes
- $439,3004 bd2 ba1.7k sqft3123 Skyline Dr, Hubertus, WI 53033Off Market

- $425,0003 bd2 ba1.6k sqft3145 Glacier Dr, Hubertus, WI 53033Sold
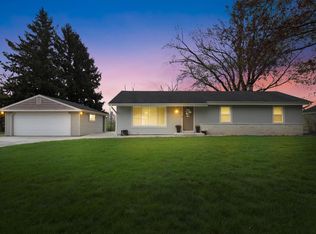
- $398,800-- bd-- ba-- sqft2965 Skyline Dr, Hubertus, WI 53033Off Market
- $245,0003 bd2 ba1.8k sqft3138 Glacier Dr, Hubertus, WI 53033Sold

- $409,400-- bd-- ba-- sqft3153 Glacier Dr, Hubertus, WI 53033Off Market
- $434,600-- bd-- ba-- sqft3117 Skyline Dr, Hubertus, WI 53033Off Market
- $436,800-- bd-- ba-- sqft3116 Skyline Dr, Hubertus, WI 53033Off Market
- $400,500-- bd-- ba-- sqft3148 Glacier Dr, Hubertus, WI 53033Off Market
Nearby schools
GreatSchools rating
- 10/10Richfield MiddleGrades: 5-8Distance: 0.4 mi
- 5/10Hartford High SchoolGrades: 9-12Distance: 10.8 mi
- 10/10Friess Lake ElementaryGrades: PK-4Distance: 3.5 mi
Schools provided by the listing agent
- Elementary: Friess Lake
- High: Hartford
Source: WIREX MLS. This data may not be complete. We recommend contacting the local school district to confirm school assignments for this home.
Get a cash offer in 3 minutes
Find out how much your home could sell for in as little as 3 minutes with a no-obligation cash offer.
Estimated market value
$427,100
Get a cash offer in 3 minutes
Find out how much your home could sell for in as little as 3 minutes with a no-obligation cash offer.
Estimated market value
$427,100
- Wisconsin
- Washington County
- Richfield
- 53033
- 3133 Glacier DRIVE
Nearby cities
Nearby zip codes
Other Richfield Topics
