Lake lot in Lexington Estates! Stunning 2-story home offering both luxury and comfort with its ample living space and outdoor entertainment areas. As you enter, custom brick archways connect the formal living, dining, and kitchen areas, creating a seamless flow for everyday living and entertaining. The gourmet kitchen is a chef’s dream, boasting marble countertops, a stylish stainless textured backsplash, and a large island featuring a mirrored front. Equipped with high-end stainless-steel appliances, including a 6-burner Viking gas cooktop, wall oven, microwave, and a corner breakfast bench, this space is as functional as it is beautiful. Adjacent to the kitchen is a keeping room with a gas fireplace and an array of windows offering abundant natural light and tranquil views of the lake. The expansive primary suite is a true retreat, highlighted by a split-faced stone wall with a gas log fireplace. The spa-like ensuite bath includes dual vanities, a custom walk-in shower, a soaking tub, and a water closet. A custom staircase with sleek steel railing leads to the second floor, where you will find a spacious landing area, two additional bedrooms, and a full bathroom. Outdoors, the fully fenced backyard is an entertainer’s paradise. The covered patio features a full outdoor kitchen complete with a Bull grill, perfect for gatherings and enjoying serene lake views. Located just off Nicholson Drive, south of Bluebonnet Boulevard, Lexington Estates provides easy access to LSU, downtown Baton Rouge, and nearby amenities, making it an ideal location for convenience and tranquility. Don’t miss the opportunity to make this exquisite home yours!
Sold
Price Unknown
3133 Grand Way Ave, Baton Rouge, LA 70810
4beds
3,918sqft
Single Family Residence, Residential
Built in 2018
0.38 Acres Lot
$928,500 Zestimate®
$--/sqft
$4,527 Estimated rent
Home value
$928,500
$882,000 - $975,000
$4,527/mo
Zestimate® history
Owner options
List your home for rent
$4,527/mo
Rent Zestimate®
Find your next renter with Zillow Rental Manager. Plus, with online applications, you can quickly screen prospective tenants – for free.
$4,527/mo
Rent Zestimate®
Refinance and save
$900/mo
Est. payment
Refinancing to a lower rate could help reduce your monthly payments and save thousands over the life of the loan.
$900/mo
Est. payment
Explore your selling options
Work with a Zillow partner agent
Leverage their expertise and Zillow's premium Showcase listings to get your home seen by more buyers.
Get startedList with your own agent
Get your home in front of millions of buyers by listing it on Zillow.
Learn how to do itSell it yourself
Take full control of how buyers see your home on Zillow by listing For Sale by Owner (FSBO).
List your homeWhat's special
Custom staircaseLake lotFully fenced backyardGourmet kitchenSerene lake viewsCustom walk-in showerExpansive primary suite
Zillow last checked:
Listing updated:
Listed by:
Jessie Morgan,
PINO & Associates
Bought with:
UNREPRESENTED NONLICENSEE
UNREPRESENTED NONLICENSEE
Source: ROAM MLS,MLS#: 2024019037
Facts & features
Interior
Bedrooms & bathrooms
- Bedrooms: 4
- Bathrooms: 4
- Full bathrooms: 3
- Partial bathrooms: 1
Rooms
- Room types: Primary Bathroom, Bedroom, Primary Bedroom, Bonus Room, Breakfast Room, Dining Room, Kitchen, Living Room
Primary bedroom
- Features: Ceiling 9ft Plus, En Suite Bath
- Level: First
- Area: 256
- Dimensions: 16 x 16
Bedroom 1
- Level: First
- Area: 143
- Dimensions: 13 x 11
Bedroom 2
- Level: Second
- Area: 156
- Dimensions: 12 x 13
Bedroom 3
- Level: Second
- Area: 143
- Dimensions: 11 x 13
Primary bathroom
- Features: Double Vanity, Multi Head Shower, Separate Shower, Walk-In Closet(s), Soaking Tub
- Level: First
- Area: 180
- Dimensions: 15 x 12
Dining room
- Level: First
- Area: 144
- Dimensions: 12 x 12
Kitchen
- Features: Stone Counters, Kitchen Island, Pantry
- Level: First
- Area: 300
- Dimensions: 15 x 20
Living room
- Level: First
- Area: 272
- Dimensions: 17 x 16
Heating
- Central
Cooling
- Central Air
Appliances
- Included: Gas Cooktop, Dishwasher, Microwave, Oven, Stainless Steel Appliance(s)
- Laundry: Inside, Laundry Room
Features
- Breakfast Bar, Eat-in Kitchen, Beamed Ceilings, Ceiling Varied Heights, Crown Molding
- Flooring: Ceramic Tile, Wood, Other
- Attic: Attic Access
- Has fireplace: Yes
- Fireplace features: Gas Log
Interior area
- Total structure area: 5,293
- Total interior livable area: 3,918 sqft
Property
Parking
- Total spaces: 2
- Parking features: 2 Cars Park, Garage
- Has garage: Yes
Features
- Stories: 2
- Patio & porch: Covered, Porch, Patio
- Exterior features: Lighting
- Fencing: Full,Wood,Wrought Iron
Lot
- Size: 0.38 Acres
- Dimensions: 80 x 204
- Features: Landscaped
Details
- Parcel number: 02491362
- Special conditions: Standard
Construction
Type & style
- Home type: SingleFamily
- Architectural style: A-Frame
- Property subtype: Single Family Residence, Residential
Materials
- Brick Siding
- Foundation: Slab
- Roof: Shingle
Condition
- New construction: No
- Year built: 2018
Details
- Builder name: Cagley Construction LLC
Utilities & green energy
- Gas: Atmos
- Sewer: Comm. Sewer
- Water: Comm. Water
Community & HOA
Community
- Features: Other, Pool, Sidewalks
- Subdivision: Lexington Estates
HOA
- Has HOA: Yes
- HOA fee: $900 annually
Location
- Region: Baton Rouge
Financial & listing details
- Tax assessed value: $869,300
- Annual tax amount: $10,253
- Date on market: 10/12/2024
- Listing terms: Cash,Conventional,FHA,VA Loan
Price history
| Date | Event | Price |
|---|---|---|
| 11/20/2024 | Sold | -- |
Source:  ROAM MLS #2024019037 Report a problem ROAM MLS #2024019037 Report a problem | ||
| 10/21/2024 | Pending sale | $939,500$240/sqft |
Source: ROAM MLS #2024019037 Report a problem | ||
| 10/12/2024 | Listed for sale | $939,500$240/sqft |
Source: ROAM MLS #2024019037 Report a problem | ||
Public tax history
| Year | Property taxes | Tax assessment |
|---|---|---|
| 2025 | $10,253 +45.7% | $86,930 +30.1% |
| 2024 | $7,040 +14.2% | $66,830 +13.6% |
| 2023 | $6,162 +3.2% | $58,830 |
| 2022 | $5,972 +1.9% | $58,830 |
| 2021 | $5,859 +1% | $58,830 |
| 2020 | $5,802 -4.9% | $58,830 +13.5% |
| 2019 | $6,104 +1.3% | $51,830 |
| 2018 | $6,025 +16.8% | $51,830 |
| 2017 | $5,158 | $51,830 +418.3% |
| 2016 | $5,158 +357.8% | $10,000 -9.1% |
| 2015 | $1,127 -6.9% | $11,000 |
| 2014 | $1,211 | $11,000 |
| 2013 | $1,211 +0% | $11,000 |
| 2012 | $1,211 +17.2% | $11,000 +18.3% |
| 2011 | $1,033 +1.1% | $9,300 |
| 2010 | $1,021 | $9,300 |
Find assessor info on the county website
Neighborhood: Nicholson
Nearby homes
- $725,2004 bd3 ba3k sqft3123 Grand Way Ave, Baton Rouge, LA 70810Off Market
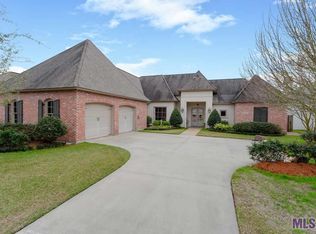
- $576,7004 bd3 ba3k sqft3123 Grand Way, Baton Rouge, LA 70810Off Market
- $787,7005 bd4 ba3.4k sqft3143 Grand Way Ave, Baton Rouge, LA 70810Off Market
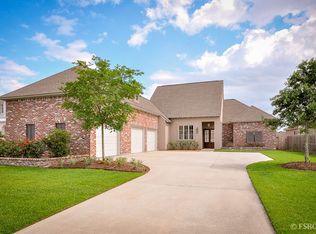
- $826,8004 bd4 ba3.8k sqft3113 Grand Way Ave, Baton Rouge, LA 70810Off Market
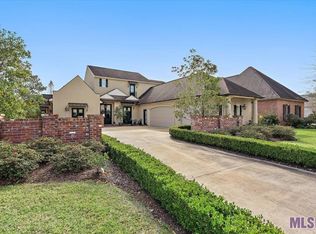
- $601,200-- bd-- ba3.1k sqft3153 Grand Way Ave, Baton Rouge, LA 70810Off Market
- $640,9004 bd3 ba3.3k sqft3132 Grand Way Ave, Baton Rouge, LA 70810Off Market
- $680,9004 bd3 ba3k sqft3142 Grand Way Ave, Baton Rouge, LA 70810Off Market
- $360,9004 bd2 ba1.7k sqft3076 Hudson Park Dr, Baton Rouge, LA 70810Off Market
Nearby schools
GreatSchools rating
- 7/10Magnolia Woods Elementary SchoolGrades: PK-5Distance: 3.6 mi
- 4/10Westdale Middle SchoolGrades: 6-8Distance: 7.6 mi
- 2/10Tara High SchoolGrades: 9-12Distance: 7.5 mi
Schools provided by the listing agent
- District: East Baton Rouge
Source: ROAM MLS. This data may not be complete. We recommend contacting the local school district to confirm school assignments for this home.
Get a cash offer in 3 minutes
Find out how much your home could sell for in as little as 3 minutes with a no-obligation cash offer.
Estimated market value
$928,500
Get a cash offer in 3 minutes
Find out how much your home could sell for in as little as 3 minutes with a no-obligation cash offer.
Estimated market value
$928,500
- Louisiana
- East Baton Rouge Parish
- Baton Rouge
- 70810
- Nicholson
- 3133 Grand Way Ave
