Skip main navigation
Closed
  • $405,000

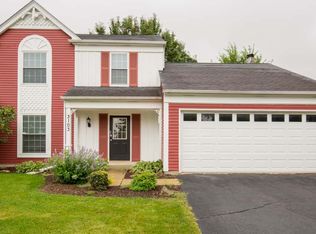
    3133 Gresham Ln W, Aurora, IL 60504

    4beds
    1,836sqft
    Single Family Residence
    Built in 1986
    6,098.4 Square Feet Lot
    $450,900 Zestimate®
    $221/sqft
    $3,172 Estimated rent

    Home value

    $450,900

    $428,000 - $473,000

    $3,172/mo

    Zestimate® history
    Loading
    Loading...

    Owner options

    List your home for rent

    $3,172/mo

    Rent Zestimate®

    Find your next renter with Zillow Rental Manager. Plus, with online applications, you can quickly screen prospective tenants – for free.

    Learn more

    $3,172/mo

    Rent Zestimate®

    Refinance and save

    $2,836/mo

    Est. payment

    Refinancing to a lower rate could help reduce your monthly payments and save thousands over the life of the loan.

    See today's rates

    $2,836/mo

    Est. payment

    Explore your selling options

    Work with a Zillow partner agent

    Leverage their expertise and Zillow's premium Showcase listings to get your home seen by more buyers.

    Get started

    List with your own agent

    Get your home in front of millions of buyers by listing it on Zillow.

    Learn how to do it

    Sell it yourself

    Take full control of how buyers see your home on Zillow by listing For Sale by Owner (FSBO).

    List your home

    What's special

    Absolutely outstanding!!! Prepare to be impressed the moment you arrive at this stunning home, packed with gorgeous features and upgrades. The updated kitchen is a showstopper with beautiful white Shaker cabinets, subway tile backsplash, a new stainless-steel dishwasher, microwave, and stove (2023), a pantry, island, and sleek quartz countertops. It seamlessly opens up to a spacious family room, creating the perfect space for entertaining and family gatherings. This home boasts four generously sized bedrooms, including a primary suite with ample closet space and a beautifully remodeled full bathroom. Two additional remodeled bathrooms add to the home's appeal. Other outstanding features include updated wood laminate flooring throughout the first and second floors, modern canned lighting, and updated fixtures. Enjoy the formal living and dining rooms, and step outside to a lovely fenced-in yard with a concrete patio, perfect for entertaining. With a new roof and siding approximately five years old, many new windows installed in 2023, and a washer and dryer less than a year old, this home is move-in ready. Fresh paint throughout, updated baseboards, updated fans, Bluetooth speakers, and a new staircase railing (2023) add to the charm. District 204. The seller spared no expense in updating this home, intending to stay before a job transfer changed plans. Don't miss out on this incredible opportunity!

    Zillow last checked:

    Listing updated:

    Listing courtesy of:

    Ralph Binetti 630-707-1776,

    RE/MAX Suburban

    Bought with:

    Anthony Stearman

    Baird & Warner

    Source: MRED as distributed by MLS GRID,MLS#: 12086169MLS Logo

    Facts & features

    Interior

    Bedrooms & bathrooms
    • Bedrooms: 4
    • Bathrooms: 3
    • Full bathrooms: 2
    • 1/2 bathrooms: 1
    Primary bedroom
    • Features: Flooring (Wood Laminate), Bathroom (Full)
    • Level: Second
    • Area: 270 Square Feet
    • Dimensions: 18X15
    Bedroom 2
    • Features: Flooring (Wood Laminate)
    • Level: Second
    • Area: 156 Square Feet
    • Dimensions: 13X12
    Bedroom 3
    • Features: Flooring (Wood Laminate)
    • Level: Second
    • Area: 108 Square Feet
    • Dimensions: 12X9
    Bedroom 4
    • Features: Flooring (Wood Laminate)
    • Level: Second
    • Area: 90 Square Feet
    • Dimensions: 10X9
    Dining room
    • Features: Flooring (Wood Laminate)
    • Level: Main
    • Area: 108 Square Feet
    • Dimensions: 12X9
    Family room
    • Features: Flooring (Wood Laminate)
    • Level: Main
    • Area: 216 Square Feet
    • Dimensions: 18X12
    Kitchen
    • Features: Kitchen (Island, Pantry-Closet, Updated Kitchen), Flooring (Wood Laminate)
    • Level: Main
    • Area: 180 Square Feet
    • Dimensions: 15X12
    Laundry
    • Features: Flooring (Wood Laminate)
    • Level: Second
    • Area: 15 Square Feet
    • Dimensions: 5X3
    Living room
    • Features: Flooring (Wood Laminate)
    • Level: Main
    • Area: 169 Square Feet
    • Dimensions: 13X13
    Heating
    • Natural Gas, Forced Air
    Cooling
    • Central Air
    Appliances
    • Included: Range, Microwave, Dishwasher, Refrigerator, Washer, Dryer, Disposal, Stainless Steel Appliance(s)
    • Laundry: Upper Level
    Features
    • Walk-In Closet(s), Pantry
    • Flooring: Laminate
    • Basement: None
    Interior area
    • Total structure area: 0
    • Total interior livable area: 1,836 sqft

    Property

    Parking
    • Total spaces: 2
    • Parking features: Asphalt, Garage Door Opener, On Site, Garage Owned, Attached, Garage
    • Attached garage spaces: 2
    • Has uncovered spaces: Yes
    Accessibility
    • Accessibility features: No Disability Access
    Features
    • Stories: 2
    • Patio & porch: Patio
    • Fencing: Fenced
    Lot
    • Size: 6,098 sqft
    • Dimensions: 57X105
    Details
    • Additional structures: Shed(s)
    • Parcel number: 0729106028
    • Special conditions: None

    Construction

    Type & style
    • Home type: SingleFamily
    • Property subtype: Single Family Residence
    Materials
    • Vinyl Siding
    • Roof: Asphalt
    Condition
    • New construction: No
    • Year built: 1986

    Utilities & green energy

    • Sewer: Public Sewer
    • Water: Public

    Community & neighborhood

    Community
    • Community features: Curbs, Sidewalks, Street Lights, Street Paved
    Location
    • Region: Aurora
    • Subdivision: Pheasant Creek

    HOA & financial

    HOA
    • Services included: None

    Other

    Other facts
    • Listing terms: Cash
    • Ownership: Fee Simple

    Price history

    DateEventPrice
    7/26/2024Sold$405,000+1.3%$221/sqft
    Source: MRED as distributed by MLS GRID #12086169 Report a problem
    7/2/2024Contingent$399,900$218/sqft
    Source: MRED as distributed by MLS GRID #12086169 Report a problem
    6/20/2024Listed for sale$399,900+60%$218/sqft
    Source: MRED as distributed by MLS GRID #12086169 Report a problem
    5/24/2018Sold$250,000-3.8%$136/sqft
    Source: MRED as distributed by MLS GRID #09909548 Report a problem
    4/17/2018Pending sale$259,900$142/sqft
    Source: Baird & Warner #09909548 Report a problem
    4/13/2018Listed for sale$259,900+62.4%$142/sqft
    Source: Baird & Warner #09909548 Report a problem
    12/27/2011Sold$160,000+0.1%$87/sqft
    Source: Public Record Report a problem
    10/13/2011Price change$159,900-5.9%$87/sqft
    Source: RE/MAX Professionals Select #07922881 Report a problem
    8/28/2011Price change$169,900-5.6%$93/sqft
    Source: RE/MAX Professionals Select #07922881 Report a problem
    8/12/2011Price change$179,900+12.4%$98/sqft
    Source: RE/MAX Professionals Select #07922881 Report a problem
    8/11/2011Listed for sale$160,000+12.7%$87/sqft
    Source: RE/MAX Professionals Select #07922881 Report a problem
    6/12/1997Sold$142,000+0.7%$77/sqft
    Source: Public Record Report a problem
    7/8/1994Sold$141,000$77/sqft
    Source: Public Record Report a problem

    Public tax history

    YearProperty taxesTax assessment
    2024$7,403 +5.1%$105,369 +11.3%
    2023$7,044 +5.1%$94,680 +10.2%
    2022$6,702 +2.8%$85,920 +3.7%
    2021$6,519 -1.2%$82,850
    2020$6,599 +3.8%$82,850 +5.1%
    2019$6,360 +5.3%$78,800 +5.9%
    2018$6,041 +1.8%$74,390 +3.5%
    2017$5,935 +1.9%$71,870 +4.2%
    2016$5,822 +1.2%$68,970 +5.3%
    2015$5,754 +0.6%$65,490 +3.3%
    2014$5,718 +1%$63,390 -0.7%
    2013$5,660 +3%$63,830 -2%
    2012$5,493 +2.3%$65,150 -6.4%
    2011$5,371 -2.7%$69,620 -7.5%
    2010$5,519 +3%$75,300 -4%
    2009$5,360 +2.8%$78,430 +1.8%
    2008$5,212 +4.3%$77,040 +5.8%
    2007$4,996 +6%$72,820 +7.9%
    2006$4,715 +3%$67,460 +5.7%
    2005$4,579 +4.2%$63,830 +3.8%
    2004$4,394 +2.6%$61,490 +6.8%
    2003$4,283 +7.4%$57,570 +6.5%
    2002$3,989 +4.4%$54,040 +4.7%
    2001$3,819 +5.8%$51,620 +4.4%
    2000$3,611 $49,440

    Find assessor info on the county website

    Neighborhood: Fox Valley

    Nearby schools

    GreatSchools rating
    Schools provided by the listing agent
    • Elementary: Mccarty Elementary School
    • Middle: Fischer Middle School
    • High: Waubonsie Valley High School
    • District: 204

    Source: MRED as distributed by MLS GRID. This data may not be complete. We recommend contacting the local school district to confirm school assignments for this home.

    Get a cash offer in 3 minutes
    Find out how much your home could sell for in as little as 3 minutes with a no-obligation cash offer.
    Estimated market value
    $450,900
    Get a cash offer in 3 minutes
    Find out how much your home could sell for in as little as 3 minutes with a no-obligation cash offer.
    Estimated market value
    $450,900