This neutral and bright Avon ranch affords easy one-floor living in lovely Orchard Trail community. This beautiful home features an open concept floorplan. Off the foyer entrance you will find the first bedroom and a full bathroom. There is an additional room that could be used as an office, craft room or third bedroom. Neutral colors flow throughout the living room, formal dining area and kitchen. The kitchen has a morning room which is currently being used as an ideal in space but could also function well as a sunroom with the wall of windows. The kitchen also has a breakfast bar, two pantries, and lots of cabinet and counter space. There is a roomy private primary bedroom with en-suite bath, and two walk in closets. In the partially finished lower level you will find a rec room with half bath for your guests. The lower level is thoughtfully laid out so your guests can enjoy the entertainment area but still accessible to the upstairs. The lower level still features two huge storage rooms in addition to the rec room. Enjoy outdoor living with a sunny newer patio. Fantastic location, close to shopping, parks and more.
Closed
$430,000
3133 Grove Ln, Avon, OH 44011
3beds
4,200sqft
Condominium, Multi Family, Single Family Residence
Built in 2006
-- sqft lot
$452,000 Zestimate®
$102/sqft
$2,881 Estimated rent
Home value
$452,000
$429,000 - $479,000
$2,881/mo
Zestimate® history
Owner options
List your home for rent
$2,881/mo
Rent Zestimate®
Find your next renter with Zillow Rental Manager. Plus, with online applications, you can quickly screen prospective tenants – for free.
$2,881/mo
Rent Zestimate®
Refinance and save
$3,099/mo
Est. payment
Refinancing to a lower rate could help reduce your monthly payments and save thousands over the life of the loan.
$3,099/mo
Est. payment
Explore your selling options
Work with a Zillow partner agent
Leverage their expertise and Zillow's premium Showcase listings to get your home seen by more buyers.
Get startedList with your own agent
Get your home in front of millions of buyers by listing it on Zillow.
Learn how to do itSell it yourself
Take full control of how buyers see your home on Zillow by listing For Sale by Owner (FSBO).
List your homeWhat's special
Zillow last checked:
Listing updated:
Listed by:
Katie Manos katiemanos@howardhanna.com440-258-5304,
Howard Hanna,
Sarah A Urbancic 440-263-0612,
Howard Hanna
Bought with:
Tracy L Ziminski, 2016005303
Howard Hanna
Michael Della Vella, 433561
Howard Hanna
Source: MLS Now,MLS#: 5116969Originating MLS: Akron Cleveland Association of REALTORS
Facts & features
Interior
Bedrooms & bathrooms
- Bedrooms: 3
- Bathrooms: 3
- Full bathrooms: 2
- 1/2 bathrooms: 1
- Main level bathrooms: 2
- Main level bedrooms: 3
Primary bedroom
- Description: Flooring: Carpet
- Level: First
- Dimensions: 17 x 13
Bedroom
- Description: Flooring: Carpet
- Level: First
- Dimensions: 12 x 11
Bedroom
- Description: Flooring: Carpet
- Level: First
- Dimensions: 11 x 11
Bonus room
- Level: Basement
- Dimensions: 13 x 12
Bonus room
- Level: Basement
- Dimensions: 22 x 20
Dining room
- Description: Flooring: Carpet
- Level: First
- Dimensions: 12 x 11
Eat in kitchen
- Description: Flooring: Tile
- Level: First
- Dimensions: 14 x 12
Entry foyer
- Description: Flooring: Wood
- Level: First
Great room
- Description: Flooring: Carpet
- Features: Fireplace
- Level: First
- Dimensions: 19 x 17
Kitchen
- Description: Flooring: Tile
- Level: First
- Dimensions: 20 x 11
Recreation
- Description: Flooring: Carpet
- Level: Basement
- Dimensions: 27 x 25
Heating
- Forced Air, Fireplace(s)
Cooling
- Central Air
Appliances
- Laundry: Main Level
Features
- Breakfast Bar, Entrance Foyer, Eat-in Kitchen, His and Hers Closets, Multiple Closets, Pantry, Recessed Lighting, Storage
- Basement: Full,Partially Finished
- Number of fireplaces: 1
- Fireplace features: Gas
Interior area
- Total structure area: 4,200
- Total interior livable area: 4,200 sqft
- Finished area above ground: 2,100
- Finished area below ground: 2,100
Property
Parking
- Parking features: Attached, Garage
- Attached garage spaces: 2
Features
- Levels: One
- Stories: 1
- Patio & porch: Patio
Lot
- Size: 8,189 Square Feet
Details
- Parcel number: 0400002101113
- Special conditions: Estate
Construction
Type & style
- Home type: Condo
- Architectural style: Cluster Home,Ranch
- Property subtype: Condominium, Multi Family, Single Family Residence
Materials
- Stone Veneer, Vinyl Siding
- Roof: Asphalt,Fiberglass
Condition
- Year built: 2006
Utilities & green energy
- Sewer: Public Sewer
- Water: Public
Community & HOA
Community
- Subdivision: Orchard Trail Sub 1
HOA
- Has HOA: Yes
- Services included: Maintenance Grounds, Snow Removal
- HOA fee: $170 monthly
- HOA name: Orchard Trail
Location
- Region: Avon
Financial & listing details
- Price per square foot: $102/sqft
- Tax assessed value: $414,560
- Annual tax amount: $6,651
- Date on market: 4/24/2025
- Cumulative days on market: 55 days
- Listing agreement: Exclusive Right To Sell
- Listing terms: Cash,Conventional
Price history
| Date | Event | Price |
|---|---|---|
| 6/18/2025 | Sold | $430,000-2.3%$102/sqft |
Source: MLS Now #5116969 Report a problem | ||
| 6/18/2025 | Pending sale | $439,900$105/sqft |
Source: MLS Now #5116969 Report a problem | ||
| 5/16/2025 | Contingent | $439,900$105/sqft |
Source: MLS Now #5116969 Report a problem | ||
| 5/3/2025 | Price change | $439,900-2.2%$105/sqft |
Source: MLS Now #5116969 Report a problem | ||
| 4/24/2025 | Listed for sale | $449,900+58.4%$107/sqft |
Source: MLS Now #5116969 Report a problem | ||
| 9/8/2006 | Sold | $284,000+414.5%$68/sqft |
Source: Public Record Report a problem | ||
| 6/9/2006 | Sold | $55,200$13/sqft |
Source: Public Record Report a problem | ||
Public tax history
| Year | Property taxes | Tax assessment |
|---|---|---|
| 2025 | $6,789 +2.1% | $145,100 |
| 2024 | $6,651 +23% | $145,100 +35.7% |
| 2023 | $5,407 +0.5% | $106,910 |
| 2022 | $5,379 +0.4% | $106,910 +0.5% |
| 2021 | $5,358 +7.6% | $106,330 +13.3% |
| 2020 | $4,979 +2.1% | $93,850 |
| 2019 | $4,877 +7.9% | $93,850 |
| 2018 | $4,519 +0.7% | $93,850 +7.3% |
| 2017 | $4,486 -1.1% | $87,460 |
| 2016 | $4,539 -1% | $87,460 |
| 2015 | $4,584 -6.2% | $87,460 +3.3% |
| 2014 | $4,888 -0.5% | $84,640 |
| 2013 | $4,915 +1.6% | $84,640 |
| 2012 | $4,836 | $84,640 -68.3% |
| 2011 | -- | $266,600 |
| 2010 | -- | -- |
| 2009 | -- | -- |
| 2008 | $4,597 -1.5% | -- |
| 2007 | $4,666 +476.5% | -- |
| 2005 | $809 +445.2% | -- |
| 2004 | $148 | -- |
Find assessor info on the county website
Neighborhood: 44011
Nearby homes
- $435,0002 bd2 ba1.9k sqft3127 Grove Ln, Avon, OH 44011Off Market
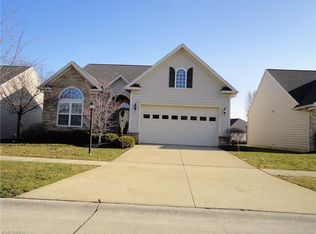
- $455,1003 bd3 ba1.8k sqft3135 Grove Ln, Avon, OH 44011Off Market
- $460,4003 bd2 ba2.1k sqft3121 Grove Ln, Avon, OH 44011Off Market
- $469,700-- bd-- ba-- sqftGrove Ln, Avon, OH 44011Off Market
- $387,1002 bd2 ba1.7k sqft39184 Hawthorne Dr, Avon, OH 44011Off Market
- $538,5003 bd3 ba2.7k sqft39196 Hawthorne Dr, Avon, OH 44011Off Market
- $452,2003 bd3 ba2.4k sqft3115 Grove Ln, Avon, OH 44011Off Market
- $427,8003 bd3 ba1.6k sqft3130 Grove Ln, Avon, OH 44011Off Market
Nearby schools
GreatSchools rating
- NAAvon Village Elementary SchoolGrades: PK-KDistance: 1.8 mi
- 7/10Avon Middle SchoolGrades: 6-8Distance: 1 mi
- 9/10Avon High SchoolGrades: 8-12Distance: 1.3 mi
Schools provided by the listing agent
- District: Avon LSD - 4703
Source: MLS Now. This data may not be complete. We recommend contacting the local school district to confirm school assignments for this home.
Get a cash offer in 3 minutes
Find out how much your home could sell for in as little as 3 minutes with a no-obligation cash offer.
Estimated market value
$452,000
Get a cash offer in 3 minutes
Find out how much your home could sell for in as little as 3 minutes with a no-obligation cash offer.
Estimated market value
$452,000
- Ohio
- Lorain County
- Avon
- 44011
- 3133 Grove Ln
