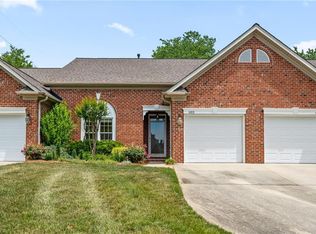
SOUTHWEST SCHOOLS!!! 2 BEDROOM/2 BATH ONE-LEVEL TOWNHOME LOCATED IN "THE HIGHLANDS" SUBDIVISION IN JAMESTOWN OFF OF PIEDMONT PARKWAY. CLOSE PROXIMITY TO 73/74 BYPASS AND WENDOVER AVE. FOR CONVENIENT TRAVEL AROUND THE TRIAD & RETAIL SHOPPING AMENITIES. OPEN FLOOR PLAN WITH VAULTED CEILINGS AND FIREPLACE IN LIVING ROOM OPENING UP TO DINING AREA AND GALLEY KITCHEN. FLOORING INCLUDES HARDWOOD FLOORING IN LIVING, DINING AND KITCHEN; LVP IN BEDROOMS AND TILE FLOORS IN BATH ROOMS AND LAUNDRY. SUNROOM OFF DINING/KITCHEN AREA OF HOME TO ENJOY THE PRIVATE BACK YARD AS WELL AS JUST THE SPACE ITSELF (NOT HEATED SO NOT PART OF SQUARE FOOTAGE). ONE-CAR ATTACHED GARAGE WITH PULL DOWN ATTIC ACCESS FOR ADDITIONAL STORAGE/PARKING!!!
For sale
Price cut: $5K (6/27)
$229,000
3133 High Bridge Cir, Jamestown, NC 27282
2beds
1,123sqft
Stick/Site Built, Residential, Townhouse
Built in 1994
0.04 Acres Lot
$225,100 Zestimate®
$--/sqft
$220/mo HOA
What's special
Vaulted ceilingsPrivate backyardOpen floor plan
- 68 days |
- 397 |
- 23 |
Zillow last checked:
Listing updated:
Listed by:
Pamela Webb 336-880-7800,
Stan Byrd & Associates
Source: Triad MLS,MLS#: 1219464 Originating MLS: High Point
Originating MLS: High PointFacts & features
Interior
Bedrooms & bathrooms
- Bedrooms: 2
- Bathrooms: 2
- Full bathrooms: 2
- Main level bathrooms: 2
Primary bedroom
- Level: Main
- Dimensions: 13 x 11.75
Bedroom 2
- Level: Main
- Dimensions: 13.17 x 11
Dining room
- Level: Main
- Dimensions: 13.25 x 9.58
Entry
- Level: Main
- Dimensions: 14.08 x 4
Kitchen
- Level: Main
- Dimensions: 9.75 x 7.58
Laundry
- Level: Main
- Dimensions: 8.17 x 5.42
Living room
- Level: Main
- Dimensions: 18.92 x 14.42
Heating
- Forced Air, Natural Gas
Cooling
- Central Air
Appliances
- Included: Microwave, Dishwasher, Disposal, Free-Standing Range, Gas Water Heater
- Laundry: Dryer Connection, Main Level, Washer Hookup
Features
- Ceiling Fan(s), Dead Bolt(s), Separate Shower
- Flooring: Tile, Vinyl, Wood
- Has basement: No
- Attic: Pull Down Stairs
- Number of fireplaces: 1
- Fireplace features: Gas Log, Living Room
Interior area
- Total structure area: 1,123
- Total interior livable area: 1,123 sqft
- Finished area above ground: 1,123
Video & virtual tour
Property
Parking
- Total spaces: 1
- Parking features: Driveway, Garage, Garage Door Opener, Attached
- Attached garage spaces: 1
- Has uncovered spaces: Yes
Features
- Levels: One
- Stories: 1
- Pool features: None
- Fencing: None
Lot
- Size: 0.04 Acres
Details
- Parcel number: 209654
- Zoning: RESIDENTIAL
- Special conditions: Owner Sale
Construction
Type & style
- Home type: Townhouse
- Architectural style: Traditional
- Property subtype: Stick/Site Built, Residential, Townhouse
Materials
- Vinyl Siding
- Foundation: Slab
Condition
- Year built: 1994
Utilities & green energy
- Sewer: Public Sewer
- Water: Public
Community & HOA
Community
- Security: Smoke Detector(s)
- Subdivision: Highlands
HOA
- Has HOA: Yes
- HOA fee: $220 monthly
Location
- Region: Jamestown
Financial & listing details
- Tax assessed value: $250,800
- Annual tax amount: $3,456
- Date on market: 5/15/2026
- Cumulative days on market: 71 days
- Listing agreement: Exclusive Right To Sell
- Listing terms: Cash,Conventional,FHA,VA Loan
Estimated market value
$225,100
$214,000 - $236,000
$1,424/mo
Price history
| Date | Event | Price |
|---|---|---|
| 6/27/2026 | Price change | $229,000-2.1% |
Source:  Triad MLS #1219464 Report a problem Triad MLS #1219464 Report a problem | ||
| 5/15/2026 | Listed for sale | $234,000+30% |
Source: Triad MLS #1219464 Report a problem | ||
| 4/23/2025 | Listing removed | $1,650$1/sqft |
Source: Zillow Rentals Report a problem | ||
| 3/4/2025 | Price change | $1,650-2.9%$1/sqft |
Source: Zillow Rentals Report a problem | ||
| 12/30/2024 | Listed for rent | $1,700$2/sqft |
Source: Zillow Rentals Report a problem | ||
| 12/3/2024 | Listing removed | $1,700$2/sqft |
Source: Zillow Rentals Report a problem | ||
| 11/20/2024 | Listed for rent | $1,700+6.3%$2/sqft |
Source: Zillow Rentals Report a problem | ||
| 11/6/2024 | Listing removed | $1,600$1/sqft |
Source: Zillow Rentals Report a problem | ||
| 10/18/2024 | Listed for rent | $1,600+6.7%$1/sqft |
Source: Zillow Rentals Report a problem | ||
| 10/31/2022 | Listing removed | -- |
Source: Zillow Rental Manager Report a problem | ||
| 10/24/2022 | Price change | $1,500-14.3%$1/sqft |
Source: Zillow Rental Manager Report a problem | ||
| 10/5/2022 | Listed for rent | $1,750$2/sqft |
Source: Zillow Rental Manager Report a problem | ||
| 4/8/2021 | Sold | $180,000+2.9% |
Source: Triad MLS #1017132 Report a problem | ||
| 3/26/2021 | Pending sale | $175,000 |
Source: Triad MLS #1017132 Report a problem | ||
| 3/24/2021 | Listed for sale | $175,000+64.3% |
Source: Triad MLS #1017132 Report a problem | ||
| 2/28/2013 | Sold | $106,500 |
Source: Triad MLS #646108 Report a problem | ||
Public tax history
Tax history is unavailable.
Monthly payment
Est. payment
Payment breakdown
Explore the cost of this home by adjusting the details. Changes won't be saved.Climate risks
Neighborhood: 27282
Nearby schools
GreatSchools rating
- 8/10Florence Elementary SchoolGrades: PK-5Distance: 2.3 mi
- 3/10Southwest Guilford Middle SchoolGrades: 6-8Distance: 3.4 mi
- 5/10Southwest Guilford High SchoolGrades: 9-12Distance: 3.6 mi
Schools provided by the listing agent
- Elementary: Florence
- Middle: Southwest
- High: Southwest
Source: Triad MLS. This data may not be complete. We recommend contacting the local school district to confirm school assignments for this home.
- $227,9002 bd2 ba1.1k sqft3133 Highbridge Cir, Jamestown, NC 27282Off Market
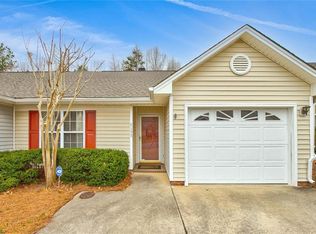
- $221,0002 bd2 ba1.1k sqft3131 High Bridge Cir, Jamestown, NC 27282Sold
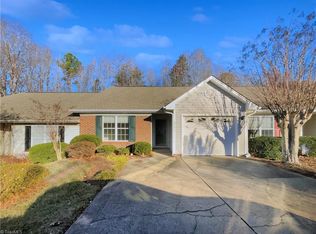
- $221,0003 bd2 ba1.1k sqft3131 Highbridge Cir, Jamestown, NC 27282Sold
- $270,0003 bd2 ba1.3k sqft3135 High Bridge Cir, Jamestown, NC 27282Sold
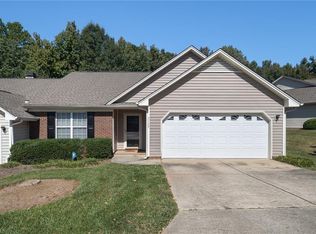
- $270,0003 bd2 ba1.3k sqft3135 Highbridge Cir, Jamestown, NC 27282Sold
- $219,3003 bd2 ba1.1k sqft3129 Highbridge Cir, Jamestown, NC 27282Off Market
- $---- bd-- ba-- sqft3129 High Bridge Cir, Jamestown, NC 27282Off Market
- $248,9003 bd2 ba1.3k sqft3137 Highbridge Cir, Jamestown, NC 27282Off Market
A local agent can set up tours, give advice and negotiate with sellers.
Similar homes
- $295,0003 bd2 ba1.3k sqft3106 Woodpoint St, Jamestown, NC 27282For Sale

 MLS ID #1226668, Deb Wells. Triad MLS
 - $224,9002 bd2 ba1.1k sqft3640 Rising River Ln, Greensboro, NC 27409For Sale
 MLS ID #1226326, Heather Brooks. Triad MLS
 - $233,4002 bd2 ba1.1k sqft7844 Woodpark Dr, High Point, NC 27265For Sale
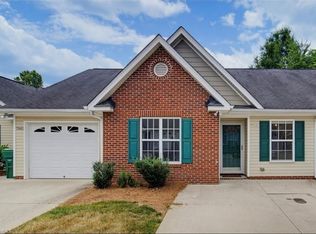 MLS ID #1225929, Brooke Fields. Triad MLS
 - $229,9002 bd2 ba1.1k sqft683 Sonoma Ln, High Point, NC 27265For Sale
 MLS ID #1218836, Tina Murphy. Triad MLS
 - $234,5002 bd3 ba1.2k sqft8 Andrew Paul Way, Greensboro, NC 27410For SaleMLS ID #1226574, Laura Emert. Triad MLS
- $231,0002 bd3 ba1.2k sqft5633 Fellowship Dr, Greensboro, NC 27410For SaleMLS ID #1227275, Susan (Su) Welikonich. Triad MLS
- $239,0003 bd3 ba1.3k sqft295 Malamute Ln, Greensboro, NC 27407For SaleMLS ID #1224456, Juan Li. Triad MLS
- $250,0003 bd2 ba1.2k sqft4032 Sherry Ct, Jamestown, NC 27282For SaleMLS ID #1222609, Lauren Gibson. Triad MLS
- $199,0002 bd2 ba1k sqft14 Collwood Ct, Greensboro, NC 27409For SaleMLS ID #1220613, Martha Sumner. Triad MLS
- $215,0002 bd3 ba1.2k sqft22 Melissa Carol Cir, Greensboro, NC 27407For SaleMLS ID #1214303, Holly Everhart. Triad MLS
- $230,0003 bd3 ba1.5k sqft42 Ledgerstone Ln, Greensboro, NC 27407For SaleMLS ID #1225727, Landon Stone. Triad MLS
- $229,5002 bd3 ba1.3k sqft4642 Cross Ridge Ln, Greensboro, NC 27410For SaleMLS ID #1224522, Laura M. Russell. Triad MLS
- $209,9902 bd3 ba1.3k sqft5808 Battery Dr Unit 42, Greensboro, NC 27409For SaleMLS ID #1223630, Victoria Hairston. Triad MLS
- $230,0002 bd3 ba1.2k sqft1935 Ray Alexander Dr, Greensboro, NC 27410For SaleMLS ID #1223097, Joshua Mann. Triad MLS
- $227,9993 bd3 ba1.5k sqft2037 Waterstone Ln, High Point, NC 27265For SaleMLS ID #1218984, Jeff Murphy. Triad MLS
- $219,0002 bd3 ba1.3k sqft4324 Carlys Way, Greensboro, NC 27410For SaleMLS ID #1221911, Kimberly Wilson. Triad MLS
- $187,0002 bd3 ba1k sqft118 Malamute Ln, Greensboro, NC 27407For SaleMLS ID #1223620, Sherri Hill. Triad MLS
- $239,5002 bd3 ba1.3k sqft2313 Cypress Ct, High Point, NC 27265For SaleMLS ID #1212262, Jenny L Brewer. Triad MLS
- $219,9993 bd2 ba964 sqft2204 Gable Way, High Point, NC 27262For SaleMLS ID #1227185, Yadi Herrera. Triad MLS
- $179,9002 bd2 ba1.1k sqft5236 Hilltop Rd Unit 108, Greensboro, NC 27282For SaleMLS ID #1209758, Dolly Frye. Triad MLS
