Skip main navigation
Sold
  • Price Unknown

    3133 Hunt St, Abilene, TX 79605

    2beds
    1,142sqft
    Single Family Residence
    Built in 1951
    7,492 Square Feet Lot
    $136,300 Zestimate®
    $--/sqft
    $1,711 Estimated rent

    Home value

    $136,300

    $125,000 - $149,000

    $1,711/mo

    Zestimate® history
    Loading
    Loading...

    Owner options

    List your home for rent

    $1,711/mo

    Rent Zestimate®

    Find your next renter with Zillow Rental Manager. Plus, with online applications, you can quickly screen prospective tenants – for free.

    Learn more

    $1,711/mo

    Rent Zestimate®

    Refinance and save

    Refinancing to a lower rate could help reduce your monthly payments and save thousands over the life of the loan.

    See today's rates

    Explore your selling options

    Work with a Zillow partner agent

    Leverage their expertise and Zillow's premium Showcase listings to get your home seen by more buyers.

    Get started

    List with your own agent

    Get your home in front of millions of buyers by listing it on Zillow.

    Learn how to do it

    Sell it yourself

    Take full control of how buyers see your home on Zillow by listing For Sale by Owner (FSBO).

    List your home

    What's special

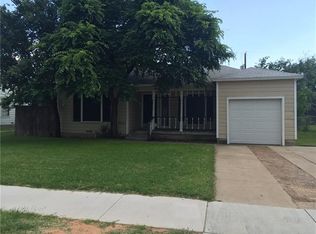
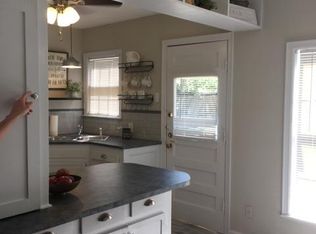
    Move-in readyNew water heaterNew refrigeratorStylish new kitchen countersDurable metal roof
    Not only a new price... the sellers are offering a $5000 concession for any upgrades you'd like! Discover this spacious 2 bed, 1 bath gem, newly renovated and move-in ready! Spanning 1142 sq ft, this home boasts all-new interior and exterior paint, a durable metal roof with a 25 year warranty, and stylish new kitchen counters. Enjoy the fresh feel of new flooring throughout, with no carpet to worry about. Upgrades include a new water heater, new tub with surround tile, and a new refrigerator. This property offers both comfort and potential, perfect for any lifestyle. Ideally located for convenience, don't miss the chance to make this charming home yours!

    Zillow last checked:

    Listing updated:

    Listed by:

    Celeste Borges 03135223 808-391-4076,

    Coldwell Banker Apex, REALTORS 325-690-4000,

    Joseph Borges RS-76090 808-230-4067,

    Coldwell Banker Apex, REALTORS

    Bought with:

    Lyndsey Murillo

    Berkshire Hathaway HS Stovall

    Source: NTREIS,MLS#: 20653976

    Facts & features

    Interior

    Bedrooms & bathrooms
    • Bedrooms: 2
    • Bathrooms: 1
    • Full bathrooms: 1
    Primary bedroom
    • Features: Ceiling Fan(s)
    • Level: First
    • Dimensions: 11 x 12
    Bedroom
    • Features: Ceiling Fan(s)
    • Level: First
    • Dimensions: 11 x 11
    Dining room
    • Features: Ceiling Fan(s)
    • Level: First
    • Dimensions: 9 x 9
    Kitchen
    • Features: Built-in Features, Ceiling Fan(s), Dual Sinks
    • Level: First
    • Dimensions: 14 x 10
    Living room
    • Features: Ceiling Fan(s)
    • Level: First
    • Dimensions: 27 x 12
    Sunroom
    • Features: Ceiling Fan(s)
    • Level: First
    • Dimensions: 7 x 10
    Heating
    • Central, Electric
    Cooling
    • Central Air, Ceiling Fan(s)
    Appliances
    • Included: Refrigerator
    • Laundry: Washer Hookup, Electric Dryer Hookup, In Kitchen
    Features
    • Cable TV
    • Flooring: Luxury Vinyl Plank
    • Windows: Window Coverings
    • Has basement: No
    • Has fireplace: No
    Interior area
    • Total interior livable area: 1,142 sqft

    Property

    Parking
    • Parking features: No Garage, Open, Outside, Private, Tandem
    • Has uncovered spaces: Yes
    Features
    • Levels: One
    • Stories: 1
    • Patio & porch: Covered
    • Exterior features: Private Yard
    • Pool features: None
    • Fencing: Back Yard
    Lot
    • Size: 7,492 Square Feet
    • Features: Back Yard, Interior Lot, Lawn, Level, Subdivision
    Details
    • Parcel number: 18735
    • Other equipment: Satellite Dish

    Construction

    Type & style
    • Home type: SingleFamily
    • Architectural style: Craftsman,Detached
    • Property subtype: Single Family Residence
    • Attached to another structure: Yes
    Materials
    • Wood Siding
    • Foundation: Pillar/Post/Pier
    • Roof: Metal
    Condition
    • Year built: 1951

    Utilities & green energy

    • Sewer: Public Sewer
    • Water: Public
    • Utilities for property: Electricity Connected, Overhead Utilities, Sewer Available, Separate Meters, Water Available, Cable Available

    Community & HOA

    Community
    • Features: Curbs, Sidewalks
    • Subdivision: Southwest Park
    HOA
    • Has HOA: No
    Location
    • Region: Abilene

    Financial & listing details

    • Tax assessed value: $120,413
    • Annual tax amount: $1,731
    • Date on market: 7/15/2024
    • Cumulative days on market: 183 days
    • Listing terms: Cash,Conventional,FHA,VA Loan
    • Electric utility on property: Yes

    Price history

    DateEventPrice
    1/31/2025Listing removed$133,250$117/sqft
    Source: Coldwell Banker Apex, Realtors #20653976 Report a problem
    1/31/2025Listed for sale$133,250$117/sqft
    Source: Coldwell Banker Apex, Realtors #20653976 Report a problem
    1/30/2025Sold--
    Source: NTREIS #20653976 Report a problem
    1/3/2025Pending sale$133,250$117/sqft
    Source: Coldwell Banker Apex, Realtors #20653976 Report a problem
    1/3/2025Contingent$133,250$117/sqft
    Source: NTREIS #20653976 Report a problem
    11/10/2024Listed for sale$133,250$117/sqft
    Source: NTREIS #20653976 Report a problem
    11/4/2024Pending sale$133,250$117/sqft
    Source: Coldwell Banker Apex, Realtors #20653976 Report a problem
    11/4/2024Contingent$133,250$117/sqft
    Source: NTREIS #20653976 Report a problem
    10/21/2024Price change$133,250-4.8%$117/sqft
    Source: NTREIS #20653976 Report a problem
    10/3/2024Listed for sale$139,900$123/sqft
    Source: NTREIS #20653976 Report a problem
    9/30/2024Contingent$139,900$123/sqft
    Source: NTREIS #20653976 Report a problem
    9/27/2024Pending sale$139,900$123/sqft
    Source: Coldwell Banker Apex, Realtors #20653976 Report a problem
    8/2/2024Price change$139,900-6.7%$123/sqft
    Source: NTREIS #20653976 Report a problem
    7/1/2024Listed for sale$150,000$131/sqft
    Source: NTREIS #20653976 Report a problem

    Public tax history

    YearProperty taxesTax assessment
    2025$2,213 +18.2%$97,644 +20%
    2024$1,873 +8.2%$81,370 +8.4%
    2023$1,731 +5.6%$75,077 +16.3%
    2022$1,639 $64,567 +20.4%
    2021-- $53,633 +5.4%
    2020$1,373 +2.4%$50,884 +4.1%
    2019$1,340 +12%$48,865 +3.2%
    2018$1,196 $47,362 +2%
    2017$1,196 +4.2%$46,438 +0.5%
    2016$1,148 +5%$46,196 +1.6%
    2015$1,094 $45,460 +0.7%
    2014$1,094 $45,128
    2013-- $45,128 +4.2%
    2012-- $43,324
    2011-- $43,324 -0.7%
    2010-- $43,645 -1.3%
    2009-- $44,229
    2008-- $44,229 +2.6%
    2007-- $43,105 +9.2%
    2006-- $39,466 +4.3%
    2005-- $37,822 +0.8%
    2004-- $37,522 -26.6%
    2002-- $51,093 +5.2%
    2001-- $48,583
    Find assessor info on the county website

    Neighborhood: River Oaks/Brookhollow

    Nearby schools

    GreatSchools rating
    Schools provided by the listing agent
    • Elementary: Austin
    • Middle: Madison
    • High: Cooper
    • District: Abilene ISD

    Source: NTREIS. This data may not be complete. We recommend contacting the local school district to confirm school assignments for this home.