Gorgeous home in Lehi Crossing on a 9k SF lot! One of the largest Taylor Morrison floor plans in the neighborhood. The gourmet kitchen features a large walk-in pantry and opens seamlessly to the spacious great room with an electric fireplace and expansive sliding glass doors leading to the backyard. The main level features a private primary suite with a separate tub and shower, spacious walk-in closet, and a dedicated office/flex room. Upstairs you'll find 4 additional bedrooms, 2 full bathrooms, laundry room, and 2 bonus rooms. Additional highlights include a split 3-car garage, RV gate, and access to neighborhood parks, green spaces, and walking paths. Conveniently located near Loop 202, Loop 101, and US-60, this exceptional home combines space, flexibility, and a qreat neighborhood.
For sale
Price cut: $20K (7/30)
$810,000
3133 N ALBA --, Mesa, AZ 85213
5beds
3,945sqft
Single Family Residence
Built in 2016
9,000 Square Feet Lot
$-- Zestimate®
$205/sqft
$124/mo HOA
What's special
Electric fireplaceRv gatePrivate primary suiteSeparate tub and showerLarge walk-in pantrySpacious walk-in closetGourmet kitchen
- 76 days |
- 618 |
- 28 |
Zillow last checked:
Listing updated:
Listed by:
Chris Carter-Kent 480-388-0662,
Compass,
Aimee Groeschner 480-586-8866,
Compass
Source: ARMLS,MLS#: 7035559
Facts & features
Interior
Bedrooms & bathrooms
- Bedrooms: 5
- Bathrooms: 3
- Full bathrooms: 2
- 1/2 bathrooms: 1
Heating
- Electric
Cooling
- Central Air
Appliances
- Included: Refrigerator, Built-in Microwave, Dishwasher, Disposal, Electric Cooktop, Built-In Electric Oven
- Laundry: Gas Dryer Hookup
Features
- Pantry, High Speed Internet, Granite Counters, Double Vanity, Master Downstairs, Eat-in Kitchen, 9+ Flat Ceilings, Kitchen Island, Full Bth Master Bdrm, Separate Shwr & Tub
- Flooring: Carpet, Tile
- Has basement: No
- Number of fireplaces: 1
- Fireplace features: Insert
Interior area
- Total structure area: 3,945
- Total interior livable area: 3,945 sqft
Property
Parking
- Total spaces: 5
- Parking features: Garage Door Opener
- Garage spaces: 3
- Uncovered spaces: 2
Features
- Stories: 2
- Patio & porch: Covered
- Spa features: None
- Fencing: Block
Lot
- Size: 9,000 Square Feet
- Features: Sprinklers In Rear, Sprinklers In Front, Desert Back, Desert Front, Grass Front, Grass Back, Auto Timer H2O Front, Auto Timer H2O Back
Details
- Parcel number: 14119303
Construction
Type & style
- Home type: SingleFamily
- Architectural style: Spanish
- Property subtype: Single Family Residence
Materials
- Stucco, Other, Painted
- Roof: Tile
Condition
- Fixer
- New construction: No
- Year built: 2016
Details
- Builder name: TAYLOR MORRISON
Utilities & green energy
- Sewer: Public Sewer
- Water: City Water
Community & HOA
Community
- Features: Gated, Biking/Walking Path
- Subdivision: LEHI CROSSING PHASE 6
HOA
- Has HOA: Yes
- Services included: Maintenance Grounds
- HOA fee: $124 monthly
- HOA name: Lehi Crossing Commun
- HOA phone: 602-437-4777
Location
- Region: Mesa
Financial & listing details
- Price per square foot: $205/sqft
- Tax assessed value: $669,800
- Annual tax amount: $3,467
- Date on market: 6/10/2026
- Cumulative days on market: 76 days
- Listing terms: Cash,Conventional,FHA,VA Loan
- Ownership: Fee Simple
- Road surface type: Asphalt
Estimated market value
Not available
Estimated sales range
Not available
Not available
Price history
| Date | Event | Price |
|---|---|---|
| 7/30/2026 | Price change | $810,000-2.4%$205/sqft |
Source:  ARMLS #7035559 Report a problem ARMLS #7035559 Report a problem | ||
| 6/10/2026 | Listed for sale | $830,000+72.7%$210/sqft |
Source: ARMLS #7035559 Report a problem | ||
| 6/22/2016 | Sold | $480,706$122/sqft |
Source: Public Record Report a problem | ||
Public tax history
| Year | Property taxes | Tax assessment |
|---|---|---|
| 2025 | $3,446 +0.6% | $66,980 -4.1% |
| 2024 | $3,426 -1% | $69,850 +86.8% |
| 2023 | $3,460 +1.9% | $37,388 -21.4% |
| 2022 | $3,395 -1% | $47,550 +6.5% |
| 2021 | $3,431 +7.9% | $44,660 +7.8% |
| 2020 | $3,178 +4.7% | $41,420 +7.8% |
| 2019 | $3,035 | $38,410 +5.5% |
| 2018 | $3,035 +3.2% | $36,420 -0.8% |
| 2017 | $2,939 +409.3% | $36,710 +297.9% |
| 2016 | $577 +295.7% | $9,225 +51.7% |
| 2015 | $146 | $6,080 |
Find assessor info on the county website
Monthly payment
Est. payment
Payment breakdown
Explore the cost of this home by adjusting the details. Changes won't be saved.Climate risks
Neighborhood: 85213
Nearby schools
GreatSchools rating
- 10/10Ishikawa Elementary SchoolGrades: PK-6Distance: 0.7 mi
- 6/10Stapley Junior High SchoolGrades: 7-9Distance: 0.9 mi
- 6/10Mountain View High SchoolGrades: 9-12Distance: 2.3 mi
Schools provided by the listing agent
- Elementary: Ishikawa Elementary School
- Middle: Stapley Junior High School
- High: Mountain View High School
- District: Mesa Unified District
Source: ARMLS. This data may not be complete. We recommend contacting the local school district to confirm school assignments for this home.
- $757,500-- bd4 ba2.4k sqft3141 N Alba, Mesa, AZ 85213Off Market
- $869,9004 bd2 ba3.1k sqft3125 N Alba, Mesa, AZ 85213Off Market
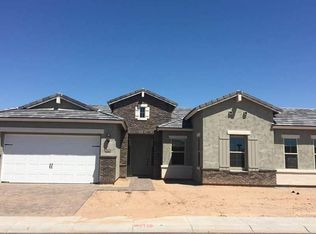
- $763,600-- bd3 ba3.4k sqft3132 N 31st St, Mesa, AZ 85213Off Market
- $603,900-- bd4 ba2.7k sqft3138 N 31st St, Mesa, AZ 85213Off Market
- $615,0004 bd2 ba1.7k sqft3126 N 31st St, Mesa, AZ 85213Sold
- $685,100-- bd3 ba3.4k sqft3144 N 31st St, Mesa, AZ 85213Off Market
- $778,800-- bd4 ba2.4k sqft3149 N Alba, Mesa, AZ 85213Off Market
- $735,7004 bd2 ba2.6k sqft3027 E Preston St, Mesa, AZ 85213Off Market
A local agent can set up tours, give advice and negotiate with sellers.
Similar homes
- $935,0006 bd4 ba4.7k sqft2818 E ODESSA Street, Mesa, AZ 85213For Sale
 MLS ID #7067406, Meredith Johnsen, eXp Realty. ARMLS
 - $839,9995 bd4 ba3.5k sqft4550 E PRINCESS Drive, Mesa, AZ 85205For Sale
 MLS ID #7059513, Nicholas Staffieri, My Home Group Real Estate. ARMLS
 - $648,8004 bd3 ba2.6k sqft2519 E LYNWOOD Street, Mesa, AZ 85213For Sale
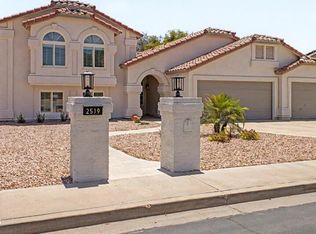 MLS ID #7051474, Ashley McKee, My Home Group Real Estate. ARMLS
 - $924,9005 bd4 ba3.3k sqft8216 E JAEGER Street, Mesa, AZ 85207For Sale
 MLS ID #7042679, Courtney Neugart, My Home Group Real Estate. ARMLS
 - $830,0005 bd5 ba4.6k sqft5222 S VERDE --, Mesa, AZ 85212For SaleMLS ID #7050057, Jacob L Wood, Arrow Property Management. ARMLS
- $799,9004 bd3 ba3.5k sqft9557 E MESETO Avenue, Mesa, AZ 85209For SaleMLS ID #7050017, Brook Wiggins, Valor Realty. ARMLS
- $820,0005 bd4 ba3.5k sqft7927 S Boxelder Street, Gilbert, AZ 85298For SaleMLS ID #7064671, Tiffany Herrmann, DeLex Realty. ARMLS
- $815,0004 bd2 ba2.8k sqft1956 E GLACIER Place, Chandler, AZ 85249For SaleMLS ID #7070781, Rick Cecena, My Home Group Real Estate. ARMLS
- $671,1454 bd3 ba2.1k sqft1838 E Kramer St, Mesa, AZ 85203New ConstructionDream Finders Homes
- $885,0004 bd4 ba3.1k sqft10650 E TRILLIUM Avenue, Mesa, AZ 85212For SaleMLS ID #7062426, Soroosh Ghafaripanah, AZ Dream Homes. ARMLS
- $768,0005 bd3 ba3.4k sqft2310 S Glen Drive, Chandler, AZ 85286For SaleMLS ID #7030529, Grace Tung, JK Realty. ARMLS
- $838,0005 bd4 ba3k sqft2318 E Aster Drive, Chandler, AZ 85286For SaleMLS ID #7061304, Chun Crouse, RE/MAX Fine Properties. ARMLS
- $879,0003 bd4 ba3k sqft4417 S ISOTOPE --, Mesa, AZ 85212For SaleMLS ID #7040391, Peg E Bauer, Cactus Mountain Properties, LLC. ARMLS
- $767,0005 bd4 ba2.5k sqft4512 S FERRIC --, Mesa, AZ 85212For SaleMLS ID #7063211, Bruno Arapovic, HomeSmart. ARMLS
- $875,0005 bd4 ba3.3k sqft3094 E COTTON Lane, Gilbert, AZ 85234For SaleMLS ID #7009919, Aimee N. Lunt, RE/MAX Fine Properties. ARMLS
- $790,0004 bd3 ba3.1k sqft4377 E AMBER Lane, Gilbert, AZ 85296For SaleMLS ID #7034686, Kirk Erickson, Schreiner Realty. ARMLS
- $825,0005 bd5 ba3.9k sqft20262 E VIA DE COLINA --, Queen Creek, AZ 85142For SaleMLS ID #7046802, Chris Lundberg, Redeemed Real Estate. ARMLS
- $710,0004 bd3 ba2.7k sqft7423 E PAMPA Avenue E, Mesa, AZ 85212For SaleMLS ID #7029699, Darci A Dankerl, ProSmart Realty. ARMLS
- $899,9004 bd3 ba2.5k sqft8134 E JASMINE Street, Mesa, AZ 85207For SaleMLS ID #7030240, Christine L Kinchen, Twins & Co. Realty, LLC. ARMLS
- $765,0005 bd5 ba3k sqft130 N BAY Drive, Gilbert, AZ 85233For SaleMLS ID #7002933, George Laughton, EveryPlace. ARMLS
