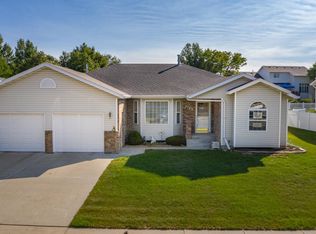
Beautiful, Move-In Ready & Updated Throughout! Welcome home to this well-maintained, west facing, beautiful property tucked away in a quiet, desirable NE Bismarck neighborhood. With spacious living areas, thoughtful updates, and a layout built for comfort and convenience, this home is ready for you to move in and enjoy! Step inside to a bright, open living room featuring vaulted ceilings and large windows that flood the space with natural light. The generous dining area easily accommodates a large table and offers direct access to a brand-new Trex deck—perfect for outdoor entertaining or simply enjoying the private backyard. The updated kitchen is a cook's dream, offering extensive counter space, stainless steel appliances (including a new refrigerator in 2025), and abundant cabinetry for all your storage needs. The main level also features a spacious primary ensuite with a large closet and a private full bath, a sizable guest bedroom, a full guest bath & MAIN FLOOR LAUNDRY for added convenience! The fully finished lower level includes a huge family room with daylight windows, two additional large bedrooms, a ¾ guest bath & ample storage space. The insulated garage is perfect for North Dakota winters, and the backyard is fully fenced. Extensive updates and improvements include: 2025: New refrigerator, new skylight in upstairs bathroom 2024: Trex deck, new microwave, 2022: New A/C unit, Ecobee Smart Thermostat, roof, downspouts, fascia, garage doors, 2020: Professionally painted trim, closet doors, cabinets; new vinyl fence; new countertops in kitchen, primary bath, and lower-level bath and a new vanity in the main level bathroom, 2019: New water heater, lighting (all new interior & exterior front), new carpet in basement. Also, new profession blinds were installed on the front windows upstairs & downstairs. This great property is near schools, a golf course with walking paths, and offers easy access to main arterial roads. Don't miss your chance to own this turnkey home & TURN YOUR DREAMS INTO AN ADDRESS! Call TODAY!
Sold
Price Unknown
3133 Nevada St, Bismarck, ND 58503
4beds
2,352sqft
Single Family Residence
Built in 1995
10,018 Square Feet Lot
$469,000 Zestimate®
$--/sqft
$2,482 Estimated rent
Home value
$469,000
$431,000 - $511,000
$2,482/mo
Zestimate® history
Owner options
List your home for rent
$2,482/mo
Rent Zestimate®
Find your next renter with Zillow Rental Manager. Plus, with online applications, you can quickly screen prospective tenants – for free.
$2,482/mo
Rent Zestimate®
Refinance and save
Refinancing to a lower rate could help reduce your monthly payments and save thousands over the life of the loan.
Explore your selling options
Work with a Zillow partner agent
Leverage their expertise and Zillow's premium Showcase listings to get your home seen by more buyers.
Get startedList with your own agent
Get your home in front of millions of buyers by listing it on Zillow.
Learn how to do itSell it yourself
Take full control of how buyers see your home on Zillow by listing For Sale by Owner (FSBO).
List your homeWhat's special
Vaulted ceilingsMain floor laundryDaylight windowsExtensive counter spaceLarge windowsPrimary ensuiteBrand-new trex deck
Zillow last checked:
Listing updated:
Listed by:
JAMIE D SORENSON 701-471-0744,
Realty One Group - Encore
Bought with:
JAMES J JEROMCHEK, 8693
BIANCO REALTY, INC.
Source: Great North MLS,MLS#: 4019700
Facts & features
Interior
Bedrooms & bathrooms
- Bedrooms: 4
- Bathrooms: 3
- Full bathrooms: 2
- 3/4 bathrooms: 1
Primary bedroom
- Level: Main
Bedroom 2
- Level: Main
Bedroom 3
- Level: Basement
Bedroom 4
- Level: Basement
Primary bathroom
- Description: Full
- Level: Main
Bathroom 2
- Description: Full
- Level: Main
Bathroom 3
- Description: 3/4 Bath
- Level: Basement
Dining room
- Level: Main
Other
- Level: Main
Family room
- Level: Basement
Kitchen
- Level: Main
Laundry
- Level: Main
Living room
- Level: Main
Other
- Level: Basement
Heating
- Forced Air, Natural Gas
Cooling
- Central Air
Appliances
- Included: Dishwasher, Disposal, Dryer, Electric Range, Microwave Hood, Refrigerator, Washer
- Laundry: Main Level
Features
- Ceiling Fan(s), Main Floor Bedroom, Primary Bath, Vaulted Ceiling(s)
- Flooring: Tile, Carpet
- Windows: Window Treatments
- Basement: Daylight,Finished,Storage Space
- Number of fireplaces: 1
- Fireplace features: Basement, Family Room, Gas
Interior area
- Total structure area: 2,352
- Total interior livable area: 2,352 sqft
- Finished area above ground: 1,210
- Finished area below ground: 1,142
Property
Parking
- Total spaces: 3
- Parking features: Garage Door Opener, Insulated, Triple+ Driveway, Garage Faces Front, Attached, Concrete
- Attached garage spaces: 3
Features
- Levels: Two,Split Entry
- Stories: 2
- Patio & porch: Deck
- Exterior features: Other
- Fencing: Vinyl,Back Yard
Lot
- Size: 10,018 Square Feet
- Dimensions: 80.51 x 65.44 x 134.5
- Features: Sprinklers In Rear, Sprinklers In Front, Lot - Owned, Rectangular Lot
Details
- Parcel number: 1225007025
Construction
Type & style
- Home type: SingleFamily
- Property subtype: Single Family Residence
Materials
- Brick, Steel Siding
- Roof: Shingle
Condition
- New construction: No
- Year built: 1995
Utilities & green energy
- Sewer: Public Sewer
- Water: Public
Community & HOA
Community
- Security: Smoke Detector(s)
Location
- Region: Bismarck
Financial & listing details
- Tax assessed value: $357,200
- Annual tax amount: $3,557
- Date on market: 5/28/2025
- Listing terms: STOP
Price history
| Date | Event | Price |
|---|---|---|
| 8/14/2025 | Sold | -- |
Source: Great North MLS #4019700 Report a problem | ||
| 7/11/2025 | Pending sale | $459,900$196/sqft |
Source: Great North MLS #4019700 Report a problem | ||
| 7/9/2025 | Price change | $459,900-1.1%$196/sqft |
Source: Great North MLS #4019700 Report a problem | ||
| 6/25/2025 | Price change | $464,900-1.1%$198/sqft |
Source: Great North MLS #4019700 Report a problem | ||
| 6/12/2025 | Price change | $469,900-1.1%$200/sqft |
Source: Great North MLS #4019700 Report a problem | ||
| 5/28/2025 | Listed for sale | $474,900+53.2%$202/sqft |
Source: Great North MLS #4019700 Report a problem | ||
| 3/11/2019 | Sold | -- |
Source: Great North MLS #3400665 Report a problem | ||
| 11/1/2018 | Listed for sale | $309,900$132/sqft |
Source: TRADEMARK REALTY #400665 Report a problem | ||
| 1/18/1996 | Sold | -- |
Source: Great North MLS #3062338 Report a problem | ||
Public tax history
| Year | Property taxes | Tax assessment |
|---|---|---|
| 2025 | $3,557 -8.6% | $178,600 +2% |
| 2024 | $3,890 +13.5% | $175,150 +5.3% |
| 2023 | $3,426 +1.6% | $166,300 +11% |
| 2022 | $3,374 +7.7% | $149,800 +1.6% |
| 2021 | $3,133 | $147,500 +3.8% |
| 2020 | -- | $142,100 -2.8% |
| 2019 | $2,996 -2.2% | $146,200 |
| 2018 | $3,065 | $146,200 |
| 2017 | -- | $146,200 |
| 2016 | $2,767 +4.3% | $146,200 +10.8% |
| 2014 | $2,652 | $132,000 +9.5% |
| 2013 | -- | $120,550 +9% |
| 2012 | -- | $110,600 +4% |
| 2011 | -- | $106,350 |
| 2010 | -- | $106,350 +1% |
| 2009 | -- | $105,300 +2% |
| 2008 | -- | $103,250 +38% |
| 2003 | -- | $74,800 |
| 2002 | -- | $74,800 +3% |
| 2001 | -- | $72,600 +3% |
| 2000 | -- | $70,500 +3% |
| 1999 | -- | $68,450 |
Find assessor info on the county website
Neighborhood: 58503
Nearby homes
- $468,9004 bd3 ba2.8k sqft3139 Nevada St, Bismarck, ND 58503Off Market
- $366,0003 bd2 ba1k sqft3127 Nevada St, Bismarck, ND 58503Off Market
- $--3 bd3 ba2.2k sqft3209 Nevada St, Bismarck, ND 58503Sold

- $467,3006 bd3 ba1.5k sqft3138 Arizona Dr, Bismarck, ND 58503Off Market
- $509,1005 bd4 ba1.4k sqft3132 Arizona Dr, Bismarck, ND 58503Off Market
- $450,7005 bd3 ba1.3k sqft3121 Nevada St, Bismarck, ND 58503Off Market
- $472,5005 bd4 ba1.1k sqft3126 Arizona Dr, Bismarck, ND 58503Off Market
- $--5 bd3 ba2.9k sqft3144 Arizona Dr, Bismarck, ND 58503Sold
Nearby schools
GreatSchools rating
- 5/10Robert Place Miller Elementary SchoolGrades: K-5Distance: 0.9 mi
- 6/10Simle Middle SchoolGrades: 6-8Distance: 1.6 mi
- 5/10Legacy High SchoolGrades: 9-12Distance: 1.1 mi
- North Dakota
- Burleigh County
- Bismarck
- 58503
- 3133 Nevada St
