Avoid the wait and post-construction hassle of a new build! This pristine, turn-key home features premium, completed upgrades you won’t find in standard new construction — including custom top-down, bottom-up Hunter Douglas shades, professional front and backyard landscaping, and a luxury 3-seat Sundance hot tub already installed and ready for you to enjoy. Located in the desirable River Walk subdivision, this like-new ranch-style home sits on a larger lot with Grand Mesa views and is just a short walk to the Colorado Riverfront Trail. Offering 4 bedrooms, 2 bathrooms, and 1,812 square feet, the home features an open-concept floor plan with 9-foot ceilings, a tray ceiling in the living room, luxury vinyl plank flooring, central air conditioning, abundant recessed lighting, and Hunter Douglas top-down/bottom-up shades throughout. The kitchen is equipped with quartz countertops, stainless steel appliances, a walk-in pantry with sliding barn door, and quality cabinetry featuring dovetail construction and soft-close doors and drawers. The spacious primary suite includes a tiled walk-in shower, dual vanity, and large walk-in closet. Enjoy outdoor living on the covered patio overlooking professionally landscaped grounds with an automatic drip system, in-ground drainage, privacy fencing, and a Sundance 3-person hot tub. Additional highlights include stucco siding, an oversized 2-car garage with added storage, and extra side-yard space. River Walk residents enjoy access to two neighborhood parks and the nearby Colorado Riverfront Trail.
Sold for $515,000
$515,000
3133 Penbrook Ln, Grand Junction, CO 81504
4beds
2baths
1,812sqft
Single Family Residence
Built in 2024
6,969 Square Feet Lot
$514,900 Zestimate®
$284/sqft
$2,586 Estimated rent
Home value
$514,900
$489,000 - $541,000
$2,586/mo
Zestimate® history
Owner options
List your home for rent
$2,586/mo
Rent Zestimate®
Find your next renter with Zillow Rental Manager. Plus, with online applications, you can quickly screen prospective tenants – for free.
$2,586/mo
Rent Zestimate®
Refinance and save
$3,326/mo
Est. payment
Refinancing to a lower rate could help reduce your monthly payments and save thousands over the life of the loan.
$3,326/mo
Est. payment
Explore your selling options
Work with a Zillow partner agent
Leverage their expertise and Zillow's premium Showcase listings to get your home seen by more buyers.
Get startedList with your own agent
Get your home in front of millions of buyers by listing it on Zillow.
Learn how to do itSell it yourself
Take full control of how buyers see your home on Zillow by listing For Sale by Owner (FSBO).
List your homeWhat's special
Privacy fencingSpacious primary suiteIn-ground drainageStainless steel appliancesQuartz countertopsCovered patioLarge walk-in closet
Zillow last checked:
Listing updated:
Listed by:
EVE ROBERTS 970-812-1122,
YOUR GRAND VALLEY, LLC
Bought with:
CAROLEE HAWKINS - THE KIMBROUGH TEAM
THE AGENCY GRAND JUNCTION
Source: GJARA,MLS#: 20262788
Facts & features
Interior
Bedrooms & bathrooms
- Bedrooms: 4
- Bathrooms: 2
Rooms
- Room types: None
Primary bedroom
- Level: Main
- Dimensions: 14x14
Bedroom 2
- Level: Main
- Dimensions: 12x12
Bedroom 3
- Level: Main
- Dimensions: 11x11
Bedroom 4
- Level: Main
- Dimensions: 10x8
Dining room
- Level: Main
- Dimensions: 10.5x12.5
Family room
- Dimensions: n/a
Kitchen
- Level: Main
- Dimensions: 11.5x13
Laundry
- Level: Main
- Dimensions: 5x8
Living room
- Level: Main
- Dimensions: 17x16.5
Heating
- Forced Air, Natural Gas
Cooling
- Central Air
Appliances
- Included: Dryer, Dishwasher, Electric Oven, Electric Range, Disposal, Microwave, Refrigerator, Washer
- Laundry: Laundry Room
Features
- Ceiling Fan(s), Kitchen/Dining Combo, Main Level Primary, Pantry, Quartz Counters, Walk-In Closet(s), Walk-In Shower, Window Treatments, Grab Bars in Shower or Tub, Programmable Thermostat
- Flooring: Carpet, Luxury Vinyl, Luxury VinylPlank
- Windows: Window Coverings
- Has fireplace: No
- Fireplace features: None
Interior area
- Total structure area: 1,812
- Total interior livable area: 1,812 sqft
Property
Parking
- Total spaces: 2
- Parking features: Attached, Garage, Garage Door Opener
- Attached garage spaces: 2
Accessibility
- Accessibility features: Grab Bars, Low Threshold Shower
Features
- Stories: 1
- Patio & porch: Covered, Patio
- Exterior features: Sprinkler/Irrigation
- Fencing: Full,Privacy,Vinyl
Lot
- Size: 6,969 Square Feet
- Features: Adjacent To Open Space, Corner Lot, Sprinklers In Front, Landscaped
Details
- Parcel number: 294322229014
- Zoning description: R-8
Construction
Type & style
- Home type: SingleFamily
- Architectural style: Ranch
- Property subtype: Single Family Residence
Materials
- Stucco, Wood Frame
- Foundation: Slab
- Roof: Asphalt,Composition
Condition
- Year built: 2024
Utilities & green energy
- Sewer: Connected
- Water: Public
Green energy
- Energy efficient items: Lighting
Community & HOA
Community
- Subdivision: River Walk
HOA
- Has HOA: Yes
- Services included: Common Area Maintenance
- HOA fee: $350 annually
Location
- Region: Grand Junction
- Elevation: 4622
Financial & listing details
- Price per square foot: $284/sqft
- Tax assessed value: $483,320
- Annual tax amount: $1,152
- Date on market: 6/11/2026
- Road surface type: Paved
Price history
| Date | Event | Price |
|---|---|---|
| 7/16/2026 | Sold | $515,000-1.9%$284/sqft |
Source: GJARA #20262788 Report a problem | ||
| 6/18/2026 | Pending sale | $525,000$290/sqft |
Source: GJARA #20262788 Report a problem | ||
| 6/11/2026 | Listed for sale | $525,000+7.4%$290/sqft |
Source: GJARA #20262788 Report a problem | ||
| 9/13/2024 | Sold | $489,000+0.8%$270/sqft |
Source: GJARA #20242690 Report a problem | ||
| 6/20/2024 | Pending sale | $485,000$268/sqft |
Source: GJARA #20242690 Report a problem | ||
| 6/17/2024 | Listed for sale | $485,000$268/sqft |
Source: GJARA #20242690 Report a problem | ||
Public tax history
| Year | Property taxes | Tax assessment |
|---|---|---|
| 2025 | $1,152 +0.6% | $34,080 +102.6% |
| 2024 | $1,145 +293.7% | $16,820 |
| 2023 | $291 | $16,820 |
Find assessor info on the county website
Neighborhood: 81504
Nearby homes
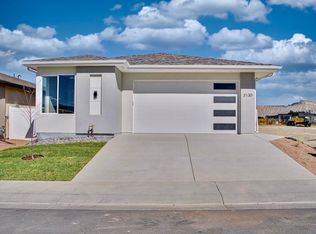
- $397,0003 bd2 ba1.2k sqft3130 Sweetwater Ave, Grand Junction, CO 81504Sold
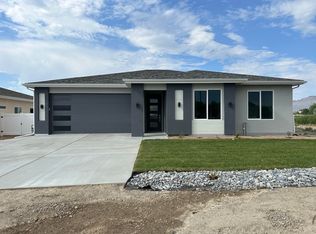
- $460,0004 bd2 ba1.8k sqft3134 Penbrook Ln, Grand Junction, CO 81504Sold
- $42,600-- bd-- ba-- sqft3132 Sweetwater Ave, Grand Junction, CO 81504Off Market
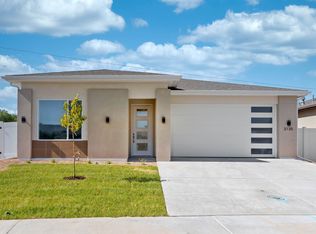
- $433,2683 bd2 ba1.4k sqft3135 Sweetwater Ave, Grand Junction, CO 81504Sold
- $420,6003 bd1 ba1.4k sqft3132 Penbrook Ln, Grand Junction, CO 81504Off Market
- $465,0003 bd2 ba1.5k sqft368 Wind River Dr, Grand Junction, CO 81504Sold
- $453,4004 bd2 ba1.6k sqft3130 Penbrook Ln, Grand Junction, CO 81504Sold
- $489,4004 bd2 ba1.8k sqft376 Calder Creek Ln, Grand Junction, CO 81504Off Market
Nearby schools
GreatSchools rating
- 4/10Chatfield Elementary SchoolGrades: PK-5Distance: 1 mi
- 2/10Grand Mesa Middle SchoolGrades: 6-8Distance: 2.1 mi
- 4/10Central High SchoolGrades: 9-12Distance: 1.9 mi
Schools provided by the listing agent
- Elementary: Chatfield
- Middle: Grand Mesa
- High: Central
Source: GJARA. This data may not be complete. We recommend contacting the local school district to confirm school assignments for this home.


Get pre-qualified for a loan
At Zillow Home Loans, we can pre-qualify you in as little as 5 minutes with no impact to your credit score.An equal housing lender. NMLS #10287.
Sell for more on Zillow
Get a Zillow Showcase℠ listing at no additional cost and you could sell for .
$514,900
2% more
+$10,298
With Zillow Showcase(estimated)
$525,198
- Colorado
- Mesa County
- Grand Junction
- 81504
- 3133 Penbrook Ln
Nearby cities
Nearby zip codes
Other Grand Junction Topics
