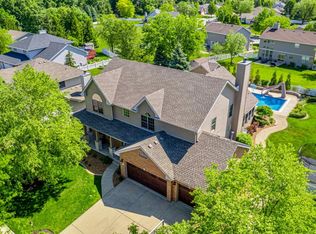
Welcome to this charming four-bedroom, two-and-a-half-bathroom home nestled in a peaceful cul-de-sac. As you step inside, you're greeted by the grandeur of vaulted ceilings, inviting you into a spacious and airy living space. The main floor boasts an open layout with a combined living and dining area, perfect for entertaining guests or enjoying large gatherings. The kitchen is a chef's dream with a large island, offering ample space for meal preparation and casual dining. It seamlessly connects to the cozy family room adorned with a fireplace, creating a warm and inviting atmosphere.Upstairs, you'll find the four bedrooms, providing plenty of space! The primary bedroom is a tranquil retreat featuring an ensuite bathroom complete with a luxurious soaking tub and a separate shower, offering a spa-like experience right at home.The basement offers additional living space with a partially finished layout, ideal for a recreation room or home gym. Plus, there's no shortage of storage space, making organization a breeze.Outside, the expansive fenced-in yard, with sprinkler system, offers privacy and room for outdoor activities, whether it's hosting barbecues or enjoying quiet moments in nature. And with the convenience of a whole home generator, you'll have peace of mind knowing you're prepared for any power outages.Don't miss your chance to make this delightful home yours, offering comfort, style, and functionality in a desirable cul-de-sac location. Schedule your showing today and envision the possibilities of your new home sweet home.
Closed
$499,900
3133 Peschel Ct, Dyer, IN 46311
4beds
2,977sqft
Single Family Residence
Built in 2000
0.28 Acres Lot
$525,100 Zestimate®
$168/sqft
$3,264 Estimated rent
Home value
$525,100
$499,000 - $551,000
$3,264/mo
Zestimate® history
Owner options
List your home for rent
$3,264/mo
Rent Zestimate®
Find your next renter with Zillow Rental Manager. Plus, with online applications, you can quickly screen prospective tenants – for free.
$3,264/mo
Rent Zestimate®
Refinance and save
$3,327/mo
Est. payment
Refinancing to a lower rate could help reduce your monthly payments and save thousands over the life of the loan.
$3,327/mo
Est. payment
Explore your selling options
Work with a Zillow partner agent
Leverage their expertise and Zillow's premium Showcase listings to get your home seen by more buyers.
Get startedList with your own agent
Get your home in front of millions of buyers by listing it on Zillow.
Learn how to do itSell it yourself
Take full control of how buyers see your home on Zillow by listing For Sale by Owner (FSBO).
List your homeWhat's special
Additional living spaceRecreation roomPartially finished layoutCozy family roomVaulted ceilingsOpen layoutStorage space
Zillow last checked:
Listing updated:
Listed by:
Jennifer Sowacke,
@properties/Christie's Intl RE 219-440-0070
Bought with:
Nicholas Scalise, RB14050644
Listing Leaders
Source: NIRA as distributed by MLS GRID,MLS#: 801686
Facts & features
Interior
Bedrooms & bathrooms
- Bedrooms: 4
- Bathrooms: 3
- Full bathrooms: 2
- 1/2 bathrooms: 1
Rooms
- Room types: Basement, Living Room, Primary Bedroom, Family Room, Laundry, Kitchen, Bedroom 4, Bedroom 3, Bedroom 2
Primary bedroom
- Area: 260
- Dimensions: 20.0 x 13.0
Bedroom 2
- Area: 150
- Dimensions: 15.0 x 10.0
Bedroom 3
- Area: 168
- Dimensions: 14.0 x 12.0
Bedroom 4
- Area: 121
- Dimensions: 11.0 x 11.0
Basement
- Description: Partial finished
- Area: 396
- Dimensions: 22.0 x 18.0
Family room
- Area: 308
- Dimensions: 28.0 x 11.0
Kitchen
- Area: 306
- Dimensions: 18.0 x 17.0
Laundry
- Area: 35
- Dimensions: 5.0 x 7.0
Living room
- Description: Combined with Dining Room
- Area: 275
- Dimensions: 25.0 x 11.0
Heating
- Forced Air, Natural Gas
Appliances
- Included: Dishwasher, Refrigerator, Washer, Stainless Steel Appliance(s), Oven, Microwave, Gas Cooktop, Dryer
- Laundry: Main Level
Features
- Eat-in Kitchen, Vaulted Ceiling(s), See Remarks, Kitchen Island, Entrance Foyer
- Basement: Crawl Space,Storage Space,Sump Pump,Partially Finished,Full
- Number of fireplaces: 1
- Fireplace features: Family Room, Gas, Glass Doors
Interior area
- Total structure area: 2,977
- Total interior livable area: 2,977 sqft
- Finished area above ground: 2,185
Property
Parking
- Total spaces: 3
- Parking features: Attached, Garage Door Opener
- Attached garage spaces: 3
Features
- Levels: Two
- Patio & porch: Patio
- Exterior features: Lighting
- Fencing: Fenced
- View description: None
Lot
- Size: 0.28 Acres
- Dimensions: 12000
- Features: Back Yard, Cul-De-Sac
Details
- Parcel number: 451024251009.000034
Construction
Type & style
- Home type: SingleFamily
- Architectural style: Traditional
- Property subtype: Single Family Residence
Condition
- New construction: No
- Year built: 2000
Utilities & green energy
- Electric: 200+ Amp Service
- Sewer: Public Sewer
- Water: Public
- Utilities for property: Cable Available, Natural Gas Available, Electricity Available
Community & HOA
Community
- Features: Curbs, Sidewalks
- Subdivision: Mallard Cove Estates
HOA
- Has HOA: No
Location
- Region: Dyer
Financial & listing details
- Price per square foot: $168/sqft
- Tax assessed value: $389,300
- Annual tax amount: $4,766
- Date on market: 5/29/2024
- Listing agreement: Exclusive Right To Sell
- Listing terms: Cash,VA Loan,FHA,Conventional
Price history
| Date | Event | Price |
|---|---|---|
| 5/29/2024 | Sold | $499,900$168/sqft |
Source:  NIRA as distributed by MLS GRID #801686 Report a problem NIRA as distributed by MLS GRID #801686 Report a problem | ||
| 4/7/2024 | Contingent | $499,900$168/sqft |
Source: NIRA as distributed by MLS GRID #801686 Report a problem | ||
| 4/4/2024 | Listed for sale | $499,900$168/sqft |
Source: NIRA as distributed by MLS GRID #801686 Report a problem | ||
Public tax history
| Year | Property taxes | Tax assessment |
|---|---|---|
| 2025 | $5,149 +11.9% | $438,500 +0.5% |
| 2024 | $4,602 -3.4% | $436,500 +9.1% |
| 2023 | $4,766 +2.8% | $400,000 +2.7% |
| 2022 | $4,635 +1.3% | $389,300 +0.6% |
| 2021 | $4,578 +3.3% | $386,900 +2.4% |
| 2020 | $4,431 +2% | $377,700 +5.9% |
| 2019 | $4,344 +8.9% | $356,600 +4.5% |
| 2018 | $3,988 +3.6% | $341,300 +1.1% |
| 2017 | $3,847 | $337,500 +4.4% |
| 2016 | $3,847 +0.4% | $323,400 -3.7% |
| 2014 | $3,831 +0.6% | $335,900 +1.8% |
| 2013 | $3,807 -10.6% | $329,900 +0.2% |
| 2012 | $4,258 +16.4% | $329,200 +1% |
| 2011 | $3,657 -14.1% | $326,100 -4.1% |
| 2010 | $4,258 | $339,900 -1.3% |
| 2009 | -- | $344,500 +10% |
| 2007 | -- | $313,100 +40.5% |
| 2006 | -- | $222,800 |
| 2005 | -- | $222,800 |
| 2004 | -- | $222,800 +114.9% |
| 2003 | -- | $103,700 |
| 2002 | -- | $103,700 |
Find assessor info on the county website
Neighborhood: 46311
Nearby homes
- $557,8004 bd2 ba2.6k sqft3125 Peschel Ct, Dyer, IN 46311Off Market
- $721,0005 bd4 ba5k sqft3141 Peschel Ct, Dyer, IN 46311Off Market
- $517,3004 bd2 ba2.3k sqft3136 Austgen Pl, Dyer, IN 46311Off Market
- $546,9005 bd4 ba3.2k sqft3142 Austgen Pl, Dyer, IN 46311Off Market
- $496,6004 bd3 ba3.5k sqft3117 Peschel Ct, Dyer, IN 46311Off Market
- $540,0004 bd4 ba4.5k sqft3134 Peschel Ct, Dyer, IN 46311Sold
- $445,0004 bd3 ba2.1k sqft3128 Austgen Pl, Dyer, IN 46311Sold
- $475,1004 bd3 ba2.3k sqft3126 Peschel Ct, Dyer, IN 46311Off Market
Nearby schools
GreatSchools rating
- 7/10George Bibich Elementary SchoolGrades: PK-4Distance: 0.3 mi
- 8/10Kahler Middle SchoolGrades: 5-8Distance: 1.2 mi
- 9/10Lake Central High SchoolGrades: 9-12Distance: 2.4 mi
Schools provided by the listing agent
- Elementary: George Bibich Elementary School
- High: Lake Central High School
Source: NIRA as distributed by MLS GRID. This data may not be complete. We recommend contacting the local school district to confirm school assignments for this home.
Get a cash offer in 3 minutes
Find out how much your home could sell for in as little as 3 minutes with a no-obligation cash offer.
Estimated market value
$525,100
Get a cash offer in 3 minutes
Find out how much your home could sell for in as little as 3 minutes with a no-obligation cash offer.
Estimated market value
$525,100
- Indiana
- Lake County
- Dyer
- 46311
- 3133 Peschel Ct
