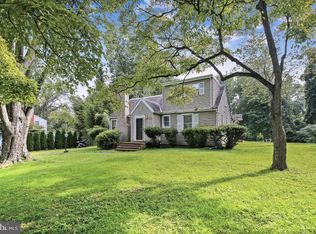

Charming cape cod with lots of rooms in need of of TLC to be returned to the charm of yesteryear. Cleared out basement that could be built into more living space. One acre lot in Fairfax 5 minutes away from beltway and less that 30 minutes from DC. Remodel and expand or tear down existing home to built your dream one. Woodson high school pyramid. Few blocks to Mosaic district and Fairfax hospital. Minutes to Washington Pentagon, National Harbor, GMU and Fairfax City.
Sold for $940,000
$940,000
3133 Prosperity Ave, Fairfax, VA 22031
5beds
1,905sqft
Single Family Residence
Built in 1940
1 Acres Lot
$1,053,100 Zestimate®
$493/sqft
$4,117 Estimated rent
Home value
$1,053,100
$979,000 - $1.14M
$4,117/mo
Zestimate® history
Owner options
List your home for rent
$4,117/mo
Rent Zestimate®
Find your next renter with Zillow Rental Manager. Plus, with online applications, you can quickly screen prospective tenants – for free.
$4,117/mo
Rent Zestimate®
Refinance and save
$6,119/mo
Est. payment
Refinancing to a lower rate could help reduce your monthly payments and save thousands over the life of the loan.
$6,119/mo
Est. payment
Explore your selling options
Work with a Zillow partner agent
Leverage their expertise and Zillow's premium Showcase listings to get your home seen by more buyers.
Get startedList with your own agent
Get your home in front of millions of buyers by listing it on Zillow.
Learn how to do itSell it yourself
Take full control of how buyers see your home on Zillow by listing For Sale by Owner (FSBO).
List your homeWhat's special
Cape codOne acre lotLots of rooms
Zillow last checked:
Listing updated:
Listed by:
Jorge A Alas 571-215-0750,
Coldwell Banker Realty
Bought with:
Abuzar Waleed, 0225268191
RE/MAX Galaxy
Source: Bright MLS,MLS#: VAFX2202836
Facts & features
Interior
Bedrooms & bathrooms
- Bedrooms: 5
- Bathrooms: 2
- Full bathrooms: 2
- Main level bathrooms: 1
- Main level bedrooms: 2
Rooms
- Room types: Living Room, Dining Room, Bedroom 2, Bedroom 3, Bedroom 4, Bedroom 5, Kitchen, Family Room, Bedroom 1
Bedroom 1
- Features: Flooring - Wood
- Level: Main
- Area: 130 Square Feet
- Dimensions: 13 x 10
Bedroom 2
- Features: Flooring - Wood
- Level: Main
- Area: 108 Square Feet
- Dimensions: 12 x 9
Bedroom 3
- Features: Ceiling Fan(s), Flooring - Vinyl
- Level: Upper
- Area: 132 Square Feet
- Dimensions: 12 x 11
Bedroom 4
- Features: Ceiling Fan(s), Flooring - Vinyl
- Level: Upper
- Area: 143 Square Feet
- Dimensions: 13 x 11
Bedroom 5
- Features: Ceiling Fan(s), Built-in Features, Flooring - Vinyl
- Level: Upper
- Area: 180 Square Feet
- Dimensions: 15 x 12
Dining room
- Features: Flooring - Wood, Chair Rail
- Level: Main
- Area: 120 Square Feet
- Dimensions: 12 x 10
Family room
- Features: Flooring - Ceramic Tile
- Level: Main
- Area: 256 Square Feet
- Dimensions: 16 x 16
Kitchen
- Features: Ceiling Fan(s), Track Lighting, Flooring - Vinyl
- Level: Main
- Area: 198 Square Feet
- Dimensions: 18 x 11
Living room
- Features: Chair Rail, Crown Molding, Fireplace - Wood Burning, Flooring - Wood
- Level: Main
- Area: 216 Square Feet
- Dimensions: 18 x 12
Heating
- Forced Air, Electric
Cooling
- Central Air, Electric
Appliances
- Included: Electric Water Heater
- Laundry: Dryer In Unit, Has Laundry, Main Level
Features
- Bathroom - Stall Shower, Bathroom - Tub Shower, Ceiling Fan(s), Breakfast Area, Built-in Features, Chair Railings, Crown Molding, Entry Level Bedroom, Floor Plan - Traditional, Formal/Separate Dining Room, Kitchen - Country, Eat-in Kitchen, Kitchen - Table Space
- Flooring: Ceramic Tile, Wood, Vinyl
- Doors: Six Panel, Sliding Glass
- Windows: Double Hung, Double Pane Windows, Casement, Replacement, Screens
- Basement: Exterior Entry,Rear Entrance,Sump Pump,Unfinished
- Number of fireplaces: 1
- Fireplace features: Brick, Mantel(s)
Interior area
- Total structure area: 1,905
- Total interior livable area: 1,905 sqft
- Finished area above ground: 1,905
- Finished area below ground: 0
Property
Parking
- Total spaces: 6
- Parking features: Garage Faces Front, Concrete, Attached, Driveway
- Attached garage spaces: 1
- Uncovered spaces: 5
Accessibility
- Accessibility features: None
Features
- Levels: Three
- Stories: 3
- Exterior features: Awning(s)
- Pool features: None
- Has view: Yes
- View description: Trees/Woods, Street
Lot
- Size: 1 Acres
Details
- Additional structures: Above Grade, Below Grade
- Parcel number: 0493 08 0029
- Zoning: 110
- Special conditions: Standard
Construction
Type & style
- Home type: SingleFamily
- Architectural style: Cape Cod
- Property subtype: Single Family Residence
Materials
- Brick, Block, Vinyl Siding, Masonry
- Foundation: Block
- Roof: Shingle
Condition
- Average
- New construction: No
- Year built: 1940
Utilities & green energy
- Sewer: Public Sewer
- Water: Well
- Utilities for property: Above Ground, Cable Available, Water Available
Community & HOA
Community
- Subdivision: Pine Ridge
HOA
- Has HOA: No
Location
- Region: Fairfax
Financial & listing details
- Price per square foot: $493/sqft
- Tax assessed value: $898,590
- Annual tax amount: $10,410
- Date on market: 10/29/2024
- Listing agreement: Exclusive Right To Sell
- Listing terms: Conventional,Cash
- Ownership: Fee Simple
Price history
| Date | Event | Price |
|---|---|---|
| 12/3/2024 | Sold | $940,000$493/sqft |
Source:  Bright MLS #VAFX2202836 Report a problem Bright MLS #VAFX2202836 Report a problem | ||
| 11/5/2024 | Contingent | $940,000$493/sqft |
Source: Bright MLS #VAFX2202836 Report a problem | ||
| 10/29/2024 | Listed for sale | $940,000+443.4%$493/sqft |
Source: Bright MLS #VAFX2202836 Report a problem | ||
| 5/28/1998 | Sold | $173,000$91/sqft |
Source: Public Record Report a problem | ||
Public tax history
| Year | Property taxes | Tax assessment |
|---|---|---|
| 2025 | $11,071 +6.3% | $957,710 +6.6% |
| 2024 | $10,410 +4.9% | $898,590 +2.2% |
| 2023 | $9,927 +2.7% | $879,660 +4% |
| 2022 | $9,668 | $845,470 +17.9% |
| 2021 | -- | $716,810 +3.1% |
| 2020 | $8,229 +5.4% | $695,340 +5.4% |
| 2019 | $7,810 +3.4% | $659,940 +3.4% |
| 2018 | $7,552 +1.9% | $638,100 |
| 2017 | $7,408 +4.8% | $638,100 +4.6% |
| 2016 | $7,068 +3.8% | $610,100 |
| 2015 | $6,809 +9.3% | $610,100 +9% |
| 2014 | $6,230 | $559,480 +9.2% |
| 2013 | -- | $512,270 |
| 2012 | -- | $512,270 -8.5% |
| 2011 | -- | $560,130 |
| 2010 | -- | $560,130 -3.9% |
| 2009 | -- | $583,010 -9% |
| 2008 | -- | $640,750 -7.7% |
| 2007 | -- | $694,040 +107.5% |
| 2003 | -- | $334,425 +23.2% |
| 2002 | -- | $271,425 +18.4% |
| 2001 | -- | $229,150 |
Find assessor info on the county website
Neighborhood: 22031
Nearby homes
- $1,923,9004 bd3 ba1.8k sqft8525 Overbrook Rd, Fairfax, VA 22031Off Market
- $925,0001 acre3134 Prosperity Ave, Fairfax, VA 22031Sold
- $1,080,4004 bd2 ba2.4k sqft8521 Overbrook Rd, Fairfax, VA 22031Off Market
- $2,704,2006 bd5 ba7.4k sqft3136 Prosperity Ave, Fairfax, VA 22031Off Market
- $1,643,8006 bd4 ba4.2k sqft8532 Crestview Dr, Fairfax, VA 22031Off Market
- $1,358,6003 bd3 ba1.5k sqft3140 Prosperity Ave, Fairfax, VA 22031Off Market
- $866,8003 bd1 ba1.5k sqft8528 Crestview Dr, Fairfax, VA 22031Off Market
- $1,198,000-- bd3 ba3.2k sqft8517 Overbrook Rd, Fairfax, VA 22031Off Market
Nearby schools
GreatSchools rating
- 10/10Mantua Elementary SchoolGrades: PK-6Distance: 1.4 mi
- 9/10Frost Middle SchoolGrades: 7-8Distance: 2.5 mi
- 9/10Woodson High SchoolGrades: 9-12Distance: 2.4 mi
Schools provided by the listing agent
- Elementary: Mantua
- Middle: Frost
- High: Woodson
- District: Fairfax County Public Schools
Source: Bright MLS. This data may not be complete. We recommend contacting the local school district to confirm school assignments for this home.
Get a cash offer in 3 minutes
Find out how much your home could sell for in as little as 3 minutes with a no-obligation cash offer.
Estimated market value
$1,053,100
Get a cash offer in 3 minutes
Find out how much your home could sell for in as little as 3 minutes with a no-obligation cash offer.
Estimated market value
$1,053,100
- Virginia
- Fairfax County
- Fairfax
- 22031
- 3133 Prosperity Ave
