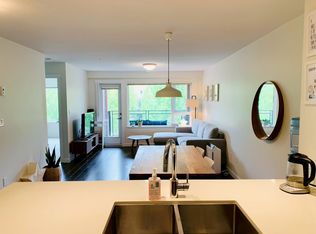
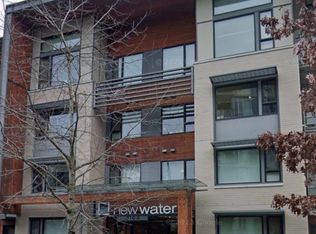
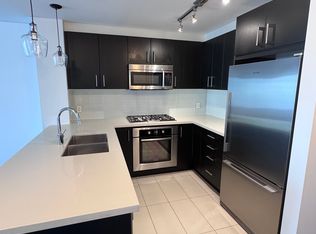
AboutNew Water 219 - $2895. **Rent Includes Heat, Water, Gas, One Parking Stall & One Storage Locker Managed Exclusively by **Westwood Ridge Development Corporation** and professionally managed by Property Managers, who are familiar with **NEW WATER** and building manangement staff.**Homes features In suite storage- Infloor radiant heating (included in rent!) creates comfortable warmth- Rich laminate flooring in dining and living areas, - Enjoy outdoor living with a large deck- Infloor radiant heating (included in rent!) creates comfortable warmth - Gourmet Kitchens with premium square edge wood cabinetry- Premium stone countertops and a handset glass tile backsplash.- Premium stainless steel ENERGY STAR appliances:- Five-level precision Bosch dishwasher with UltraQuietFisher and Paykel bottom mount refrigeratorwith glass shelving and auto-defrost.- Electric wall oven and gas cook top by Bosch.- Bosch microwave and hoodfan combination unit.- Full capacity Maytag stacking washer and dryer- Oversized undermount double stainless steel sinks- Contemporary soaker tub in all ensuites with ceramic tile tub and shower surround - All bathrooms feature sleek quartz countertops and ensuites include porcelain surround wall tile with glass tile accents.- Designer-selected countertops, square-line profile cabinetry with stainless steel pulls and glass walk-in showers with non-slip surface in second baths (some homes)- All media wired to a centrally located hubstation for all your highspeed and cable needs.- Fully-equipped fitness studio, Meeting room and Kitchen and bar serving area - Additional Parking available!. One Year Lease Required - Credit And Reference Check Req - Pets Considered - Smoking Not Allowed in Unit/Building Managed by Westwood Ridge Development Corporation Disclaimer: The content of this site is provided for information and educational purposes only and is subject to change without notice. At the time of posting, all information included on this site is believed to be accurate and reliable, however, Westwood Ridge Development Corporation cannot guarantee, represent or warrant that the information contained herein is accurate, complete and verified as of the time your reading. All information should be verified prior to being relied upon. All posted rental rates and availability are subject to change without notice. Keywords: PolygonCommunity Amenities- Underground parking- Visitor parking- Elevators- Fitness room- Convenience store- Bicycle room- Exercise room- Recreation room- Public transit- Shopping nearby- Parks nearby- Schools nearby- No Smoking allowed- Balcony- Walk-in Closet- Security CamerasSuite Amenities- Fridge- Stove- Washer in suite- Dishwasher available- Balconies- Carpeted floors- Ensuite bathroom- Individual thermostats- In-suite storage- Park views- Walk-in closets- Dryer in suite- Microwave- Window coverings- Laminate floorsUtilities Included- Heat- Water- Sewage- Garbage Collection
This property is not currently displayed as for sale or rent on Zillow. This may be different from what's on other websites or public sources.