Skip main navigation
Sold for $572,000
  • $572,000

    3133 S Boston Court, Denver, CO 80231

    4beds
    1,850sqft
    Single Family Residence
    Built in 1972
    0.26 Acres Lot
    $586,400 Zestimate®
    $309/sqft
    $2,993 Estimated rent

    Home value

    $586,400

    $557,000 - $616,000

    $2,993/mo

    Zestimate® history
    Loading
    Loading...

    Owner options

    List your home for rent

    $2,993/mo

    Rent Zestimate®

    Find your next renter with Zillow Rental Manager. Plus, with online applications, you can quickly screen prospective tenants – for free.

    Learn more

    $2,993/mo

    Rent Zestimate®

    Refinance and save

    $3,305/mo

    Est. payment

    Refinancing to a lower rate could help reduce your monthly payments and save thousands over the life of the loan.

    See today's rates

    $3,305/mo

    Est. payment

    Explore your selling options

    Work with a Zillow partner agent

    Leverage their expertise and Zillow's premium Showcase listings to get your home seen by more buyers.

    Get started

    List with your own agent

    Get your home in front of millions of buyers by listing it on Zillow.

    Learn how to do it

    Sell it yourself

    Take full control of how buyers see your home on Zillow by listing For Sale by Owner (FSBO).

    List your home

    What's special

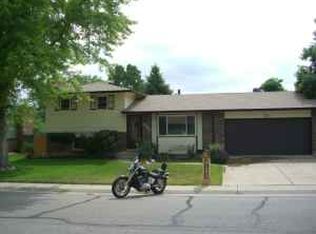
    This wonderful home nestled in a charming, sought-after neighborhood stands a stunning tri-level home The 4 bedroom(one non-conforming) and 2 baths provide ample space for comfortable living that captivates with its modern features and thoughtful additions. As you approach, the well-maintained exterior boasts newer windows that flood the interior with natural light, creating an inviting ambiance. Entering the home, you're greeted by a spacious living area on the main level, adorned with contemporary finishes and complemented by a brand-new, state-of-the-art oven in the kitchen. The floorplan seamlessly connects the kitchen, dining, and living spaces. Few stair steps down and your greeted by a beautiful brick lined wood-burning fireplace and an additional bedroom and 3/4 bath. Descend to the lower level—a fully finished basement designed for versatility. It can be transformed into a home theater, a game room, or an additional flex and living space. The basement opens up a realm of opportunities to tailor the home to your unique preferences. Outside, an addition to the garage provides extra storage or workshop space, catering to hobbyists or offering room for all your outdoor gear. This tri-level gem with a finished basement, a new oven, newer windows, and an expanded garage stands as a testament to modern comfort and style in a fantastic neighborhood—truly a place where one can create lasting memories and call home. The huge lot offers a backyard oasis. As you step outside, a vast expanse of greenery greets you—a perfect canvas for your outdoor aspirations. Picture a lush lawn, bordered by vibrant gardens and or a play area for the family. A covered patio stands as a centerpiece, inviting you to unwind and entertain regardless of the weather an automatic sun shader adds a touch of convenience, allowing you to adjust the shade effortlessly, whether for a leisurely afternoon lounging or hosting outdoor gatherings. This is a wonderful home!!

    Zillow last checked:

    Listing updated:

    Listed by:

    Jyll Overton (303)668-5432,

    Weichert Realtors Professionals

    Bought with:

    J. David Lampe, 100029801

    The Principal Team

    Source: REcolorado as distributed by MLS GRID,MLS#: 2150666MLS Logo

    Facts & features

    Interior

    Bedrooms & bathrooms
    • Bedrooms: 4
    • Bathrooms: 2
    • Full bathrooms: 1
    • 3/4 bathrooms: 1
    Bedroom
    • Level: Upper
    Bedroom
    • Level: Lower
    Bedroom
    • Level: Upper
    Bedroom
    • Level: Basement
    Bathroom
    • Level: Upper
    Bathroom
    • Level: Lower
    Kitchen
    • Level: Upper
    Living room
    • Level: Lower
    Heating
    • Forced Air, Natural Gas
    Cooling
    • Evaporative Cooling
    Appliances
    • Included: Cooktop, Dishwasher, Disposal, Dryer, Microwave, Oven, Refrigerator, Self Cleaning Oven
    Features
    • Built-in Features, Ceiling Fan(s), Eat-in Kitchen, Laminate Counters, Smoke Free
    • Flooring: Carpet, Laminate, Tile
    • Windows: Double Pane Windows, Storm Window(s)
    • Basement: Finished,Interior Entry,Partial
    • Number of fireplaces: 1
    • Fireplace features: Gas, Gas Log
    • Common walls with other units/homes: No Common Walls
    Interior area
    • Total structure area: 1,850
    • Total interior livable area: 1,850 sqft
    • Finished area above ground: 1,420
    • Finished area below ground: 430

    Property

    Parking
    • Total spaces: 2
    • Parking features: Garage - Attached
    • Attached garage spaces: 2
    Features
    • Levels: Tri-Level
    • Patio & porch: Covered, Patio
    • Exterior features: Private Yard, Rain Gutters
    • Fencing: Full
    Lot
    • Size: 0.26 Acres
    • Features: Level
    Details
    • Parcel number: 634215011
    • Zoning: S-SU-F
    • Special conditions: Standard

    Construction

    Type & style
    • Home type: SingleFamily
    • Property subtype: Single Family Residence
    Materials
    • Brick, Frame, Wood Siding
    • Roof: Composition
    Condition
    • Year built: 1972

    Utilities & green energy

    • Sewer: Public Sewer
    • Water: Public

    Community & neighborhood

    Location
    • Region: Denver
    • Subdivision: Hampden Heights

    Other

    Other facts
    • Listing terms: Cash,Conventional,FHA,VA Loan
    • Ownership: Individual
    • Road surface type: Paved

    Price history

    DateEventPrice
    2/6/2024Sold$572,000-0.5%$309/sqft
    Source: REcolorado as distributed by MLS GRID #2150666 Report a problem
    1/5/2024Pending sale$575,000$311/sqft
    Source: REcolorado as distributed by MLS GRID #2150666 Report a problem
    1/2/2024Listed for sale$575,000$311/sqft
    Source: REcolorado as distributed by MLS GRID #2150666 Report a problem
    12/6/2023Listing removed--
    Source: IRES as distributed by MLS GRID #993415 Report a problem
    11/16/2023Price change$575,000-4.2%$311/sqft
    Source: IRES as distributed by MLS GRID #993415 Report a problem
    10/12/2023Price change$599,9000%$324/sqft
    Source: IRES as distributed by MLS GRID #993415 Report a problem
    9/2/2023Price change$600,000-2.4%$324/sqft
    Source: IRES as distributed by MLS GRID #993415 Report a problem
    8/8/2023Listed for sale$615,000+51.1%$332/sqft
    Source: IRES as distributed by MLS GRID #993415 Report a problem
    9/27/2018Sold$407,000-1.9%$220/sqft
    Source: YOUR CASTLE REAL ESTATE solds #8969583_80231 Report a problem
    8/23/2018Pending sale$415,000$224/sqft
    Source: Your Castle Real Estate Inc #8969583 Report a problem
    8/5/2018Price change$415,000-3.5%$224/sqft
    Source: Your Castle Real Estate Inc #8969583 Report a problem
    7/24/2018Price change$430,000-1.1%$232/sqft
    Source: Your Castle Real Estate Inc #8969583 Report a problem
    7/16/2018Price change$435,000-1.1%$235/sqft
    Source: Your Castle Real Estate Inc #1840441 Report a problem
    7/2/2018Price change$439,900-2.1%$238/sqft
    Source: Your Castle Real Estate Inc #1840441 Report a problem
    6/24/2018Price change$449,500-0.1%$243/sqft
    Source: Your Castle Real Estate Inc #1840441 Report a problem
    6/23/2018Listed for sale$449,900+274.9%$243/sqft
    Source: Your Castle Real Estate Inc #1840441 Report a problem
    1/14/1994Sold$120,000$65/sqft
    Source: Public Record Report a problem

    Public tax history

    YearProperty taxesTax assessment
    2024$2,756 +16%$35,570 -7.9%
    2023$2,377 +3.6%$38,610 +29.2%
    2022$2,294 +10.5%$29,890 -2.8%
    2021$2,076 +2.9%$30,740 +9.9%
    2020$2,018 +3.3%$27,978 -0.7%
    2019$1,953 $28,173 +11.6%
    2018$1,953 +0.3%$25,250
    2017$1,948 +7%$25,250 +8.4%
    2016$1,820 +17.2%$23,300
    2015$1,553 0%$23,300 +24.6%
    2014$1,554 -1.2%$18,700
    2013$1,572 +17.9%$18,700
    2012$1,333 +5.6%$18,700 +0%
    2011$1,263 +2.2%$18,698 -1.4%
    2010$1,235 -2.4%$18,960
    2009$1,265 -0.2%$18,960 +0.1%
    2008$1,267 +1.5%$18,940
    2007$1,249 +1.1%$18,940 +1.6%
    2006$1,235 +7.1%$18,650
    2005$1,153 +4.8%$18,650 +1.4%
    2003$1,100 +1.9%$18,400 +0.2%
    2002$1,079 $18,370 +17.9%
    2001-- $15,580

    Find assessor info on the county website

    Neighborhood: Hampden

    Nearby schools

    GreatSchools rating
    Schools provided by the listing agent
    • Elementary: Samuels
    • Middle: Hamilton
    • High: Thomas Jefferson
    • District: Denver 1

    Source: REcolorado as distributed by MLS GRID. This data may not be complete. We recommend contacting the local school district to confirm school assignments for this home.

    Get a cash offer in 3 minutes
    Find out how much your home could sell for in as little as 3 minutes with a no-obligation cash offer.
    Estimated market value
    $586,400
    Get a cash offer in 3 minutes
    Find out how much your home could sell for in as little as 3 minutes with a no-obligation cash offer.
    Estimated market value
    $586,400