Hampden Hills is the place to be, voted as Englewood’s best neighborhood! This community is a wonderful enclave of 1950s ranch homes. This fully updated/remodeled home is ready to move right in. Original wood floors throughout, woodburning fireplace in LR, newer windows. Kitchen features Kitchen Aid SS appliances, quartz counters, a pantry and lots of light. The open floor plan flows into the dining and living rooms, for easy living. Lots of natural light! Both bathrooms have been fully remodeled. The yard is spectacular and well thought out. Professionally designed with water wise and native perennial plants. Nice trees provide shade to enjoy the 2 new patios. An oasis to enjoy with family and friends. Location is walking distance to King Soopers and Little Man ice cream. Roman’s Park has many amenities for fun. Close to downtown Denver, Englewood and Broadway corridor, 2 major hospitals, and Univ. of Denver. Easy access to highways, light rail, Cherry Creek and Denver Tech Center. Schools are in Cherry Creek School District. This sweet home is ready for you to move in and enjoy!
Sold for $860,000
Street View
$860,000
3133 S Gaylord Street, Englewood, CO 80113
3beds
1,673sqft
Single Family Residence
Built in 1954
8,189 Square Feet Lot
$823,000 Zestimate®
$514/sqft
$3,921 Estimated rent
Home value
$823,000
$765,000 - $881,000
$3,921/mo
Zestimate® history
Owner options
List your home for rent
$3,921/mo
Rent Zestimate®
Find your next renter with Zillow Rental Manager. Plus, with online applications, you can quickly screen prospective tenants – for free.
$3,921/mo
Rent Zestimate®
Refinance and save
$4,008/mo
Est. payment
Refinancing to a lower rate could help reduce your monthly payments and save thousands over the life of the loan.
$4,008/mo
Est. payment
Explore your selling options
Work with a Zillow partner agent
Leverage their expertise and Zillow's premium Showcase listings to get your home seen by more buyers.
Get startedList with your own agent
Get your home in front of millions of buyers by listing it on Zillow.
Learn how to do itSell it yourself
Take full control of how buyers see your home on Zillow by listing For Sale by Owner (FSBO).
List your homeWhat's special
Zillow last checked:
Listing updated:
Listed by:
Diane Levy 303-220-7675 DianeELevy@gmail.com,
Equity Colorado Real Estate
Bought with:
Gina Burke, 40040772
LIV Sotheby's International Realty
Source: REcolorado as distributed by MLS GRID,MLS#: 6496011
Facts & features
Interior
Bedrooms & bathrooms
- Bedrooms: 3
- Bathrooms: 2
- Full bathrooms: 1
- 3/4 bathrooms: 1
- Main level bathrooms: 2
- Main level bedrooms: 3
Primary bedroom
- Description: King Bed Overlooks Back Yard
- Level: Main
- Area: 143 Square Feet
- Dimensions: 11 x 13
Bedroom
- Description: Currently Used As Office, Nice Closet
- Level: Main
- Area: 132 Square Feet
- Dimensions: 11 x 12
Bedroom
- Description: Bedroom With Ensuite Study, Nursery,Reading Nook
- Level: Main
- Area: 132 Square Feet
- Dimensions: 11 x 12
Bathroom
- Description: Tub, Remodeled With Tile
- Level: Main
Bathroom
- Description: Walk-In Shower, Remodeled
- Level: Main
Dining room
- Description: Open Plan To Kitchen,Lr, And Patio
- Level: Main
- Area: 110 Square Feet
- Dimensions: 10 x 11
Kitchen
- Description: Newer Kitchen /Quartz Counters, Gas Range, Kitchen Aid Ss Appls,Pantry
- Level: Main
- Area: 112 Square Feet
- Dimensions: 8 x 14
Laundry
- Description: Off Kitchen, One Side Of Garage Used For Utility And Storage
- Level: Main
- Area: 200 Square Feet
- Dimensions: 20 x 10
Living room
- Description: Open, Lots Of Light, Fireplace, Wood Floors Throughout Home
- Level: Main
- Area: 273 Square Feet
- Dimensions: 13 x 21
Heating
- Forced Air
Cooling
- Attic Fan
Appliances
- Included: Dishwasher, Disposal, Dryer, Gas Water Heater, Microwave, Range, Range Hood, Refrigerator, Self Cleaning Oven, Washer
Features
- Ceiling Fan(s), Eat-in Kitchen, Entrance Foyer, Kitchen Island, Open Floorplan, Pantry, Quartz Counters, Radon Mitigation System, Smoke Free
- Flooring: Tile, Wood
- Windows: Double Pane Windows, Window Coverings, Window Treatments
- Has basement: No
- Number of fireplaces: 1
- Fireplace features: Living Room, Wood Burning
Interior area
- Total structure area: 1,673
- Total interior livable area: 1,673 sqft
- Finished area above ground: 1,673
Property
Parking
- Total spaces: 4
- Parking features: Concrete, Floor Coating, Heated Garage, Insulated Garage
- Attached garage spaces: 2
- Details: Off Street Spaces: 2
Features
- Levels: One
- Stories: 1
- Entry location: Ground
- Patio & porch: Front Porch, Patio
- Exterior features: Garden, Private Yard, Rain Gutters, Smart Irrigation
- Fencing: Full
Lot
- Size: 8,189 Square Feet
- Features: Landscaped, Level, Near Public Transit, Sprinklers In Front, Sprinklers In Rear
Details
- Parcel number: 031047960
- Special conditions: Standard
Construction
Type & style
- Home type: SingleFamily
- Architectural style: Contemporary,Traditional
- Property subtype: Single Family Residence
Materials
- Wood Siding
- Foundation: Concrete Perimeter
Condition
- Updated/Remodeled
- Year built: 1954
Utilities & green energy
- Electric: 110V, 220 Volts
- Sewer: Public Sewer
- Water: Public
- Utilities for property: Electricity Connected, Natural Gas Connected
Community & HOA
Community
- Security: Carbon Monoxide Detector(s), Radon Detector, Smoke Detector(s)
- Subdivision: Hampden Hills
HOA
- Has HOA: No
Location
- Region: Englewood
Financial & listing details
- Price per square foot: $514/sqft
- Tax assessed value: $841,500
- Annual tax amount: $4,029
- Date on market: 2/28/2025
- Listing terms: Cash,Conventional,VA Loan
- Exclusions: Sellers Personal Property.
- Ownership: Individual
- Electric utility on property: Yes
- Road surface type: Paved
Price history
| Date | Event | Price |
|---|---|---|
| 4/17/2025 | Sold | $860,000-4.3%$514/sqft |
Source:  REcolorado as distributed by MLS GRID #6496011 Report a problem REcolorado as distributed by MLS GRID #6496011 Report a problem | ||
| 3/21/2025 | Pending sale | $899,000$537/sqft |
Source: REcolorado as distributed by MLS GRID #6496011 Report a problem | ||
| 2/28/2025 | Listed for sale | $899,000-3.3%$537/sqft |
Source: REcolorado as distributed by MLS GRID #6496011 Report a problem | ||
| 4/8/2022 | Sold | $930,000+82.4%$556/sqft |
Source: Public Record Report a problem | ||
| 7/10/2020 | Sold | $510,000$305/sqft |
Source: Public Record Report a problem | ||
Public tax history
| Year | Property taxes | Tax assessment |
|---|---|---|
| 2025 | $4,896 +21.5% | $52,594 -10.2% |
| 2024 | $4,029 +42.1% | $58,538 -6.8% |
| 2023 | $2,836 -1% | $62,827 +63.1% |
| 2022 | $2,865 | $38,524 -2.8% |
| 2021 | -- | $39,632 +14.2% |
| 2020 | $2,543 +0.1% | $34,692 |
| 2019 | $2,540 | $34,692 +3.6% |
| 2018 | $2,540 +1.4% | $33,494 |
| 2017 | $2,506 | $33,494 +12.3% |
| 2016 | -- | $29,834 |
| 2015 | -- | $29,834 +27.4% |
| 2014 | $2,177 +12.7% | $23,426 +0.6% |
| 2013 | $1,932 | $23,280 |
| 2012 | -- | $23,280 |
| 2011 | $1,816 +2.8% | $23,280 -3.8% |
| 2010 | $1,766 -2% | $24,200 |
| 2009 | $1,802 | $24,200 -1.2% |
| 2008 | -- | $24,485 |
| 2007 | -- | $24,485 +15% |
| 2006 | -- | $21,293 |
| 2005 | -- | $21,293 +0.8% |
| 2002 | $1,456 +18.9% | $21,120 +27.8% |
| 2001 | $1,225 | $16,530 |
Find assessor info on the county website
Neighborhood: Romans Park- Arapahoe Acres
Nearby homes
- $648,4004 bd3 ba1.3k sqft3143 S Gaylord St, Englewood, CO 80113Off Market
- $685,4004 bd2 ba1.4k sqft3123 S Gaylord St, Englewood, CO 80113Off Market
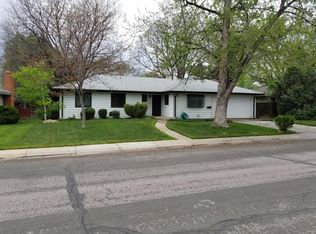
- $737,7003 bd2 ba1.6k sqft3134 S Vine Ct, Englewood, CO 80113Off Market
- $719,900-- bd-- ba2.2k sqft3124 S Vine Ct, Englewood, CO 80113Off Market
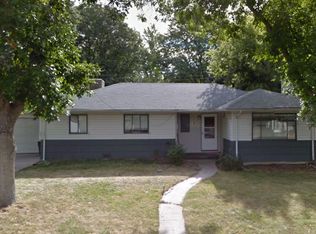
- $720,0003 bd2 ba1.3k sqft3144 S Vine Ct, Englewood, CO 80113Off Market
- $771,0003 bd2 ba1.5k sqft3132 S Gaylord St, Englewood, CO 80113Off Market
- $785,3003 bd2 ba2k sqft3153 S Gaylord St, Englewood, CO 80113Off Market
- $674,6003 bd2 ba1.6k sqft3113 S Gaylord St, Englewood, CO 80113Off Market
Nearby schools
GreatSchools rating
- 7/10Cherry Hills Village Elementary SchoolGrades: PK-5Distance: 1.4 mi
- 8/10West Middle SchoolGrades: 6-8Distance: 3.2 mi
- 9/10Cherry Creek High SchoolGrades: 9-12Distance: 4.8 mi
Schools provided by the listing agent
- Elementary: Cherry Hills Village
- Middle: West
- High: Cherry Creek
- District: Cherry Creek 5
Source: REcolorado as distributed by MLS GRID. This data may not be complete. We recommend contacting the local school district to confirm school assignments for this home.
Get a cash offer in 3 minutes
Find out how much your home could sell for in as little as 3 minutes with a no-obligation cash offer.
Estimated market value
$823,000
Get a cash offer in 3 minutes
Find out how much your home could sell for in as little as 3 minutes with a no-obligation cash offer.
Estimated market value
$823,000
- Colorado
- Arapahoe County
- Englewood
- 80113
- Romans Park- Arapahoe Acres
- 3133 S Gaylord Street
Nearby cities
Nearby neighborhoods
Nearby zip codes
Other Englewood Topics
